
4605 N Sheffield AVENUE, Shorewood, WI 53211
Local realty services provided by:Better Homes and Gardens Real Estate Special Properties
Listed by: thrive realty group*
Office: keller williams milwaukee north shore
MLS#:1979557
Source:Metro MLS
Upcoming open houses
- Sat, Sep 1911:00 am - 12:30 pm
- Sun, Sep 2010:30 am - 12:00 pm
Price summary
- Price:$350,000
- Price per sq. ft.:$415.68
About this home
Welcome home to Shorewood! Fully renovated in 2025 and walkable to Lake Bluff Elementary, Estabrook Park, the Oak Leaf Trail, the Shorewood Farmer's Market, and Oakland Ave hot spots. The brand-new kitchen boasts an island, new cabinets, counters, and all-new stainless steel appliances. The updated bathroom features new shower tile, vanity, mirror, and fixtures. Beautiful new floors and fresh paint throughout! Level entry, main-floor laundry, and true one-level living make this a fantastic condo alternative - with a private tree-covered yard and brand-new patio all your own. The full attic delivers incredible storage, while an oversized 2.5-car garage completes the package. Settle in before the leaves change!
Contact an agent
Home facts
- Year built:1939
- Listing ID #:1979557
- Added:6 day(s) ago
- Updated:September 15, 2026 at 03:38 PM
Rooms and interior
- Bedrooms:2
- Total bathrooms:1
- Full bathrooms:1
- Flooring:Wood Floors
- Bathrooms Description:Ceramic Tile, Shower Over Tub, Tub Only
- Kitchen Description:Dishwasher, Disposal, On Main Level, Oven, Range, Refrigerator
- Bedroom Description:Master Bedroom On Main Level
- Living area:842 sq. ft.
Heating and cooling
- Cooling:Central Air, Forced Air
- Heating:Forced Air, Natural Gas
Structure and exterior
- Year built:1939
- Building area:842 sq. ft.
- Lot area:0.12 Acres
- Lot Features:Sidewalks
- Architectural Style:Ranch
- Construction Materials:Stucco, Stucco/Slate
- Levels:1 Story
Schools
- High school:Shorewood
- Middle school:Shorewood
- Elementary school:Lake Bluff
Utilities
- Water:Municipal Water
- Sewer:Municipal Sewer
Finances and disclosures
- Price:$350,000
- Price per sq. ft.:$415.68
- Tax amount:$6,157 (2025)
Features and amenities
- Appliances:Dishwasher, Disposal, Oven, Range, Refrigerator, Washer
- Laundry features:Dryer, Washer
- Amenities:High Speed Internet
Parking
- Parking description:2 Car Garage, Garage - Detached, Garage Opener Included
- Garage spaces:2
New listings near 4605 N Sheffield AVENUE
- New
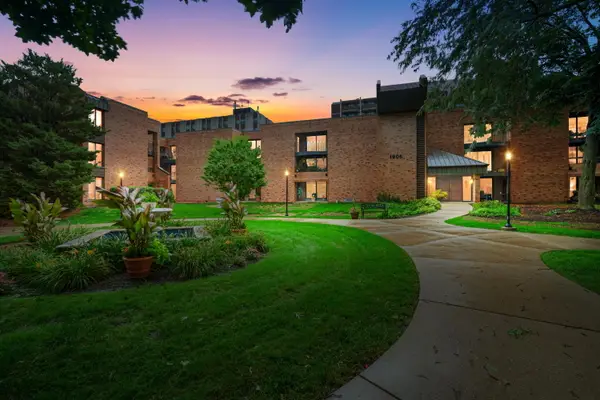 $187,000Active1 beds 1 baths911 sq. ft.
1906 E Shorewood Blvd, Shorewood, WI 53211
MLS# 1979897Listed by: COLDWELL BANKER REALTY 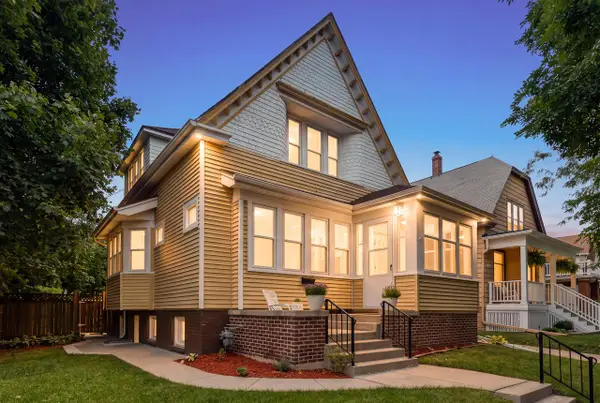 $849,900Pending5 beds 4 baths2,594 sq. ft.
4015 N Stowell AVENUE, Shorewood, WI 53211
MLS# 1979845Listed by: MOOD REALTY LLC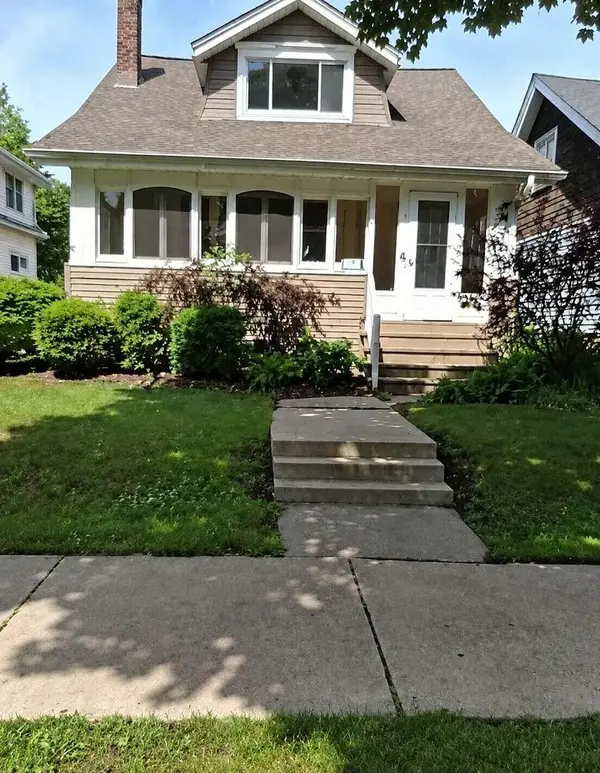 $389,000Active2 beds 1 baths1,886 sq. ft.
4321 N Murray AVENUE, Shorewood, WI 53211
MLS# 1978259Listed by: TRILLIONAIRE REALTY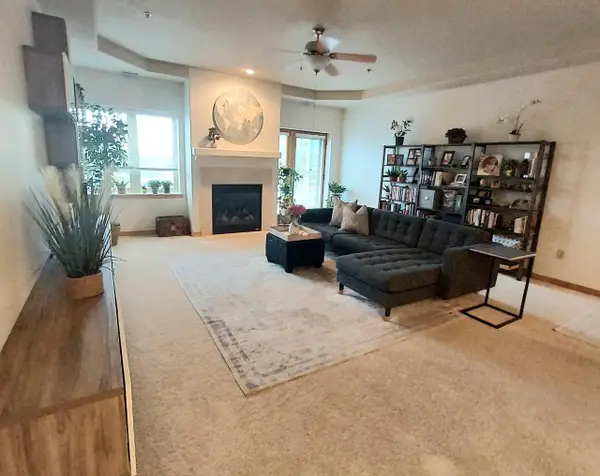 $320,000Pending2 beds 2 baths1,498 sq. ft.
3710 N Oakland AVENUE #402, Shorewood, WI 53211
MLS# 1978000Listed by: SHOREWEST REALTORS, INC.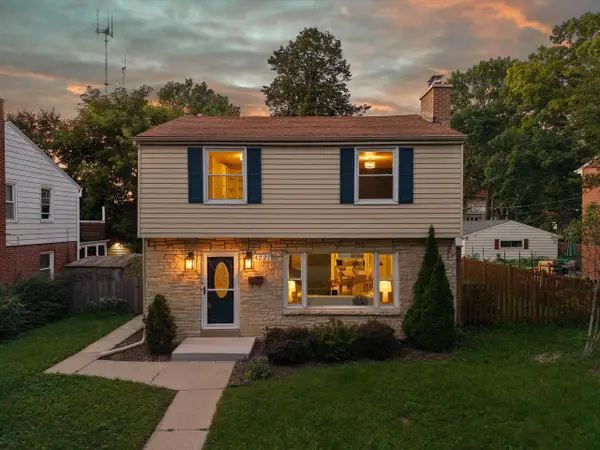 $539,900Pending3 beds 2 baths1,787 sq. ft.
4227 N Olsen AVENUE, Shorewood, WI 53211
MLS# 1977341Listed by: POWERS REALTY GROUP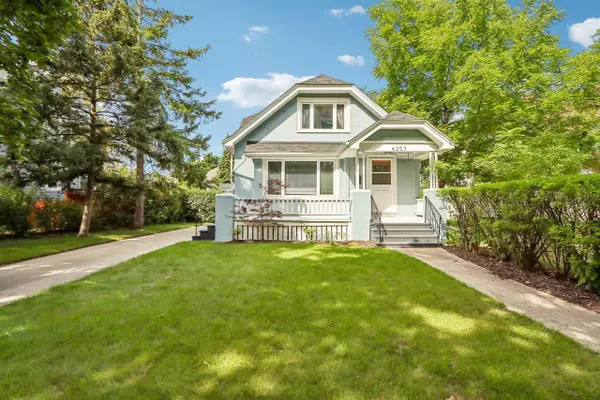 $679,900Pending4 beds 3 baths2,144 sq. ft.
4207 N Murray AVENUE, Shorewood, WI 53211
MLS# 1977298Listed by: KELLER WILLIAMS MILWAUKEE NORTH SHORE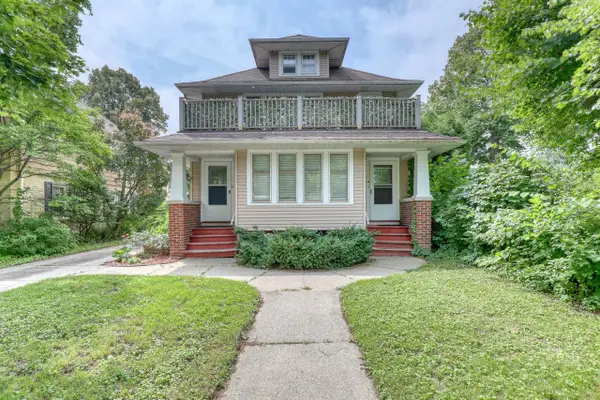 $484,900Active-- beds -- baths2,367 sq. ft.
2013 E Wood PLACE #2015, Shorewood, WI 53211
MLS# 1977187Listed by: THE WISCONSIN REAL ESTATE GROUP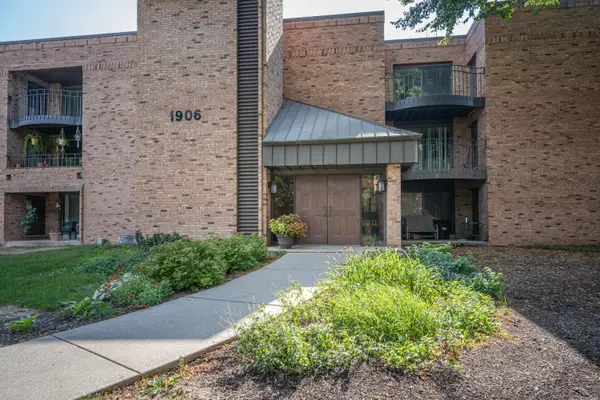 $210,000Active2 beds 2 baths1,136 sq. ft.
1906 E Shorewood Blvd, Shorewood, WI 53211
MLS# 1976452Listed by: CENTURY 21 BENEFIT REALTY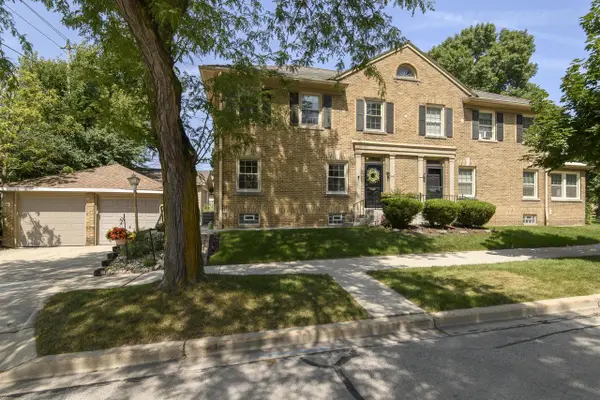 $445,000Active3 beds 3 baths1,955 sq. ft.
1614 E Kenmore PLACE, Shorewood, WI 53211
MLS# 1976257Listed by: TREASURED HOMES LLC


Protect your home and budget from life's surprises with an Assurant Home Warranty, backed by a partner that supports you through every step of homeownership. Explore Plans.
© 2026 Better Homes and Gardens Real Estate LLC. An Anywhere Real Estate company. All rights reserved. Better Homes and Gardens® Real Estate is a registered trademark owned by Meredith Operations Corporation, licensed to Better Homes and Gardens Real Estate LLC and used with permission. Better Homes and Gardens Real Estate LLC fully supports the principles of the Fair Housing Act and the Equal Opportunity Act. Listing information is deemed reliable but is not guaranteed accurate.
Each office is independently owned and operated.
Any services or products provided by third parties are not provided by, affiliated with or related to Better Homes and Gardens Real Estate LLC, or its affiliated companies.