
10640 N HIGHLAND ROAD, Sister Bay, WI 54234
Local realty services provided by:Better Homes and Gardens Real Estate Star Homes
Listed by: steve van egeren
Office: shorewest, realtors
MLS#:50334059
Source:Metro MLS
10640 N HIGHLAND ROAD,Sister Bay, WI 54234
$400,000
- 2 Beds
- 2 Baths
- 1,300 sq. ft.
- Condominium
- Pending
Price summary
- Price:$400,000
- Price per sq. ft.:$307.69
- Monthly HOA dues:$3,870
About this home
Rare opportunity at Orchard Townhomes! This sprawling 1300 sq. ft. 2bed/2ba unit is conveniently located walking distance to both the "Shops at Country Walk" (Piggly Wiggly) & downtown Sister Bay w/all the recreational, hospitality & retail opportunities it is famous for! Perfect base to explore Peninsula & Newport St. parks, Washington Island & the Lake Mich. shore communities! The entire unit is tastefully remodeled, w/a cozy, casual "Pottery Barn" flair! "Mini-split" heat/AC unit, gorgeous luxury vinyl plank flooring, wood burning FP w/stunning stone surround, huge Primary en-suite bdrm, Spacious deck for entertaining & soaking in the "park-like" backdrop, easy access to in-ground pool & pickleball/tennis courts! Unit never rented by seller. Rental opportunities. $500 Start-Up Fee.
Contact an agent
Home facts
- Year built:1991
- Listing ID #:50334059
- Added:12 day(s) ago
- Updated:October 23, 2026 at 04:30 PM
Rooms and interior
- Bedrooms:2
- Total bathrooms:2
- Full bathrooms:2
- Kitchen Description:Dishwasher, On Main Level, Range/Oven, Refrigerator
- Bedroom Description:Master Bedroom On Main Level
- Living area:1,300 sq. ft.
Heating and cooling
- Cooling:Wall A/C
- Heating:Electric
Structure and exterior
- Year built:1991
- Building area:1,300 sq. ft.
- Construction Materials:Cedar
- Exterior Features:Deck
- Foundation Description:Poured Concrete
- Levels:Midrise: 3-5 Stories
Utilities
- Water:Municipal Water
- Sewer:Municipal Sewer
Finances and disclosures
- Price:$400,000
- Price per sq. ft.:$307.69
- Tax amount:$2,582
Features and amenities
- Appliances:Dishwasher, Refrigerator, Washer
- Laundry features:Dryer, Dryer-Electric, Dryer-Gas, Washer
- Amenities:Cathedral/Vaulted Ceiling
- Pool features:Indoor Pool
New listings near 10640 N HIGHLAND ROAD
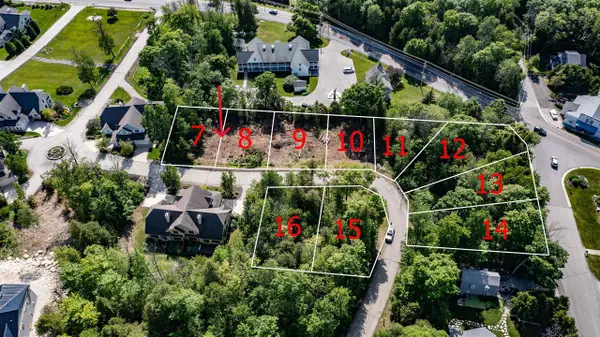 $189,900Active0.3 Acres
11023 W LIBERTY PARK CIRCLE, Sister Bay, WI 54234
MLS# 50333463Listed by: BECKMAN PROPERTIES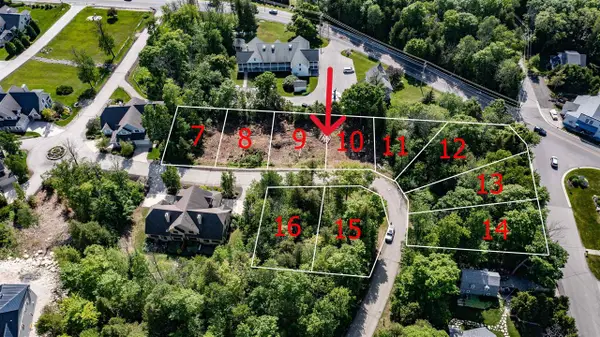 $189,900Active0.3 Acres
11033 W LIBERTY PARK CIRCLE, Sister Bay, WI 54234
MLS# 50333466Listed by: BECKMAN PROPERTIES $159,900Active0.3 Acres
11037 W LIBERTY PARK CIRCLE, Sister Bay, WI 54234
MLS# 50333467Listed by: BECKMAN PROPERTIES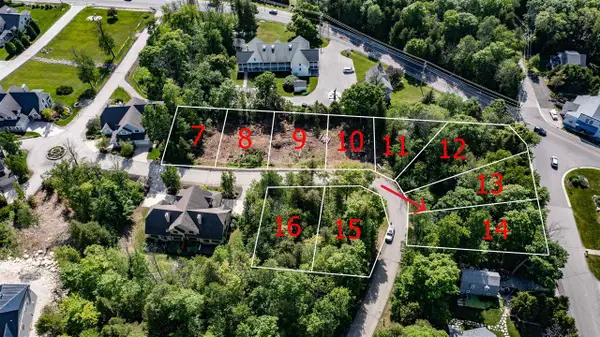 $159,900Active0.3 Acres
11041 W LIBERTY PARK CIRCLE, Sister Bay, WI 54234
MLS# 50333468Listed by: BECKMAN PROPERTIES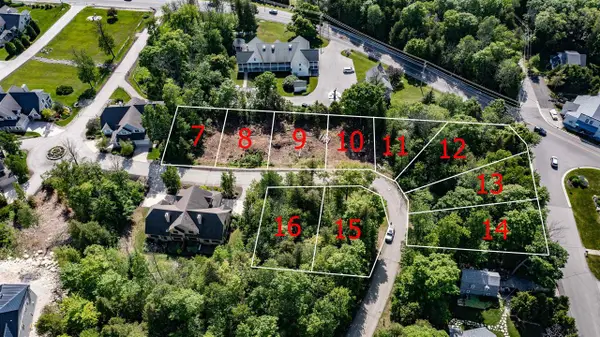 $699,900Active1.2 Acres
11027 W LIBERTY PARK CIRCLE, Sister Bay, WI 54234
MLS# 50333512Listed by: BECKMAN PROPERTIES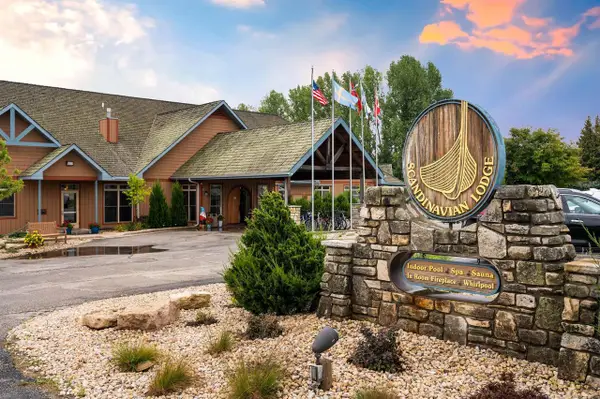 $230,000Active2 beds 2 baths910 sq. ft.
10506 STATE HIGHWAY 57 #304, Sister Bay, WI 54324
MLS# 50333513Listed by: SHOREWEST, REALTORS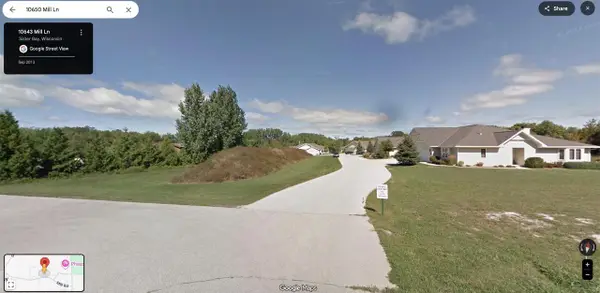 $199,900Active0.07 Acres
10650 MILL LANE, Sister Bay, WI 54234
MLS# 50333004Listed by: EXP REALTY LLC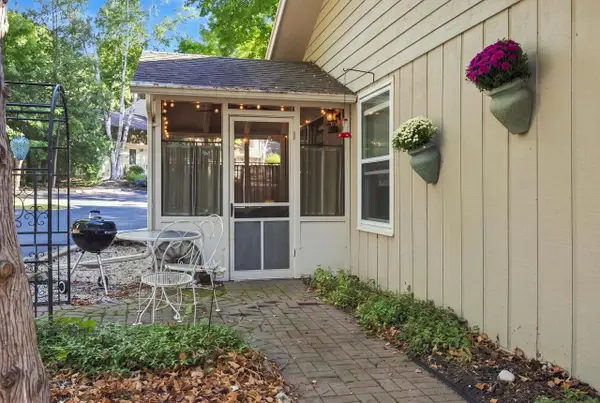 $340,000Active2 beds 1 baths900 sq. ft.
10701 Timber Ridge Circle #28, Sister Bay, WI 54234
MLS# 2032431Listed by: REAL BROKER LLC $369,000Pending2 beds 2 baths1,100 sq. ft.
10570 BAY RIDGE PLACE #E-4, Sister Bay, WI 54234
MLS# 50331982Listed by: SHOREWEST, REALTORS


Protect your home and budget from life's surprises with an Assurant Home Warranty, backed by a partner that supports you through every step of homeownership. Explore Plans.
© 2026 Better Homes and Gardens Real Estate LLC. An Anywhere Real Estate company. All rights reserved. Better Homes and Gardens® Real Estate is a registered trademark owned by Meredith Operations Corporation, licensed to Better Homes and Gardens Real Estate LLC and used with permission. Better Homes and Gardens Real Estate LLC fully supports the principles of the Fair Housing Act and the Equal Opportunity Act. Listing information is deemed reliable but is not guaranteed accurate.
Each office is independently owned and operated.
Any services or products provided by third parties are not provided by, affiliated with or related to Better Homes and Gardens Real Estate LLC, or its affiliated companies.