
10609 Shore View Place #102/402, Sister Bay, WI 54234
Local realty services provided by:Better Homes and Gardens Real Estate Special Properties
Listed by: tami mcfarlane
Office: restaino & associates
MLS#:2023397
Source:Metro MLS
10609 Shore View Place #102/402,Sister Bay, WI 54234
$1,199,000
- 3 Beds
- 2 Baths
- 1,744 sq. ft.
- Condominium
- Active
Price summary
- Price:$1,199,000
- Price per sq. ft.:$687.5
- Monthly HOA dues:$552
About this home
MOTIVATED SELLER - PRICE IMPROVEMENT?NOW $1,199,000! Luxury condo w/some of the best views in Sister Bay, just a short walk to the beach, marina, shopping, and restaurants. Built in 2022 w/exceptional upgrades throughout, this main-floor, no-step-entry residence offers breathtaking sunsets, panoramic water and village views, keyless access, Hunter Douglas motorized blinds, upgraded flooring & abundant storage. Chef?s kitchen features Wilco custom cabinetry, quartz countertops, premium stainless appliances, gas range, tile backsplash, designer lighting. The spacious great rm opens to a spectacular 13x33 covered patio, creating seamless indoor-outdoor living. Primary suite offers patio access & a luxurious ensuite w/double vanity & tiled walk-in shower. 2 spacious guest bedrms & a beautifully appointed guest bath complete this exceptional property. Move in now and experience the beauty of Door County's fall season from your private retreat. Unit owners never rented; but Rentals Allowed!
Contact an agent
Home facts
- Year built:2022
- Listing ID #:2023397
- Added:101 day(s) ago
- Updated:August 25, 2026 at 03:58 PM
Rooms and interior
- Bedrooms:3
- Total bathrooms:2
- Full bathrooms:2
- Flooring:Wood or Sim.Wood Floors
- Bathrooms Description:Master Bedroom Bath, Master Bedroom Bath: Full, Master Bedroom Bath: Walk-In Shower
- Kitchen Description:Dishwasher, Disposal, Microwave, On Main Level, Range/Oven, Refrigerator
- Bedroom Description:Master Bedroom On Main Level
- Living area:1,744 sq. ft.
Heating and cooling
- Cooling:Central Air, Forced Air
- Heating:Forced Air, LP Gas
Structure and exterior
- Year built:2022
- Building area:1,744 sq. ft.
- Construction Materials:Fiber Cement
- Exterior Features:Private Entry
Schools
- High school:Call School District
- Middle school:Call School District
- Elementary school:Call School District
Utilities
- Water:Municipal Water
- Sewer:Municipal Sewer
Finances and disclosures
- Price:$1,199,000
- Price per sq. ft.:$687.5
- Tax amount:$9,233 (2025)
Features and amenities
- Appliances:Dishwasher, Disposal, Microwave, Refrigerator, Washer
- Laundry features:Dryer, Washer
- Amenities:Water Softener
Parking
- Parking description:1 Car Garage, 1 Space, 1-5 spaces, Assigned, Garage - Detached, Garage Opener Included
New listings near 10609 Shore View Place #102/402
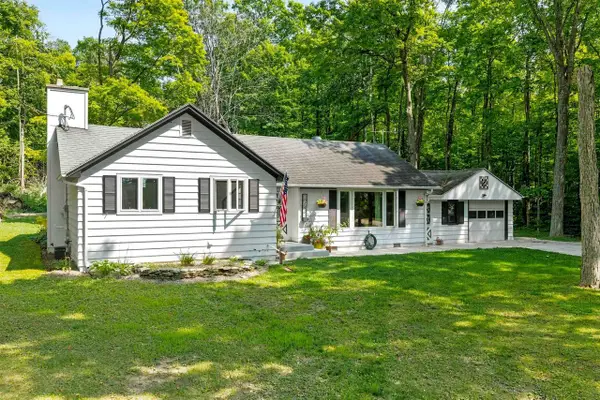 $575,000Active3 beds 2 baths1,061 sq. ft.
10844 N SPRING ROAD, Sister Bay, WI 54234
MLS# 50330859Listed by: SHOREWEST, REALTORS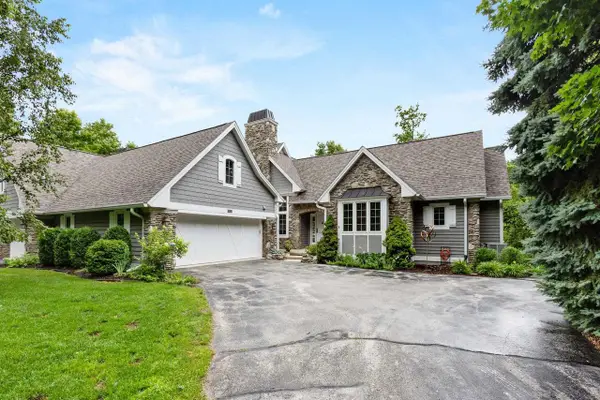 $1,299,900Active4 beds 6 baths3,420 sq. ft.
10685 Commodore Circle #602, Sister Bay, WI 54234
MLS# 2029096Listed by: REAL BROKER LLC $1,500,000Active1 beds 1 baths610 sq. ft.
10471 COUNTRY LANE, Sister Bay, WI 54234
MLS# 50329299Listed by: SHOREWEST, REALTORS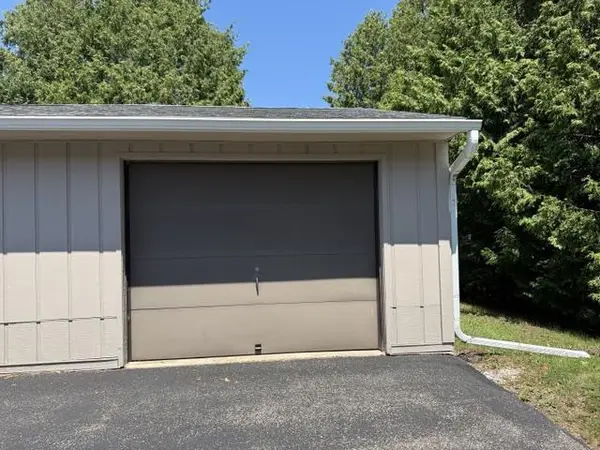 $60,000Pending-- beds -- baths300 sq. ft.
10628 SISTER BLUFF DRIVE, Sister Bay, WI 54234
MLS# 50329075Listed by: SHOREWEST, REALTORS $790,000Active3 beds 3 baths1,500 sq. ft.
10710 SISTER BLUFF DRIVE, Sister Bay, WI 54234
MLS# 50329032Listed by: SHOREWEST, REALTORS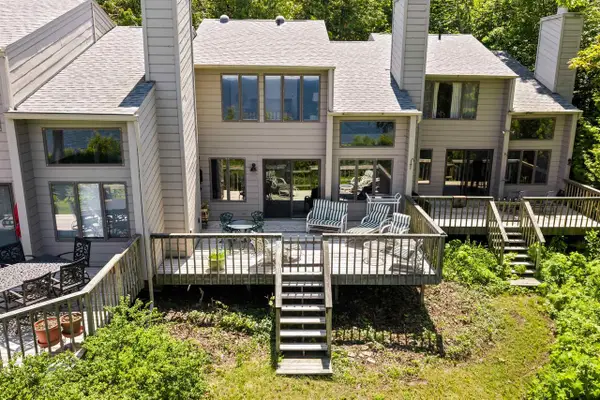 $750,000Pending3 beds 3 baths1,500 sq. ft.
10710 SISTER BLUFF DRIVE, Sister Bay, WI 54234
MLS# 50329036Listed by: SHOREWEST, REALTORS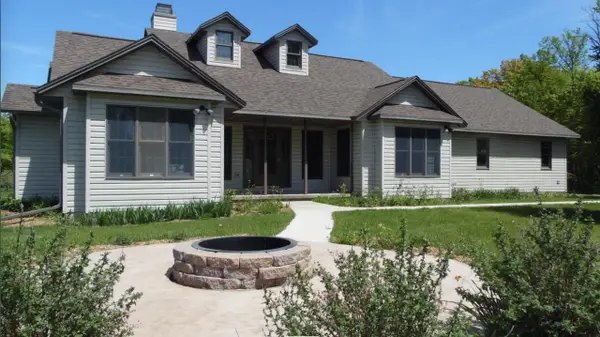 $875,000Active3 beds 3 baths3,236 sq. ft.
10226 WOODCREST ROAD, Sister Bay, WI 54234
MLS# 50328441Listed by: EXP REALTY LLC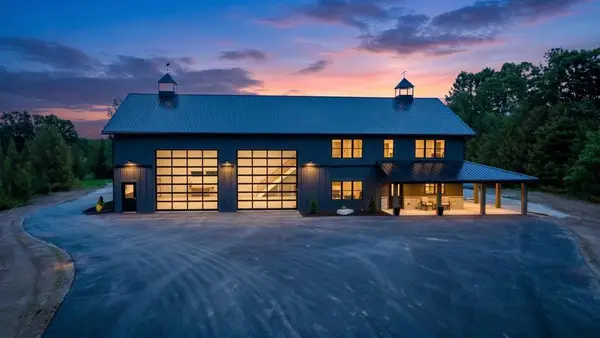 $1,250,000Pending3 beds 3 baths1,800 sq. ft.
10434 COUNTRY LANE, Sister Bay, WI 54234
MLS# 50328274Listed by: SHOREWEST, REALTORS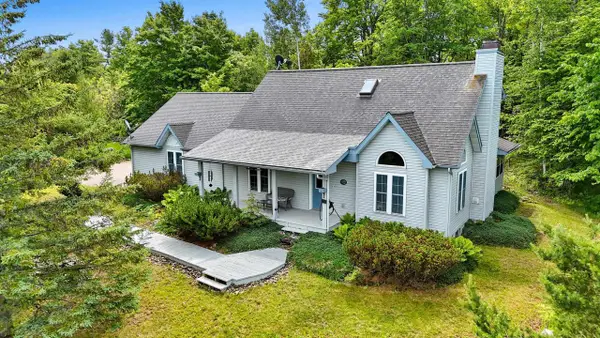 $619,900Pending2 beds 2 baths1,531 sq. ft.
1797 WILDWOOD ROAD, Sister Bay, WI 54234
MLS# 50328184Listed by: NEXTHOME SELECT REALTY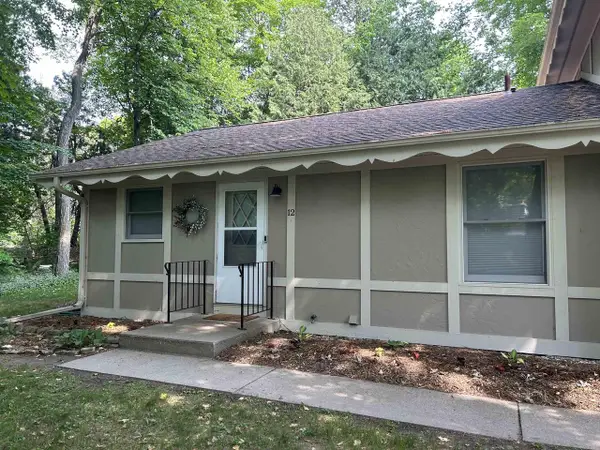 $399,900Pending2 beds 2 baths900 sq. ft.
10708 TIMBER RIDGE CIRCLE #12, Sister Bay, WI 54234
MLS# 50327392Listed by: DESIGN REALTY


Protect your home and budget from life's surprises with an Assurant Home Warranty, backed by a partner that supports you through every step of homeownership. Explore Plans.
© 2026 Better Homes and Gardens Real Estate LLC. An Anywhere Real Estate company. All rights reserved. Better Homes and Gardens® Real Estate is a registered trademark owned by Meredith Operations Corporation, licensed to Better Homes and Gardens Real Estate LLC and used with permission. Better Homes and Gardens Real Estate LLC fully supports the principles of the Fair Housing Act and the Equal Opportunity Act. Listing information is deemed reliable but is not guaranteed accurate.
Each office is independently owned and operated.
Any services or products provided by third parties are not provided by, affiliated with or related to Better Homes and Gardens Real Estate LLC, or its affiliated companies.