
10701 Timber Ridge Circle #28, Sister Bay, WI 54234
Local realty services provided by:Better Homes and Gardens Real Estate Star Homes
Listed by: heather weasler
Office: real broker llc.
MLS#:2032431
Source:Metro MLS
10701 Timber Ridge Circle #28,Sister Bay, WI 54234
$350,000
- 2 Beds
- 1 Baths
- 900 sq. ft.
- Condominium
- Active
Price summary
- Price:$350,000
- Price per sq. ft.:$388.89
- Monthly HOA dues:$275
About this home
Enjoy easy Door County living in this charming Timber Ridge condo in the heart of Sister Bay! This inviting unit offers a comfortable, efficient layout, in-unit laundry, and a wonderful screened-in porch?perfect for morning coffee or relaxing after a day exploring the peninsula. Best of all, you can leave the car behind and walk to Sister Bay?s restaurants, shops, waterfront, beach, and all the fun downtown has to offer. An ideal Door County getaway, investment, or low-maintenance place to call home!
Contact an agent
Home facts
- Year built:1978
- Listing ID #:2032431
- Added:4 day(s) ago
- Updated:September 15, 2026 at 03:38 PM
Rooms and interior
- Bedrooms:2
- Total bathrooms:1
- Full bathrooms:1
- Flooring:Wood or Sim.Wood Floors
- Bathrooms Description:At least 1 Tub, Master Bedroom Bath, Master Bedroom Bath: Full
- Kitchen Description:Dishwasher, Microwave, On Main Level, Range/Oven, Refrigerator
- Bedroom Description:Master Bedroom On Main Level
- Basement Description:Crawl Space
- Living area:900 sq. ft.
Heating and cooling
- Heating:Electric
Structure and exterior
- Year built:1978
- Building area:900 sq. ft.
- Construction Materials:Wood
- Exterior Features:Patio
Schools
- High school:Call School District
- Middle school:Call School District
- Elementary school:Call School District
Utilities
- Water:Municipal Water
Finances and disclosures
- Price:$350,000
- Price per sq. ft.:$388.89
- Tax amount:$2,517 (2025)
Features and amenities
- Appliances:Dishwasher, Microwave, Refrigerator
- Amenities:High Speed Internet
Parking
- Parking description:Outdoor Space, Outside
New listings near 10701 Timber Ridge Circle #28
 $369,000Active2 beds 2 baths1,100 sq. ft.
10570 BAY RIDGE PLACE #E-4, Sister Bay, WI 54234
MLS# 50331982Listed by: SHOREWEST, REALTORS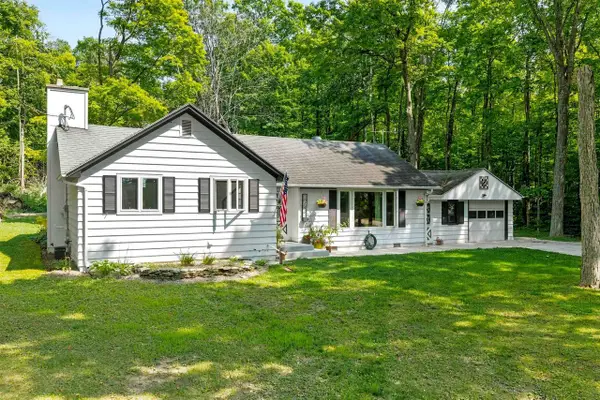 $559,000Active3 beds 2 baths1,061 sq. ft.
10844 N SPRING ROAD, Sister Bay, WI 54234
MLS# 50330859Listed by: SHOREWEST, REALTORS $1,500,000Active1 beds 1 baths610 sq. ft.
10471 COUNTRY LANE, Sister Bay, WI 54234
MLS# 50329299Listed by: SHOREWEST, REALTORS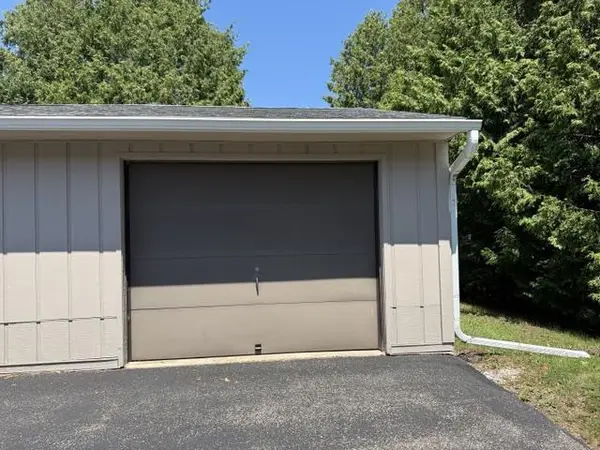 $60,000Pending-- beds -- baths300 sq. ft.
10628 SISTER BLUFF DRIVE, Sister Bay, WI 54234
MLS# 50329075Listed by: SHOREWEST, REALTORS $790,000Active3 beds 3 baths1,500 sq. ft.
10710 SISTER BLUFF DRIVE, Sister Bay, WI 54234
MLS# 50329032Listed by: SHOREWEST, REALTORS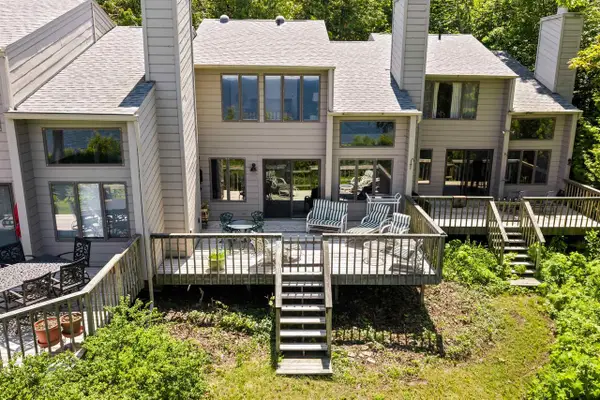 $750,000Pending3 beds 3 baths1,500 sq. ft.
10710 SISTER BLUFF DRIVE, Sister Bay, WI 54234
MLS# 50329036Listed by: SHOREWEST, REALTORS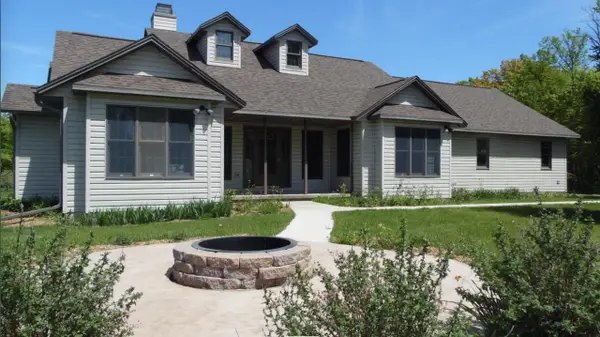 $875,000Active3 beds 3 baths3,236 sq. ft.
10226 WOODCREST ROAD, Sister Bay, WI 54234
MLS# 50328441Listed by: EXP REALTY LLC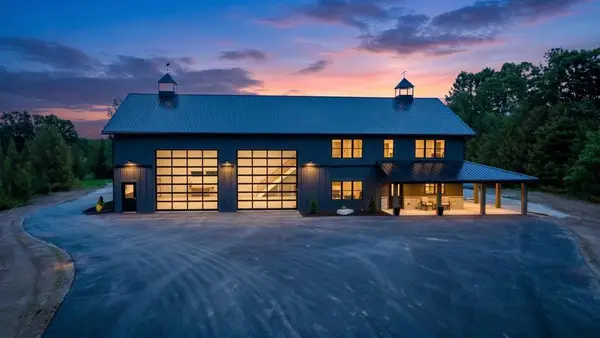 $1,250,000Pending3 beds 3 baths1,800 sq. ft.
10434 COUNTRY LANE, Sister Bay, WI 54234
MLS# 50328274Listed by: SHOREWEST, REALTORS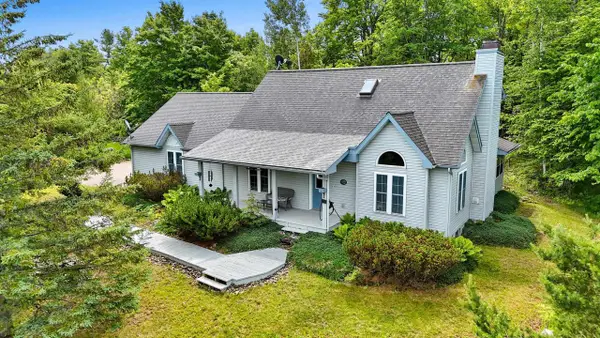 $619,900Pending2 beds 2 baths1,531 sq. ft.
1797 WILDWOOD ROAD, Sister Bay, WI 54234
MLS# 50328184Listed by: NEXTHOME SELECT REALTY


Protect your home and budget from life's surprises with an Assurant Home Warranty, backed by a partner that supports you through every step of homeownership. Explore Plans.
© 2026 Better Homes and Gardens Real Estate LLC. An Anywhere Real Estate company. All rights reserved. Better Homes and Gardens® Real Estate is a registered trademark owned by Meredith Operations Corporation, licensed to Better Homes and Gardens Real Estate LLC and used with permission. Better Homes and Gardens Real Estate LLC fully supports the principles of the Fair Housing Act and the Equal Opportunity Act. Listing information is deemed reliable but is not guaranteed accurate.
Each office is independently owned and operated.
Any services or products provided by third parties are not provided by, affiliated with or related to Better Homes and Gardens Real Estate LLC, or its affiliated companies.