
14798 Bear Creek Drive, Soldiers Grove, WI 54655
Local realty services provided by:Better Homes and Gardens Real Estate Star Homes
Listed by: arleena stanley
Office: real broker llc.
MLS#:2027683
Source:Metro MLS
14798 Bear Creek Drive,Soldiers Grove, WI 54655
$372,000
- 2 Beds
- 2 Baths
- 1,400 sq. ft.
- Single family
- Active
Price summary
- Price:$372,000
- Price per sq. ft.:$265.71
About this home
Private A-frame cabin on 3.42 acres + Bear Creek! Located in Wisconsin's scenic Driftless Region! Tucked away on a private road, this 1-bedroom home w/ spacious loft, 2 full baths, & 2-car garage offers peace, privacy, natural beauty, & abundant Wildlife! Enjoy a welcoming kitchen with attractive appliances, along with comfortable living spaces that make you feel right at home! Bear Creek flows along the edge of the property, which has been organically maintained as a no-spray landscape. Sip your morning coffee on the 10x20 front deck or entertain family & friends on the 14x12 side deck w/ covered gazebo! A covered lower patio w/ porch swing offers another peaceful place to unwind & take in nature. Located in an area that values preservation of the natural night sky?ideal for stargazing, meteor showers, & peaceful evenings outdoors. A rare opportunity for a full-time home or vacation retreat! *Recent survey included *Showings by appointment only *Please no drive-bys.
Contact an agent
Home facts
- Year built:1992
- Listing ID #:2027683
- Added:88 day(s) ago
- Updated:October 07, 2026 at 04:05 PM
Rooms and interior
- Bedrooms:2
- Total bathrooms:2
- Full bathrooms:2
- Dining Description:On Main Level
- Bathrooms Description:No Master Bedroom Bath
- Kitchen Description:Dishwasher, On Main Level, Range/Oven, Refrigerator
- Bedroom Description:Master Bedroom On Upper Level
- Basement Description:Finished, Full, Walk Out/Outer Door
- Living area:1,400 sq. ft.
Heating and cooling
- Heating:Electric, Heat Pump, LP Gas
Structure and exterior
- Year built:1992
- Building area:1,400 sq. ft.
- Lot area:3.42 Acres
- Lot Features:Wooded
- Architectural Style:A-Frame
- Construction Materials:Wood
- Exterior Features:Deck, Gazebo
- Levels:1.5 Story
Schools
- High school:North Crawford
- Middle school:North Crawford
- Elementary school:North Crawford
Utilities
- Water:Well
- Sewer:Private Septic System
Finances and disclosures
- Price:$372,000
- Price per sq. ft.:$265.71
- Tax amount:$2,919 (2025)
Features and amenities
- Appliances:Dishwasher, Refrigerator, Washer
- Laundry features:Dryer, Washer
- Amenities:Cable/Satellite Available, Cathedral/Vaulted Ceiling, Water Softener
Parking
- Parking description:2 Car Garage, Garage - Detached
- Garage spaces:2
New listings near 14798 Bear Creek Drive
 $589,000Pending2 beds 2 baths1,175 sq. ft.
46748 Torgerson Road, Soldiers Grove, WI 54655
MLS# 2033039Listed by: CENTURY 21 AFFILIATED $475,000Active3 beds 3 baths3,100 sq. ft.
10235 Tavern ROAD, Soldiers Grove, WI 54655
MLS# 1979811Listed by: CASTLE REALTY, LLC $349,000Active28.23 Acres
25757 County Rd C, Soldiers Grove, WI 54655
MLS# 2031634Listed by: WHITETAIL PROPERTIES REAL ESTATE LLC $215,000Pending3 beds 2 baths1,600 sq. ft.
11832 3RD STREET, Soldiers Grove, WI 54655
MLS# 1978352Listed by: NEXTHOME PRIME REAL ESTATE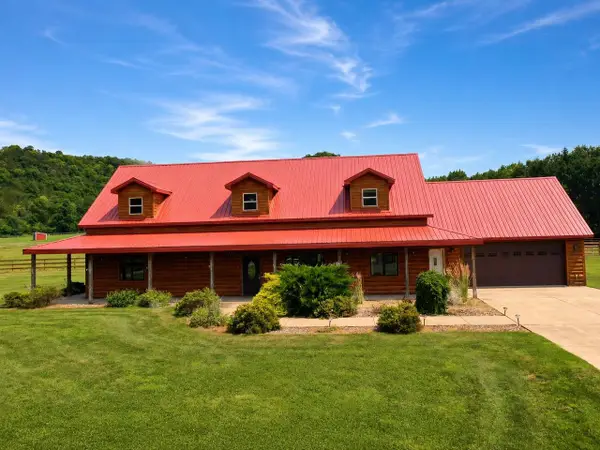 $650,000Active4 beds 4 baths3,900 sq. ft.
47251 Torgerson Road, Soldiers Grove, WI 54655
MLS# 2029310Listed by: NEXTHOME PRIME REAL ESTATE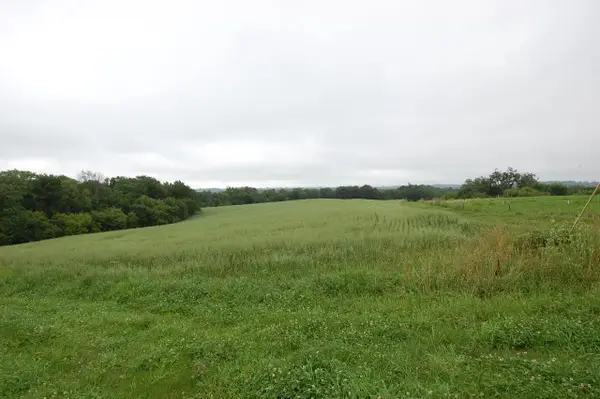 $685,590Active64.77 Acres
999 Halverson Ridge Road, Soldiers Grove, WI 54655
MLS# 2027701Listed by: DRIFTLESS AREA LLC $425,000Active40.15 Acres
13106 HWY 131, Soldiers Grove, WI 54655
MLS# 2026276Listed by: CENTURY 21 AFFILIATED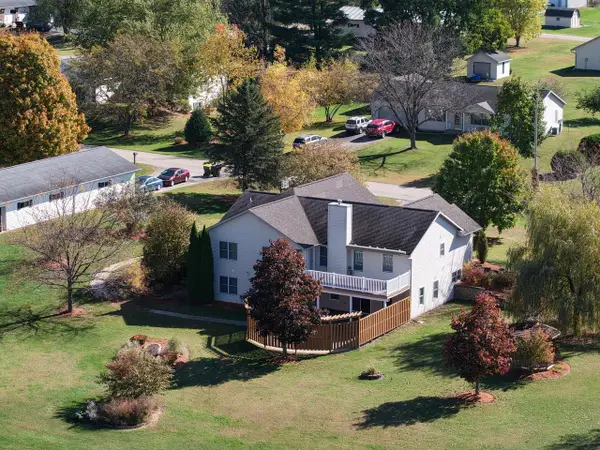 $409,900Active5 beds 3 baths3,034 sq. ft.
202 Hemlock STREET, Soldiers Grove, WI 54655
MLS# 1963407Listed by: UNITED COUNTRY - OAKWOOD REALTY, LLC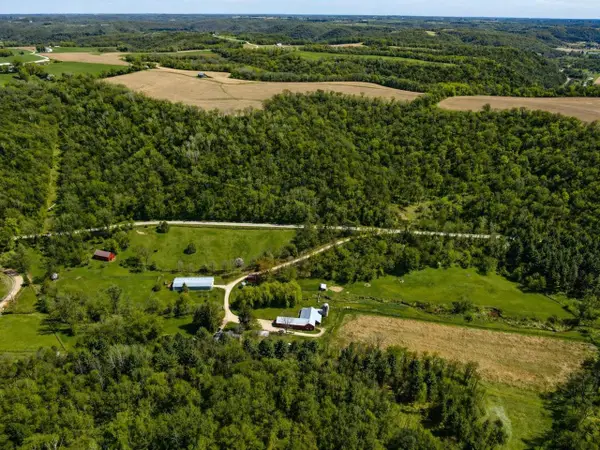 $1Pending5 beds 3 baths2,000 sq. ft.
13321 Smith Drive, Soldiers Grove, WI 54655
MLS# 2022132Listed by: ADAMS AUCTION AND REAL ESTATE


Protect your home and budget from life's surprises with an Assurant Home Warranty, backed by a partner that supports you through every step of homeownership. Explore Plans.
© 2026 Better Homes and Gardens Real Estate LLC. An Anywhere Real Estate company. All rights reserved. Better Homes and Gardens® Real Estate is a registered trademark owned by Meredith Operations Corporation, licensed to Better Homes and Gardens Real Estate LLC and used with permission. Better Homes and Gardens Real Estate LLC fully supports the principles of the Fair Housing Act and the Equal Opportunity Act. Listing information is deemed reliable but is not guaranteed accurate.
Each office is independently owned and operated.
Any services or products provided by third parties are not provided by, affiliated with or related to Better Homes and Gardens Real Estate LLC, or its affiliated companies.