
11781 Oakhill Drive, Solon Springs, WI 54873
Local realty services provided by:Better Homes and Gardens Real Estate First Choice
11781 Oakhill Drive,Solon Springs, WI 54873
$350,000
- 2 Beds
- 2 Baths
- - sq. ft.
- Single family
- Sold
Listed by: daniel buetow
Office: re/max results duluth
MLS#:7078540
Source:NSMLS
Sorry, we are unable to map this address
Price summary
- Price:$350,000
About this home
Welcome to this charming Solon Springs property offering the perfect blend of comfort, functionality, and peaceful country living. Beautifully maintained throughout, thishome features attractive cedar siding, a durable metal roof, and numerous updates that make it truly move-in ready. Step inside to an inviting open- concept layout where the kitchen, dining and living areas flow seamlessly together - ideal for entertaining or simply enjoying everyday life. The home offers two bedrooms with the potential to build out additional bathroom, bedrooms or a bedroom, den/office area in the lower level to fit your needs. Enjoy cozy evenings by either of the two fireplaces or step through one of the sliding glass doors onto your own private deck overlooking the serene setting. The lower-level family room adds even more living space and includes cabinets and a sink, creating endless possibilities for entertaining, hobbies, or guest space. Outside, you'll appreciate the incredible amount of garage and storage space, including a 25 x 25 insulated and heated garage, along with an impressive 38 x 40 pole building - perfect for toys, equipment, workshops, or additional storage. Nestled in a private setting surrounded by nature, this property offers the tranquility buyers are looking for while still providing comfort, space, and versatility. A rare opportunity to enjoy the best of Northwoods living in Beautiful Solon Springs....
Contact an agent
Home facts
- Year built:2000
- Subdivision & Development:Pettits Add
- Listing ID #:7078540
- Added:96 day(s) ago
- Updated:August 26, 2026 at 08:13 AM
Rooms and interior
- Bedrooms:2
- Total bathrooms:2
- Full bathrooms:1
- Dining Description:Breakfast Area, Informal Dining Room, Kitchen/Dining Room, Living/Dining Room
- Bathrooms Description:Main Floor Full Bath
- Kitchen Description:Dishwasher, Microwave, Range, Refrigerator
- Basement:Yes
- Basement Description:Full, Partially Finished, Unfinished
Heating and cooling
- Cooling:Central Air
- Heating:Forced Air
- Central air:Yes
Structure and exterior
- Roof:Metal
- Year built:2000
- Levels:1 Story
Utilities
- Sewer:City Sewer - Connected
Finances and disclosures
- Price:$350,000
- Tax amount:$2,556 (2025)
Features and amenities
- Appliances:Microwave, Range, Refrigerator, Washer
- Laundry features:Dryer, Washer
Parking
- Parking description:Detached Garage, Electric, Heated Garage, Insulated Garage
- Garage:Yes
- Garage spaces:6
New listings near 11781 Oakhill Drive
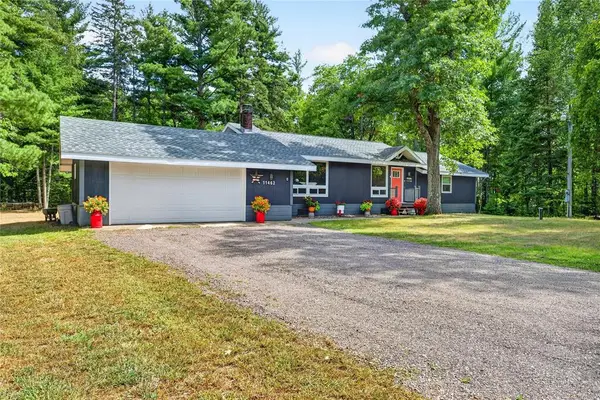 $399,900Active3 beds 2 baths2,405 sq. ft.
11462 S 3rd Street, Solon Springs, WI 54873
MLS# 1604426Listed by: COLDWELL BANKER REALTY SPOONER- New
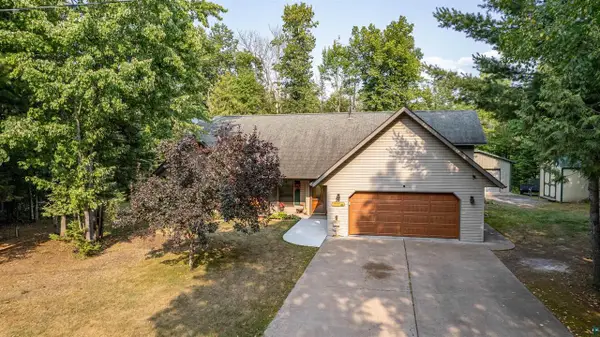 $449,000Active3 beds 3 baths1,806 sq. ft.
11260 S 5th St E, Solon Springs, WI 54873
MLS# 6127338Listed by: RE/MAX RESULTS  $325,000Pending1 beds 1 baths440 sq. ft.
11720 Hillside St, Solon Springs, WI 54873
MLS# 6127374Listed by: RE/MAX RESULTS $350,000Active3 beds 2 baths2,000 sq. ft.
9115 E Evergreen Ave, Solon Springs, WI 54873
MLS# 6127173Listed by: RE/MAX RESULTS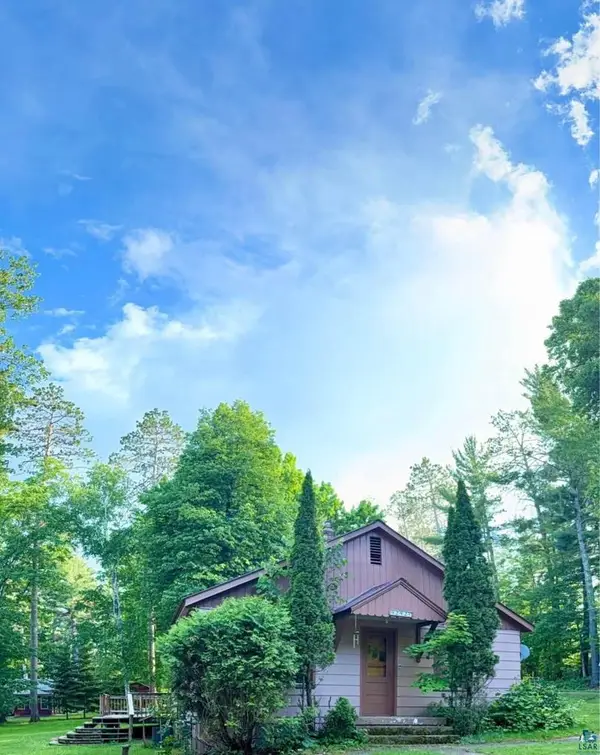 $224,900Active2 beds 2 baths1,264 sq. ft.
9292 E Evergreen Ave, Solon Springs, WI 54873
MLS# 6127176Listed by: COLDWELL BANKER REALTY - SPOONER $189,900Pending2 beds 1 baths1,024 sq. ft.
14013 E Catherine Lake Road, Solon Springs, WI 54873
MLS# 1603635Listed by: AREA NORTH REALTY INC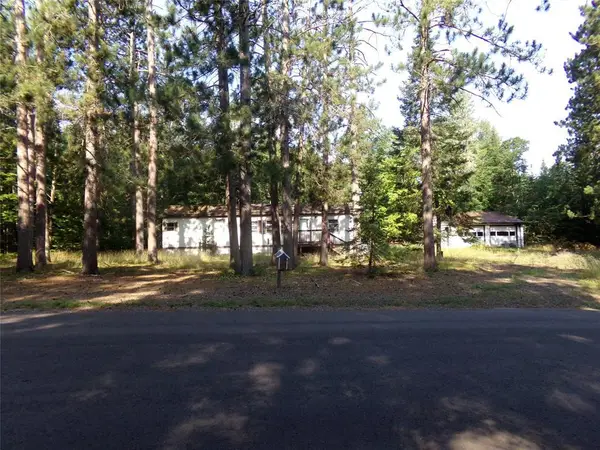 $79,900Active1.28 Acres
11371 S Mertzig Parkway, Solon Springs, WI 54873
MLS# 1603821Listed by: COLDWELL BANKER REALTY SPOONER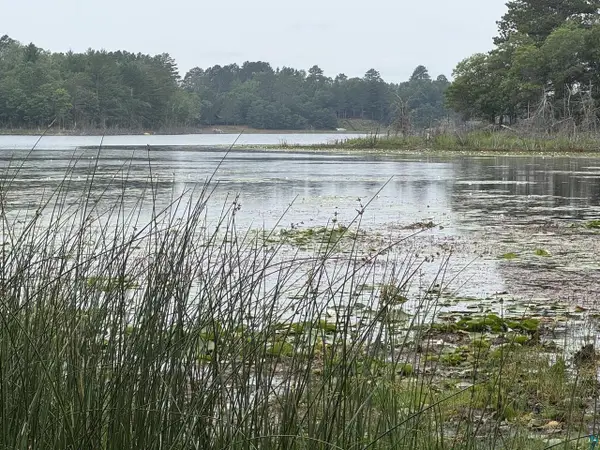 $120,000Active12.27 Acres
XXXX S Loon Lake Rd, Solon Springs, WI 54873
MLS# 6127102Listed by: COLDWELL BANKER REALTY - IRON RIVER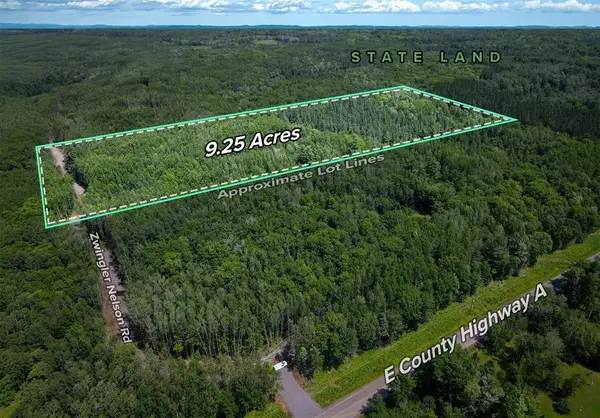 $59,900Active9.25 Acres
7151 County Road A, Solon Springs, WI 54873
MLS# 1602905Listed by: TIMBER GHOST REALTY LLC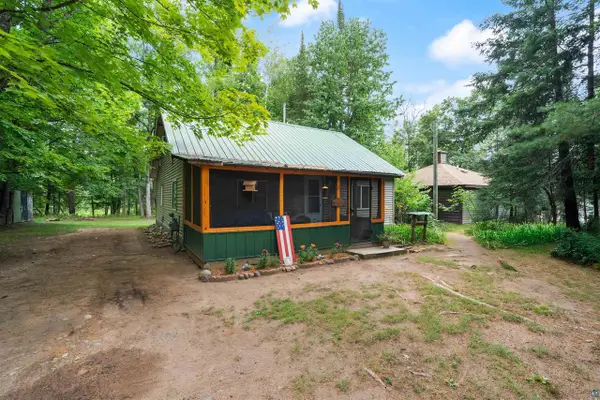 $184,950Active3 beds 2 baths1,135 sq. ft.
11266 S 5th St, Solon Springs, WI 54873
MLS# 6126898Listed by: RE/MAX RESULTS


Protect your home and budget from life's surprises with an Assurant Home Warranty, backed by a partner that supports you through every step of homeownership. Explore Plans.
© 2026 Better Homes and Gardens Real Estate LLC. An Anywhere Real Estate company. All rights reserved. Better Homes and Gardens® Real Estate is a registered trademark owned by Meredith Operations Corporation, licensed to Better Homes and Gardens Real Estate LLC and used with permission. Better Homes and Gardens Real Estate LLC fully supports the principles of the Fair Housing Act and the Equal Opportunity Act. Listing information is deemed reliable but is not guaranteed accurate.
Each office is independently owned and operated.
Any services or products provided by third parties are not provided by, affiliated with or related to Better Homes and Gardens Real Estate LLC, or its affiliated companies.