
1467 46th Street, Somerset, WI 54025
Local realty services provided by:Better Homes and Gardens Real Estate Star Homes
Listed by: dana cudd
Office: property executives realty
MLS#:7120916
Source:Metro MLS
1467 46th Street,Somerset, WI 54025
$829,000
- 4 Beds
- 4 Baths
- 2,718 sq. ft.
- Single family
- Active
Price summary
- Price:$829,000
- Price per sq. ft.:$305
About this home
Welcome to peaceful country living in St. Joseph Township! Built in 2022 and situated on 3 beautiful acres, this spacious home offers 4 bedrooms, 4 bathrooms, and an attached 3-car garage. The thoughtfully designed layout provides plenty of room for everyday living, entertaining, working from home, and hosting guests. Enjoy the privacy and open space of a rural setting while remaining conveniently close to Somerset and surrounding communities. The unfinished basement offers excellent potential for additional bedrooms, a family room, home gym, office, or storage?giving you even more room to sprawl and make the space your own. A newer home, generous acreage, and room to grow make this property a wonderful opportunity.
Contact an agent
Home facts
- Year built:2022
- Subdivision & Development:Pioneer Rdg
- Listing ID #:7120916
- Added:50 day(s) ago
- Updated:September 24, 2026 at 04:25 PM
Rooms and interior
- Bedrooms:4
- Total bathrooms:4
- Full bathrooms:2
- Flooring:Tile Floors
- Dining Description:On Main Level
- Bathrooms Description:Full on Upper, Half on Main, Master Bedroom Bath, Master Bedroom Bath: Full
- Kitchen Description:Dishwasher, On Main Level, Range, Refrigerator
- Bedroom Description:Master Bedroom On Upper Level, Walk-In Closet(s)
- Basement Description:Unfinished
- Living area:2,718 sq. ft.
Heating and cooling
- Cooling:Central Air, Forced Air
- Heating:Forced Air, IN-Floor Heat, Natural Gas
Structure and exterior
- Year built:2022
- Building area:2,718 sq. ft.
- Lot area:3 Acres
- Lot Features:Shade Trees
- Construction Materials:Brick/Stone, Stone, Vinyl
- Exterior Features:Deck, Porch
- Levels:2 Story
Utilities
- Water:Well
Finances and disclosures
- Price:$829,000
- Price per sq. ft.:$305
- Tax amount:$10,812 (2026)
Features and amenities
- Appliances:Dishwasher, Range, Refrigerator, Washer
- Laundry features:Dryer, Washer
- Amenities:Circuit Breakers, Water Softener
Parking
- Parking description:Garage - Attached
- Garage spaces:3
New listings near 1467 46th Street
- New
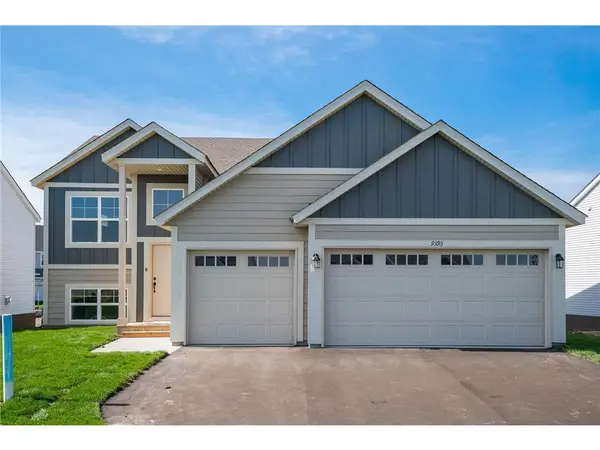 $429,900Active5 beds 3 baths2,691 sq. ft.
107 England Street, Somerset, WI 54025
MLS# 7147241Listed by: CAPSTONE REALTY WISCONSIN, INC - New
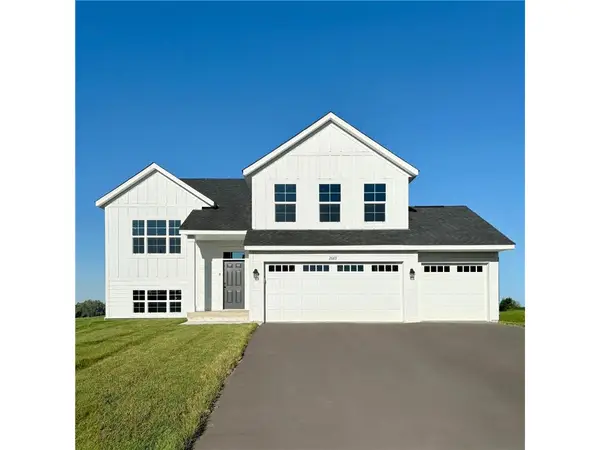 $439,900Active5 beds 3 baths2,579 sq. ft.
982 Willow Glen Avenue, Somerset, WI 54025
MLS# 7147260Listed by: CAPSTONE REALTY WISCONSIN, INC - New
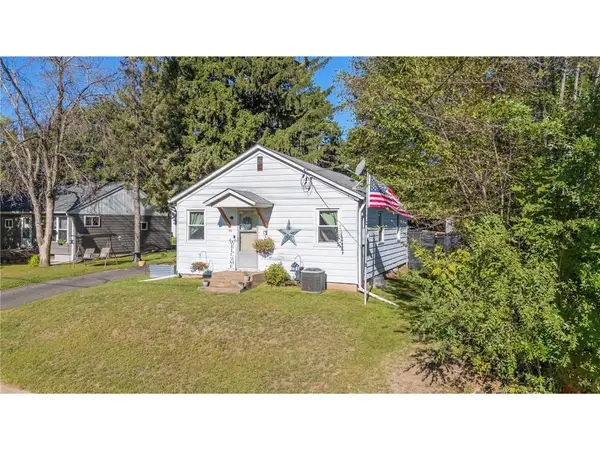 $229,900Active2 beds 1 baths665 sq. ft.
311 Garfield Street, Somerset, WI 54025
MLS# 7145055Listed by: REALTY ONE GROUP SIMPLIFIED - New
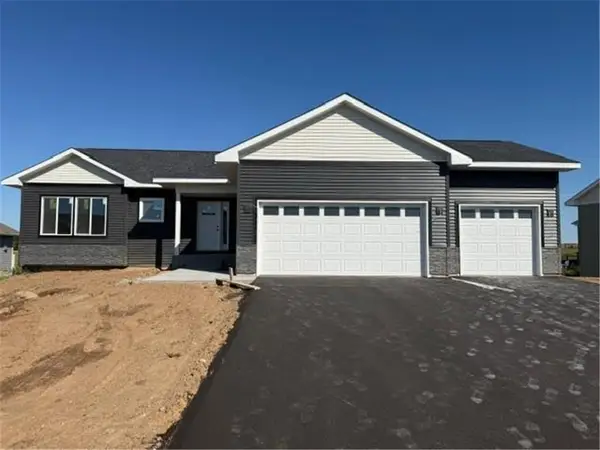 $419,900Active2 beds 2 baths1,304 sq. ft.
869 Sutherland Street, Somerset, WI 54025
MLS# 7144853Listed by: REALTY ONE GROUP SIMPLIFIED - New
 $250,000Active2 beds 2 baths1,148 sq. ft.
614 Raymond Street #9B, Somerset, WI 54025
MLS# 7135835Listed by: REALTY ONE GROUP SIMPLIFIED - New
 $262,000Active2 beds 2 baths1,140 sq. ft.
471 Meadow Lane, Somerset, WI 54025
MLS# 7143937Listed by: PROPERTY EXECUTIVES REALTY - New
 $950,000Active4 beds 5 baths4,500 sq. ft.
713 Terrier Lane #A, Somerset, WI 54025
MLS# 7143603Listed by: RE/MAX TEAM 1 REALTY 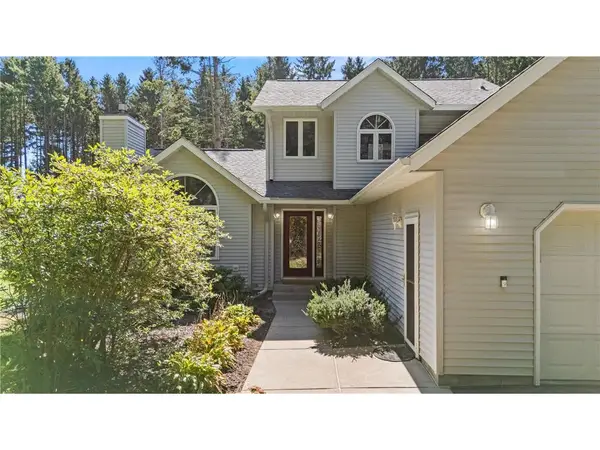 $585,000Active3 beds 3 baths2,469 sq. ft.
641 205th Avenue, Somerset, WI 54025
MLS# 7110195Listed by: REALTY ONE GROUP SIMPLIFIED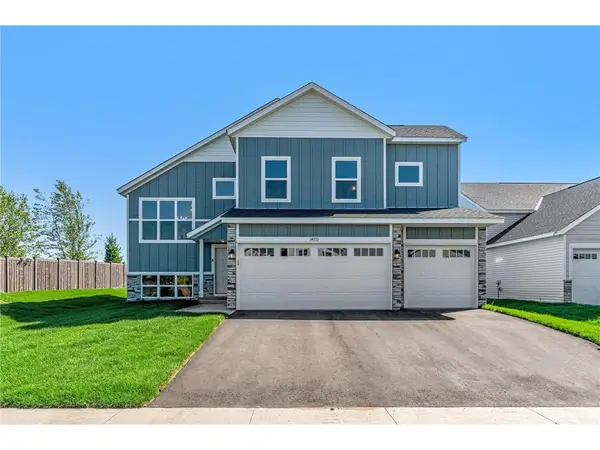 $444,900Active5 beds 3 baths2,654 sq. ft.
987 Willow Glen Avenue, Somerset, WI 54025
MLS# 7143473Listed by: CAPSTONE REALTY WISCONSIN, INC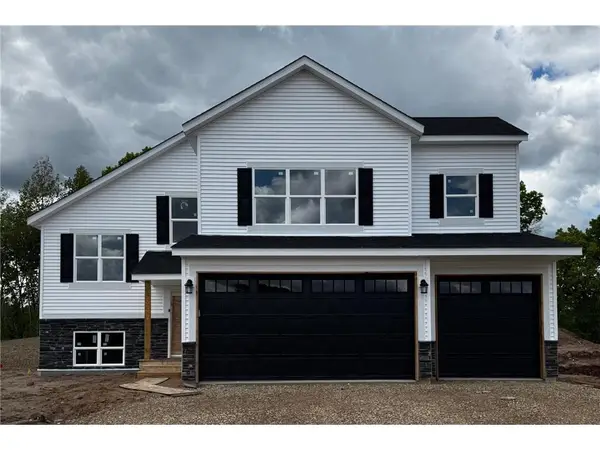 $439,900Active5 beds 3 baths2,654 sq. ft.
103 England Street, Somerset, WI 54025
MLS# 7143480Listed by: CAPSTONE REALTY WISCONSIN, INC


Protect your home and budget from life's surprises with an Assurant Home Warranty, backed by a partner that supports you through every step of homeownership. Explore Plans.
© 2026 Better Homes and Gardens Real Estate LLC. An Anywhere Real Estate company. All rights reserved. Better Homes and Gardens® Real Estate is a registered trademark owned by Meredith Operations Corporation, licensed to Better Homes and Gardens Real Estate LLC and used with permission. Better Homes and Gardens Real Estate LLC fully supports the principles of the Fair Housing Act and the Equal Opportunity Act. Listing information is deemed reliable but is not guaranteed accurate.
Each office is independently owned and operated.
Any services or products provided by third parties are not provided by, affiliated with or related to Better Homes and Gardens Real Estate LLC, or its affiliated companies.