
1682 38th Street, Somerset, WI 54025
Local realty services provided by:Better Homes and Gardens Real Estate Power Realty
Listed by: jeffrey hines
Office: farm home land realty llc.
MLS#:7077628
Source:Metro MLS
1682 38th Street,Somerset, WI 54025
$479,900
- 3 Beds
- 2 Baths
- 1,660 sq. ft.
- Single family
- Pending
Price summary
- Price:$479,900
- Price per sq. ft.:$289.1
About this home
Country living only 30 minutes from the Twin Cities. This 3 bed/ 2 bath home with your own inground pool, would be perfect for anyone to escape the hustle and bustle of the Twin Cities. Includes a 24x28 pole shed with storage for all your toys. Property is being sold AS IS with no warranties or guaranties from the seller. Buyer's agent to verify all measurements.
Contact an agent
Home facts
- Year built:1973
- Listing ID #:7077628
- Added:108 day(s) ago
- Updated:June 02, 2026 at 02:34 PM
Rooms and interior
- Bedrooms:3
- Total bathrooms:2
- Full bathrooms:2
- Dining Description:On Upper Level
- Bathrooms Description:Full on Lower, Full on Upper
- Kitchen Description:Dishwasher, On Upper Level, Range, Refrigerator
- Bedroom Description:Master Bedroom On Upper Level
- Basement Description:Daylight Window
- Living area:1,660 sq. ft.
Heating and cooling
- Cooling:Central Air, Forced Air
- Heating:Forced Air, LP Gas
Structure and exterior
- Roof:Shingle
- Year built:1973
- Building area:1,660 sq. ft.
- Lot area:6.71 Acres
- Lot Features:Raw Land, Shade Trees
- Architectural Style:Split entry
- Construction Materials:Aluminum/Steel, Block
- Exterior Features:Deck
Utilities
- Water:Well
Finances and disclosures
- Price:$479,900
- Price per sq. ft.:$289.1
- Tax amount:$4,043 (2026)
Features and amenities
- Appliances:Dishwasher, Range, Refrigerator
- Pool features:Inground Pool
Parking
- Parking description:Garage - Attached, Garage Opener Included
- Garage spaces:2
New listings near 1682 38th Street
- New
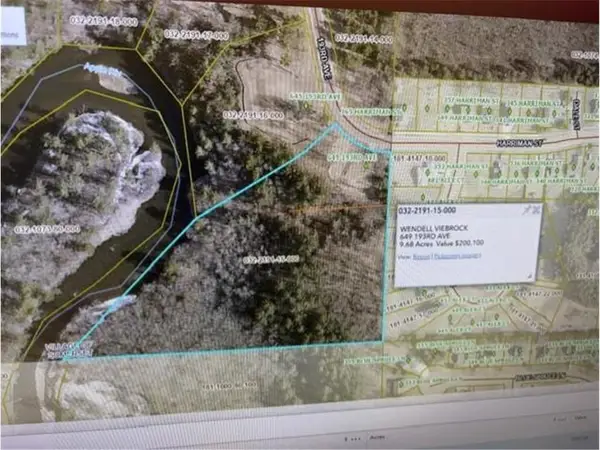 $319,900Active9.68 Acres
649 193rd Avenue, Somerset, WI 54025
MLS# 7138336Listed by: PROPERTY EXECUTIVES REALTY  $957,277Pending4 beds 3 baths3,436 sq. ft.
945 Riverdale Court, Somerset, WI 54025
MLS# 7138038Listed by: COLDWELL BANKER REALTY $957,277Pending4 beds 3 baths3,436 sq. ft.
945 Riverdale Court, Somerset, WI 54025
MLS# 7138038Listed by: COLDWELL BANKER REALTY- $957,277Pending4 beds 3 baths3,436 sq. ft.
945 Riverdale Court, Somerset, WI 54025
MLS# 7138038Listed by: COLDWELL BANKER REALTY 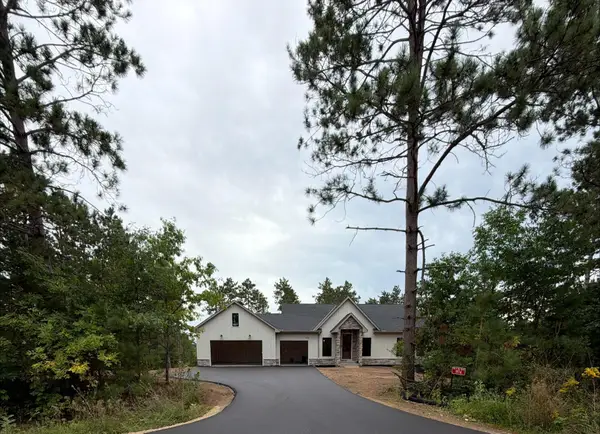 $925,000Pending4 beds 3 baths3,751 sq. ft.
1974 Nighthawk Drive, Somerset, WI 54025
MLS# 7137357Listed by: COLDWELL BANKER REALTY- New
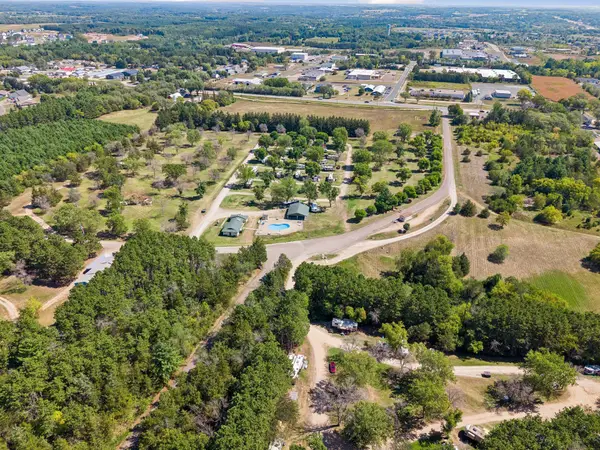 $2,999,000Active57.22 Acres
339 Church Hill Road, Somerset, WI 54025
MLS# 7136302Listed by: COLDWELL BANKER REALTY - New
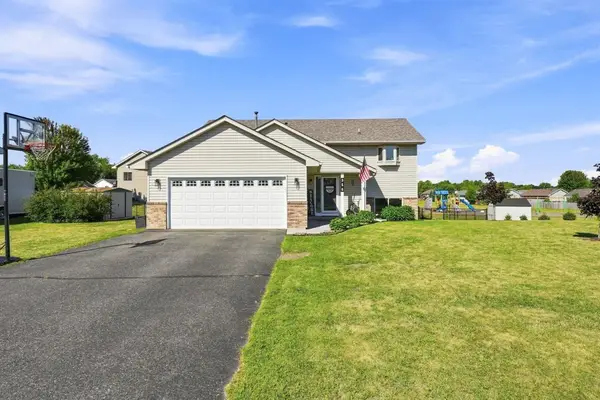 $355,000Active4 beds 2 baths1,809 sq. ft.
315 Martell Street, Somerset, WI 54025
MLS# 7135576Listed by: OUTDOORS REALTY 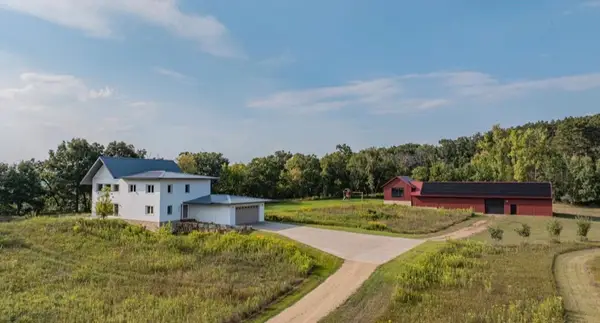 $1,175,000Active4 beds 4 baths4,659 sq. ft.
434 210th Avenue, Somerset, WI 54025
MLS# 7134014Listed by: KELLER WILLIAMS PREMIER REALTY $385,000Active4 beds 3 baths2,399 sq. ft.
818 Rose Court, Somerset, WI 54025
MLS# 7128327Listed by: OUTDOORS REALTY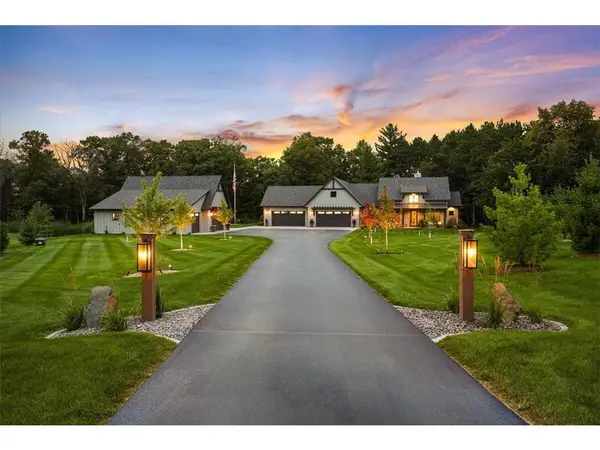 $1,690,000Pending3 beds 3 baths3,424 sq. ft.
336 172nd Avenue, Somerset, WI 54025
MLS# 7115923Listed by: EXP REALTY, LLC


Protect your home and budget from life's surprises with an Assurant Home Warranty, backed by a partner that supports you through every step of homeownership. Explore Plans.
© 2026 Better Homes and Gardens Real Estate LLC. An Anywhere Real Estate company. All rights reserved. Better Homes and Gardens® Real Estate is a registered trademark owned by Meredith Operations Corporation, licensed to Better Homes and Gardens Real Estate LLC and used with permission. Better Homes and Gardens Real Estate LLC fully supports the principles of the Fair Housing Act and the Equal Opportunity Act. Listing information is deemed reliable but is not guaranteed accurate.
Each office is independently owned and operated.
Any services or products provided by third parties are not provided by, affiliated with or related to Better Homes and Gardens Real Estate LLC, or its affiliated companies.