
818 Rose Court, Somerset, WI 54025
Local realty services provided by:Better Homes and Gardens Real Estate Park Company
818 Rose Court,Somerset, WI 54025
$385,000
- 4 Beds
- 3 Baths
- 2,399 sq. ft.
- Single family
- Active
Listed by: angie n haselman
Office: outdoors realty
MLS#:7128327
Source:NSMLS
Price summary
- Price:$385,000
- Price per sq. ft.:$146.5
About this home
Welcome home! This spacious 4 bedroom, 3 bathroom property offers a great location and privacy of a quiet cul-de-sac. Thoughtfully designed with functional living spaces, this home provides plenty of room for everyday living and entertaining. The finished walk-out lower level features a large recreation/family room, creating the perfect space for movie nights,gatherings, hobbies, or simply relaxing. Step outside to find a large yard and big deck! This home has all the space you need!
Contact an agent
Home facts
- Year built:2017
- Subdivision & Development:Riverhills Add 01
- Listing ID #:7128327
- Added:52 day(s) ago
- Updated:October 09, 2026 at 02:43 PM
Rooms and interior
- Bedrooms:4
- Total bathrooms:3
- Full bathrooms:3
- Dining Description:Kitchen/Dining Room
- Bathrooms Description:Full Basement, Upper Level Full Bath
- Kitchen Description:Dishwasher, Microwave, Range, Refrigerator
- Basement:Yes
- Basement Description:Block, Daylight / Lookout Windows, Drain Tiled, Egress Window(s), Finished, Full, Walkout
- Living area:2,399 sq. ft.
Heating and cooling
- Cooling:Central Air
- Heating:Forced Air
- Central air:Yes
Structure and exterior
- Roof:Age Over 8 Years
- Year built:2017
- Building area:2,399 sq. ft.
- Lot area:0.27 Acres
- Lot Features:Tree Coverage - Light
- Levels:Bi/Split Level
Utilities
- Water:City Water - Connected
- Sewer:City Sewer - Connected
Finances and disclosures
- Price:$385,000
- Price per sq. ft.:$146.5
- Tax amount:$4,454 (2025)
Features and amenities
- Appliances:Microwave, Range, Refrigerator
Parking
- Parking description:Asphalt, Attached Garage, Electric, Garage Door Opener
- Garage:Yes
- Garage spaces:3
New listings near 818 Rose Court
- New
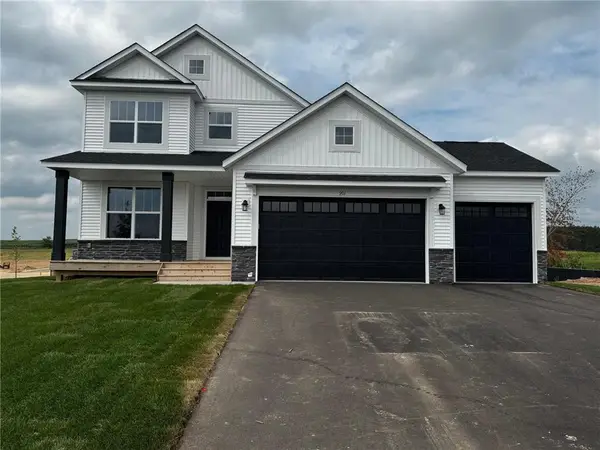 $499,900Active5 beds 4 baths3,080 sq. ft.
880 Stone Ridge Road, Somerset, WI 54025
MLS# 7157670Listed by: CAPSTONE REALTY WISCONSIN, INC - New
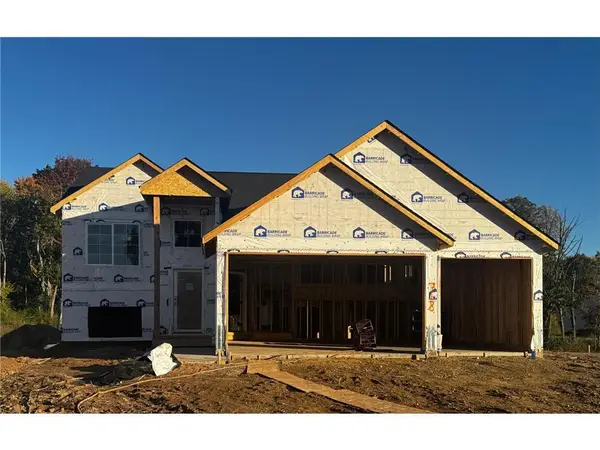 $444,900Active5 beds 3 baths2,691 sq. ft.
718 Bluffview Lane, Somerset, WI 54025
MLS# 7153637Listed by: CAPSTONE REALTY WISCONSIN, INC - New
 $434,900Active5 beds 3 baths2,579 sq. ft.
528 LaGrandeur Road, Somerset, WI 54025
MLS# 7153660Listed by: CAPSTONE REALTY WISCONSIN, INC - New
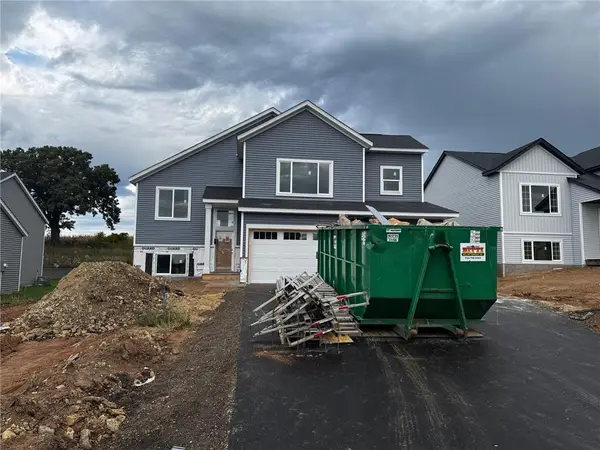 $429,900Active5 beds 3 baths2,654 sq. ft.
984 Willow Glen Avenue, Somerset, WI 54025
MLS# 7153688Listed by: CAPSTONE REALTY WISCONSIN, INC - New
 $424,900Active5 beds 3 baths2,579 sq. ft.
111 England Street, Somerset, WI 54025
MLS# 7153887Listed by: CAPSTONE REALTY WISCONSIN, INC - New
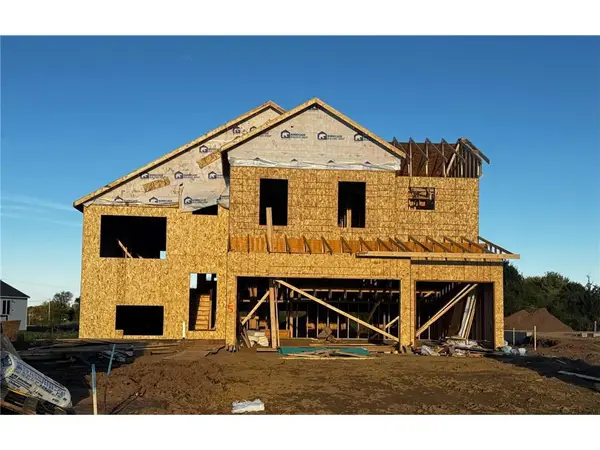 $439,900Active5 beds 3 baths2,654 sq. ft.
115 England Street, Somerset, WI 54025
MLS# 7153912Listed by: CAPSTONE REALTY WISCONSIN, INC - New
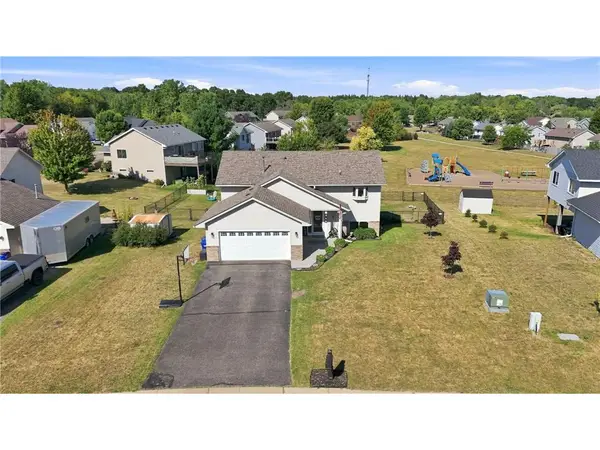 $335,000Active4 beds 2 baths1,809 sq. ft.
315 Martell Street, Somerset, WI 54025
MLS# 7155552Listed by: OUTDOORS REALTY - Open Sat, 10am to 1pm
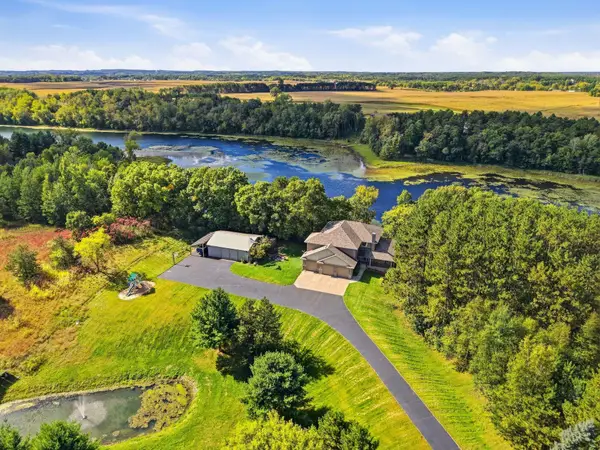 $1,569,000Active5 beds 5 baths5,000 sq. ft.
2028 77th Street, Somerset, WI 54025
MLS# 7150526Listed by: HOMECOIN.COM 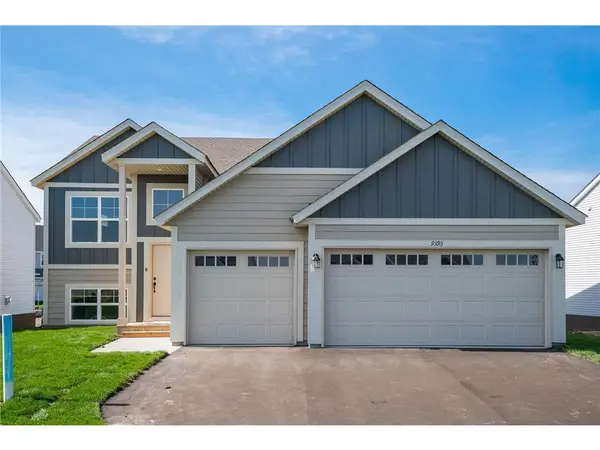 $399,900Active5 beds 3 baths2,691 sq. ft.
107 England Street, Somerset, WI 54025
MLS# 7147241Listed by: CAPSTONE REALTY WISCONSIN, INC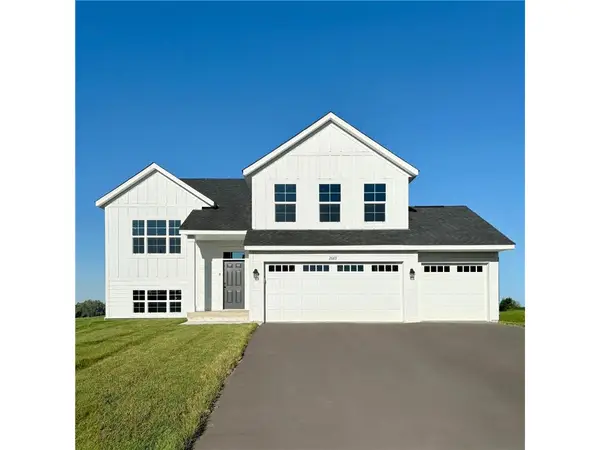 $419,900Active5 beds 3 baths2,579 sq. ft.
982 Willow Glen Avenue, Somerset, WI 54025
MLS# 7147260Listed by: CAPSTONE REALTY WISCONSIN, INC


Protect your home and budget from life's surprises with an Assurant Home Warranty, backed by a partner that supports you through every step of homeownership. Explore Plans.
© 2026 Better Homes and Gardens Real Estate LLC. An Anywhere Real Estate company. All rights reserved. Better Homes and Gardens® Real Estate is a registered trademark owned by Meredith Operations Corporation, licensed to Better Homes and Gardens Real Estate LLC and used with permission. Better Homes and Gardens Real Estate LLC fully supports the principles of the Fair Housing Act and the Equal Opportunity Act. Listing information is deemed reliable but is not guaranteed accurate.
Each office is independently owned and operated.
Any services or products provided by third parties are not provided by, affiliated with or related to Better Homes and Gardens Real Estate LLC, or its affiliated companies.