
2028 77th Street, Somerset, WI 54025
Local realty services provided by:Better Homes and Gardens Real Estate First Choice
2028 77th Street,Somerset, WI 54025
$1,569,000
- 5 Beds
- 5 Baths
- 5,000 sq. ft.
- Single family
- Coming Soon
Listed by: jonathan p minerick
Office: homecoin.com
MLS#:7150526
Source:NSMLS
Price summary
- Price:$1,569,000
- Price per sq. ft.:$313.8
About this home
Nestled at the end of a quiet cul-de-sac on 3 private acres, this secluded Somerset home with indoor swimming pool and hot tub offers sustainable living on the bank of Turtle Lake, a 50-acre lake just north of the village of Somerset. With nearly 50 panes of Andersen windows in the back, the home maximizes natural light and lake views. A composite two-level deck captures plentiful lake views and numerous outdoor seating options. Inside, an indoor swimming pool and hot tub invite year-round relaxation, no matter the Wisconsin weather. The property is bounded by woods on both sides with Turtle Lake in the back. The front porch overlooks a small valley with spring-fed pond and mature pines. This is truly one of the prettiest parcels in St. Croix County and a must-see. The property includes 36x30 pole barn and fenced garden area. Recent updates include new flooring and trim on all levels, pond, new Bosch appliances, high efficiency mini splits and boiler, and solar arrays with battery storage. The solar arrays provide over half the homes electricity needs. Convenient to Somerset and 20 minutes from Stillwater, this home delivers sustainable living and comfort on one of the most beautiful parcels in the county....
Contact an agent
Home facts
- Year built:1996
- Subdivision & Development:Hansens Turtle Lake Hills 01
- Listing ID #:7150526
- Updated:September 28, 2026 at 12:58 PM
Rooms and interior
- Bedrooms:5
- Total bathrooms:5
- Full bathrooms:4
- Half bathrooms:1
- Dining Description:Breakfast Area, Informal Dining Room
- Bathrooms Description:Basement, Bathroom Ensuite, Jetted Tub, Main Floor 1/2 Bath, Main Floor Full Bath, Upper Level Full Bath
- Kitchen Description:Cooktop, Dishwasher, Exhaust Fan, Microwave, Range, Refrigerator, Stainless Steel Appliances, Tankless Water Heater, Wall Oven
- Basement:Yes
- Basement Description:Full, Walkout
- Living area:5,000 sq. ft.
Heating and cooling
- Cooling:Central Air, Ductless Mini-Split
- Heating:Ductless Mini-Split, Fireplace(s), Forced Air, In-Floor Heating, Radiant
- Central air:Yes
Structure and exterior
- Roof:Age 8 Years or Less
- Year built:1996
- Building area:5,000 sq. ft.
- Lot area:3.19 Acres
- Lot Features:Accessible Shoreline, Tree Coverage - Medium, Underground Utilities
- Levels:2 Story
Utilities
- Water:Well
- Sewer:Tank with Drainage Field
Finances and disclosures
- Price:$1,569,000
- Price per sq. ft.:$313.8
- Tax amount:$9,321 (2026)
Features and amenities
- Appliances:Exhaust Fan, Microwave, Range, Refrigerator, Stainless Steel Appliances, Tankless Water Heater, Wall Oven, Washer, Water Softener Owned
- Laundry features:Dryer, Washer
- Amenities:Tankless Water Heater, Water Softener Owned
Parking
- Parking description:Asphalt, Attached Garage, Carport, Garage Door Opener, Insulated Garage
- Garage:Yes
- Garage spaces:3
New listings near 2028 77th Street
- New
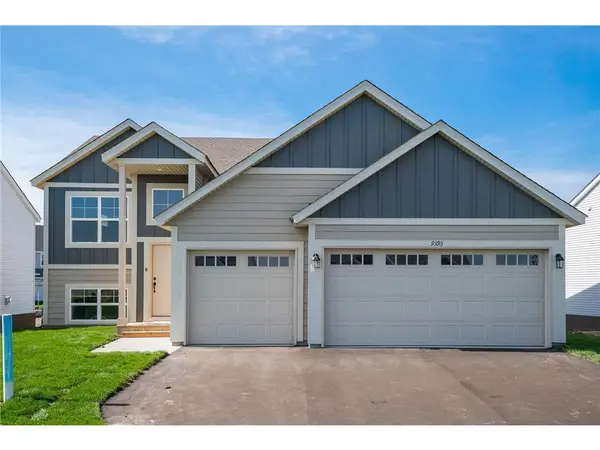 $429,900Active5 beds 3 baths2,691 sq. ft.
107 England Street, Somerset, WI 54025
MLS# 7147241Listed by: CAPSTONE REALTY WISCONSIN, INC - New
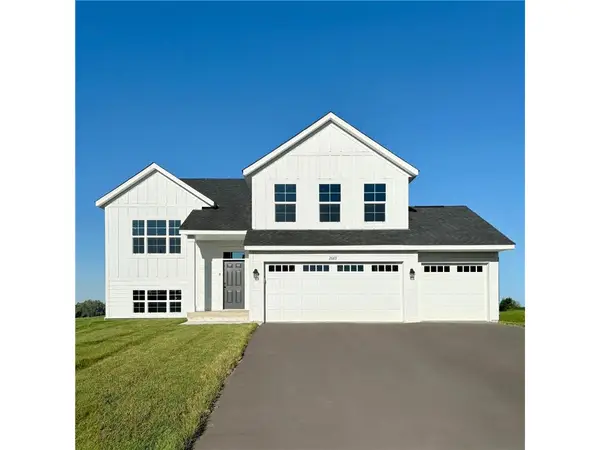 $439,900Active5 beds 3 baths2,579 sq. ft.
982 Willow Glen Avenue, Somerset, WI 54025
MLS# 7147260Listed by: CAPSTONE REALTY WISCONSIN, INC 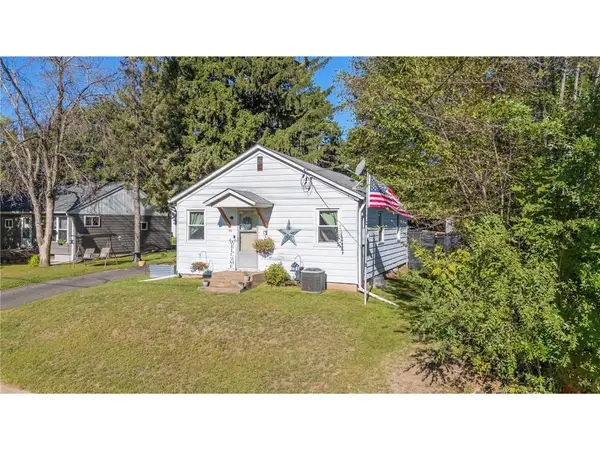 $229,900Active2 beds 1 baths665 sq. ft.
311 Garfield Street, Somerset, WI 54025
MLS# 7145055Listed by: REALTY ONE GROUP SIMPLIFIED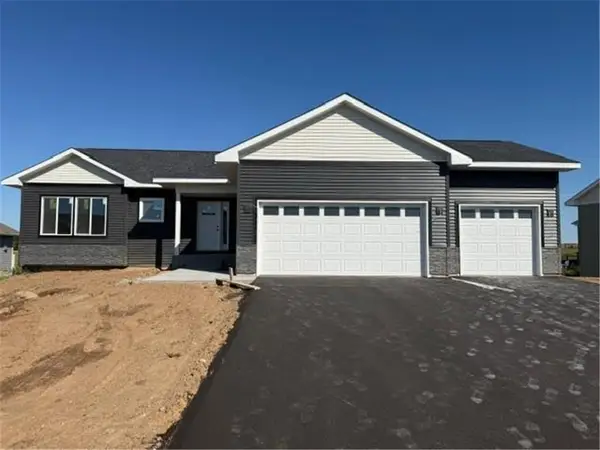 $419,900Active2 beds 2 baths1,304 sq. ft.
869 Sutherland Street, Somerset, WI 54025
MLS# 7144853Listed by: REALTY ONE GROUP SIMPLIFIED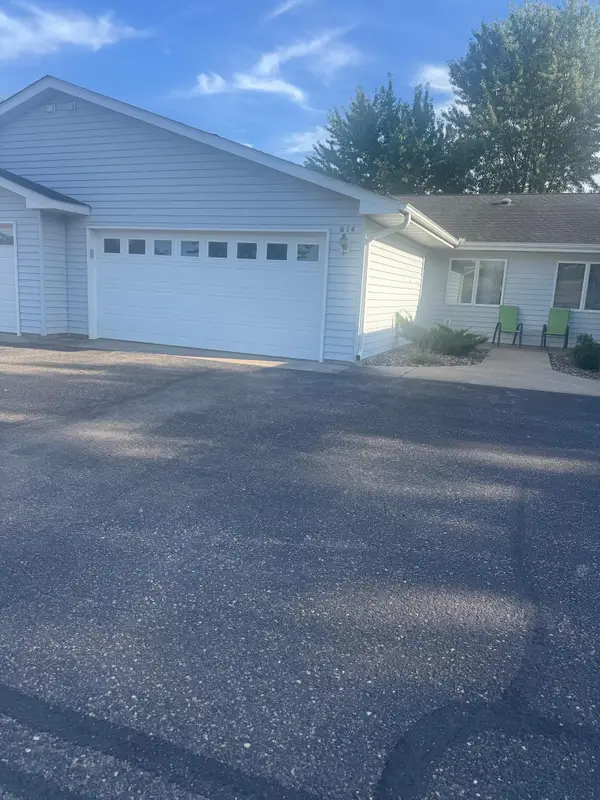 $250,000Active2 beds 2 baths1,148 sq. ft.
614 Raymond Street #9B, Somerset, WI 54025
MLS# 7135835Listed by: REALTY ONE GROUP SIMPLIFIED $262,000Active2 beds 2 baths1,140 sq. ft.
471 Meadow Lane, Somerset, WI 54025
MLS# 7143937Listed by: PROPERTY EXECUTIVES REALTY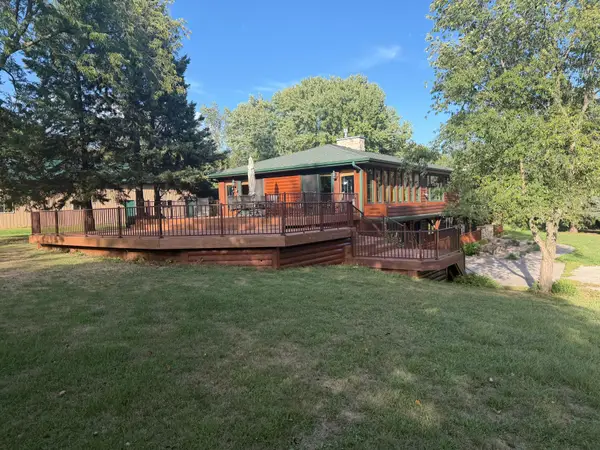 $950,000Active4 beds 5 baths4,500 sq. ft.
713 Terrier Lane #A, Somerset, WI 54025
MLS# 7143603Listed by: RE/MAX TEAM 1 REALTY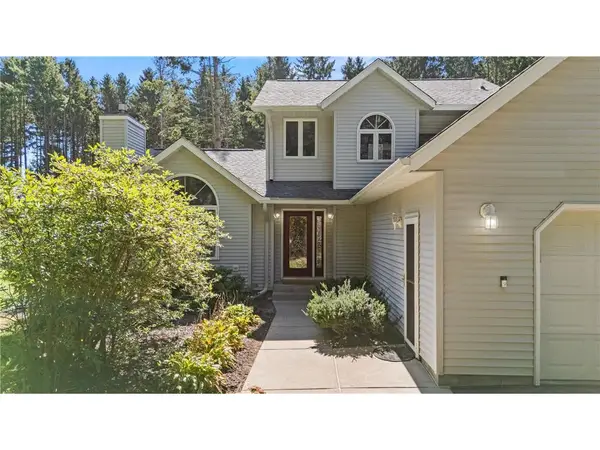 $585,000Active3 beds 3 baths2,469 sq. ft.
641 205th Avenue, Somerset, WI 54025
MLS# 7110195Listed by: REALTY ONE GROUP SIMPLIFIED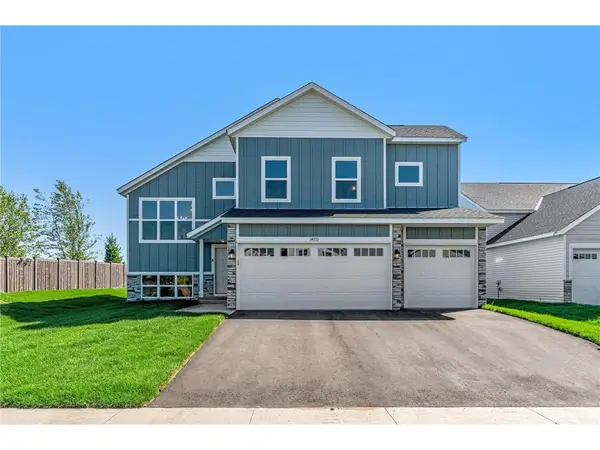 $444,900Active5 beds 3 baths2,654 sq. ft.
987 Willow Glen Avenue, Somerset, WI 54025
MLS# 7143473Listed by: CAPSTONE REALTY WISCONSIN, INC


Protect your home and budget from life's surprises with an Assurant Home Warranty, backed by a partner that supports you through every step of homeownership. Explore Plans.
© 2026 Better Homes and Gardens Real Estate LLC. An Anywhere Real Estate company. All rights reserved. Better Homes and Gardens® Real Estate is a registered trademark owned by Meredith Operations Corporation, licensed to Better Homes and Gardens Real Estate LLC and used with permission. Better Homes and Gardens Real Estate LLC fully supports the principles of the Fair Housing Act and the Equal Opportunity Act. Listing information is deemed reliable but is not guaranteed accurate.
Each office is independently owned and operated.
Any services or products provided by third parties are not provided by, affiliated with or related to Better Homes and Gardens Real Estate LLC, or its affiliated companies.