
471 Meadow Lane, Somerset, WI 54025
Local realty services provided by:Better Homes and Gardens Real Estate Special Properties
Listed by: david bracht
Office: property executives realty
MLS#:7143937
Source:Metro MLS
471 Meadow Lane,Somerset, WI 54025
$262,000
- 2 Beds
- 2 Baths
- 1,140 sq. ft.
- Single family
- Active
Price summary
- Price:$262,000
- Price per sq. ft.:$229.82
About this home
Townhome with no HOA fees, owner takes care their own yard care. 2 bedroom and two bath on the main level with a full basement roughed in for another bathroom and room for more bedrooms. Fireplace, 2 car attached garage. newer AC unit and a new Patio door, freshly painted and new carpet in two bedrooms. easy to show and quick closing possible.
Contact an agent
Home facts
- Year built:2003
- Subdivision & Development:The Meadows
- Listing ID #:7143937
- Added:1 day(s) ago
- Updated:September 15, 2026 at 03:00 PM
Rooms and interior
- Bedrooms:2
- Total bathrooms:2
- Full bathrooms:2
- Dining Description:On Upper Level
- Bathrooms Description:Full on Main, Full on Upper
- Kitchen Description:Dishwasher, On Upper Level, Range, Refrigerator
- Bedroom Description:Master Bedroom On Upper Level
- Basement Description:Full, Full Size Windows
- Living area:1,140 sq. ft.
Heating and cooling
- Cooling:Central Air, Forced Air
- Heating:Forced Air, Natural Gas
Structure and exterior
- Year built:2003
- Building area:1,140 sq. ft.
- Lot area:0.14 Acres
- Lot Features:Fences Allowed
- Construction Materials:Brick/Stone, Vinyl
- Exterior Features:Deck
- Foundation Description:Block
- Levels:2 Story
Utilities
- Water:Municipal Water
- Sewer:Municipal Sewer
Finances and disclosures
- Price:$262,000
- Price per sq. ft.:$229.82
- Tax amount:$3,114 (2025)
Features and amenities
- Appliances:Dishwasher, Range, Refrigerator, Washer
- Laundry features:Dryer, Washer
- Amenities:Circuit Breakers
Parking
- Parking description:Carport, Garage - Attached
- Garage spaces:2
New listings near 471 Meadow Lane
- Coming Soon
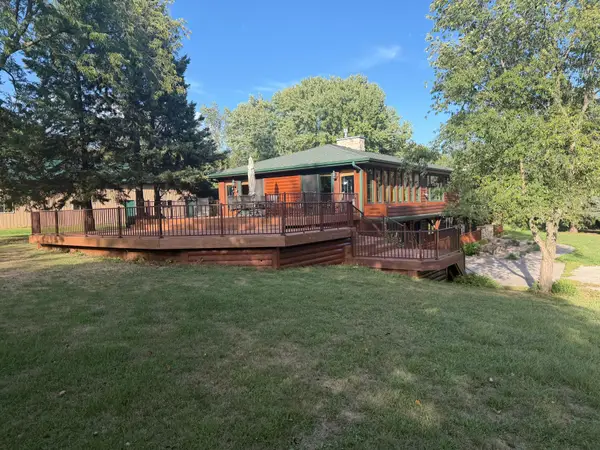 $950,000Coming Soon4 beds 5 baths4,500 sq. ft.
713 Terrier Lane #A, Somerset, WI 54025
MLS# 7143603Listed by: RE/MAX TEAM 1 REALTY - New
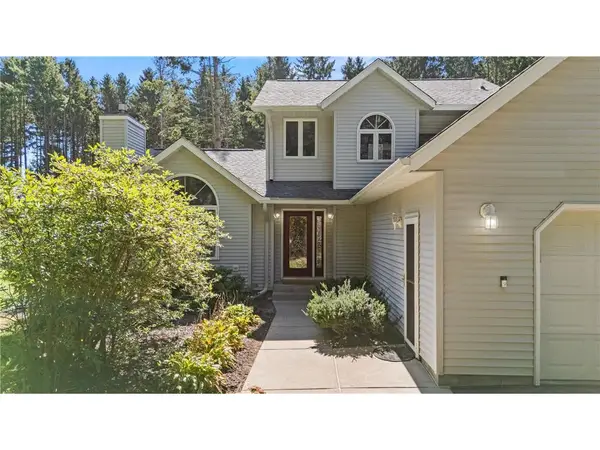 $585,000Active3 beds 3 baths2,469 sq. ft.
641 205th Avenue, Somerset, WI 54025
MLS# 7110195Listed by: REALTY ONE GROUP SIMPLIFIED - New
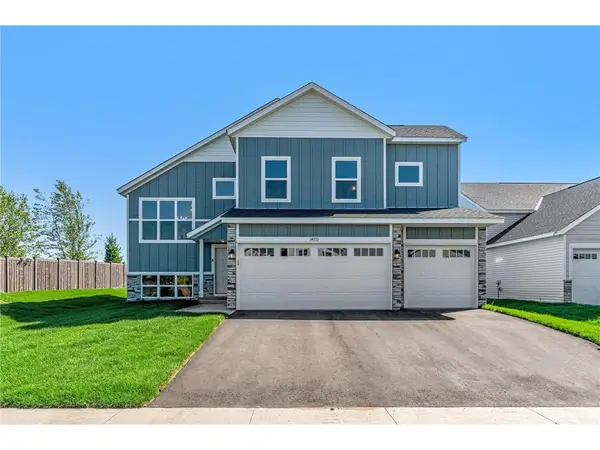 $444,900Active5 beds 3 baths2,654 sq. ft.
987 Willow Glen Avenue, Somerset, WI 54025
MLS# 7143473Listed by: CAPSTONE REALTY WISCONSIN, INC - New
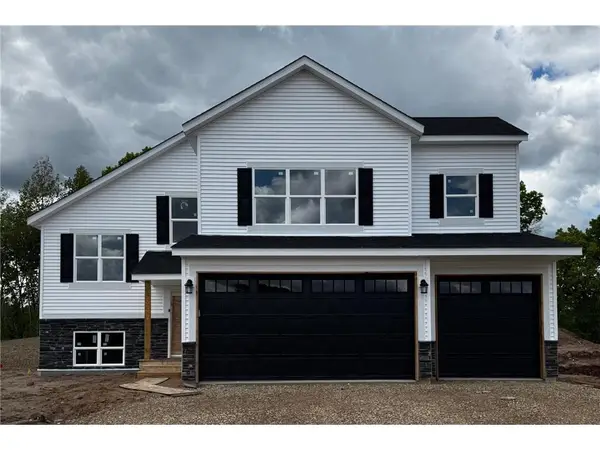 $439,900Active5 beds 3 baths2,654 sq. ft.
103 England Street, Somerset, WI 54025
MLS# 7143480Listed by: CAPSTONE REALTY WISCONSIN, INC - New
 $284,900Active7.08 Acres
TBD County Road C, Somerset, WI 54025
MLS# 7141446Listed by: PROPERTY EXECUTIVES REALTY - New
 $349,900Active3 beds 2 baths1,889 sq. ft.
110 Pine Circle, Somerset, WI 54025
MLS# 7130378Listed by: REALTY ONE GROUP SIMPLIFIED 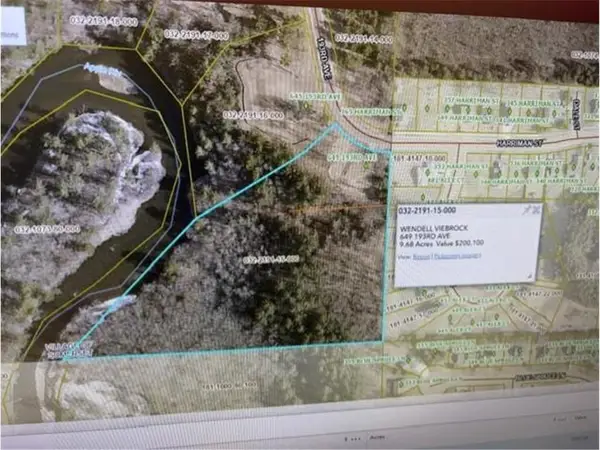 $319,900Active9.68 Acres
649 193rd Avenue, Somerset, WI 54025
MLS# 7138336Listed by: PROPERTY EXECUTIVES REALTY $425,000Active15.44 Acres
TBD 160th Avenue, Somerset, WI 54025
MLS# 7137500Listed by: EXP REALTY, LLC $957,277Pending4 beds 3 baths3,436 sq. ft.
945 Riverdale Court, Somerset, WI 54025
MLS# 7138038Listed by: COLDWELL BANKER REALTY


Protect your home and budget from life's surprises with an Assurant Home Warranty, backed by a partner that supports you through every step of homeownership. Explore Plans.
© 2026 Better Homes and Gardens Real Estate LLC. An Anywhere Real Estate company. All rights reserved. Better Homes and Gardens® Real Estate is a registered trademark owned by Meredith Operations Corporation, licensed to Better Homes and Gardens Real Estate LLC and used with permission. Better Homes and Gardens Real Estate LLC fully supports the principles of the Fair Housing Act and the Equal Opportunity Act. Listing information is deemed reliable but is not guaranteed accurate.
Each office is independently owned and operated.
Any services or products provided by third parties are not provided by, affiliated with or related to Better Homes and Gardens Real Estate LLC, or its affiliated companies.