
614 Raymond Street #9B, Somerset, WI 54025
Local realty services provided by:Better Homes and Gardens Real Estate Star Homes
Listed by: amy mccune, angie charland
Office: realty one group simplified
MLS#:7135835
Source:Metro MLS
614 Raymond Street #9B,Somerset, WI 54025
$250,000
- 2 Beds
- 2 Baths
- 1,148 sq. ft.
- Single family
- Active
Price summary
- Price:$250,000
- Price per sq. ft.:$217.77
- Monthly HOA dues:$220
About this home
Welcome home to this beautifully updated 2-bedroom, 2-bath condo in Somerset! Move-in ready and exceptionally clean, featuring new flooring, fresh paint, and updates throughout. Enjoy beautiful views, a cozy feel, and low-maintenance living close to town, schools, shopping, and amenities. Make this charming condo yours today! Seller is taking any secondary offers.
Contact an agent
Home facts
- Year built:1998
- Subdivision & Development:Maple Grove Condo
- Listing ID #:7135835
- Added:53 day(s) ago
- Updated:November 08, 2026 at 04:46 PM
Rooms and interior
- Bedrooms:2
- Total bathrooms:2
- Full bathrooms:1
- Dining Description:On Main Level
- Bathrooms Description:3/4 on Main, Full on Main
- Kitchen Description:Dishwasher, Disposal, Microwave, On Main Level, Range, Refrigerator
- Bedroom Description:Master Bedroom On Main Level
- Living area:1,148 sq. ft.
Heating and cooling
- Cooling:Wall/Sleeve Air
- Heating:Baseboard, Electric, IN-Floor Heat
Structure and exterior
- Year built:1998
- Building area:1,148 sq. ft.
- Construction Materials:Vinyl
- Exterior Features:Patio
- Levels:1 Story
Utilities
- Sewer:Sewer(In Street)
Finances and disclosures
- Price:$250,000
- Price per sq. ft.:$217.77
- Tax amount:$2,321 (2026)
Features and amenities
- Appliances:Dishwasher, Disposal, Microwave, Range, Refrigerator, Washer
- Laundry features:Dryer, Washer
- Amenities:Cable, Circuit Breakers, Electricity
Parking
- Parking description:Garage - Attached, Garage - Heated, Garage Opener Included, Insulated Garage
- Garage spaces:2
New listings near 614 Raymond Street #9B
- Coming Soon
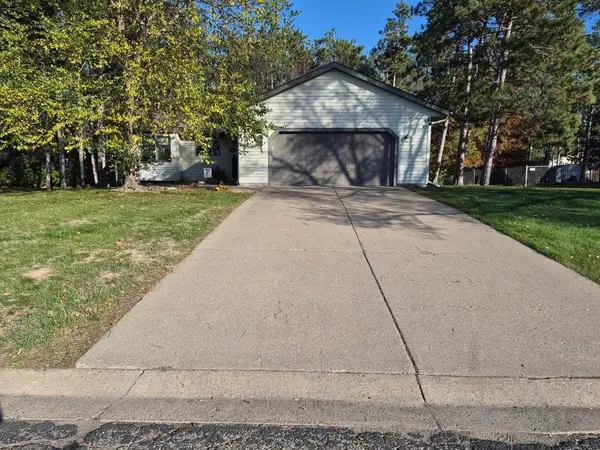 $459,900Coming Soon3 beds 3 baths3,022 sq. ft.
434 Reed Street, Somerset, WI 54025
MLS# 7164240Listed by: PEMBERTON RE - New
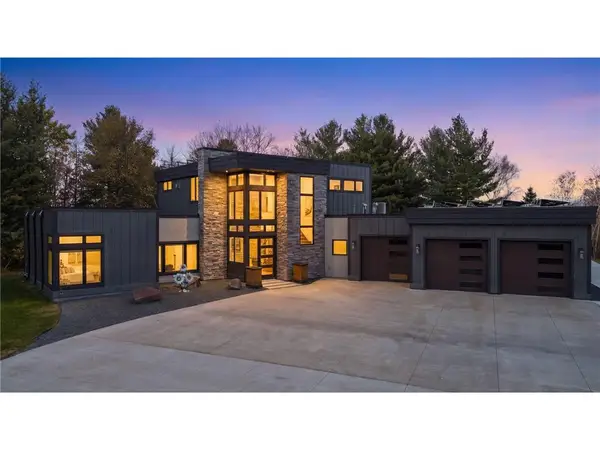 $2,200,000Active4 beds 3 baths4,397 sq. ft.
414 192nd Avenue, Somerset, WI 54025
MLS# 7164125Listed by: REALTY ONE GROUP SIMPLIFIED - New
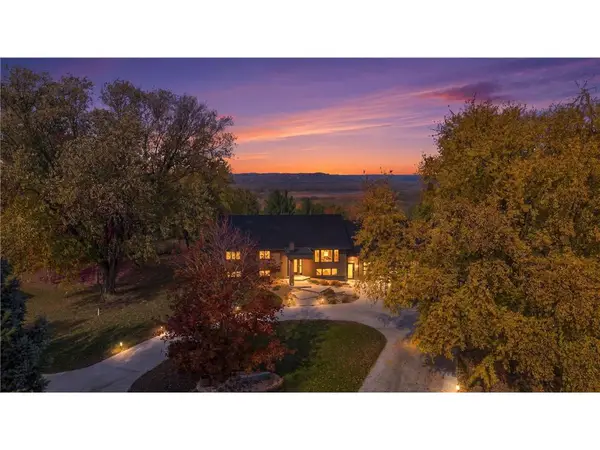 $1,300,000Active5 beds 3 baths2,575 sq. ft.
410 192nd Avenue, Somerset, WI 54025
MLS# 7164124Listed by: REALTY ONE GROUP SIMPLIFIED 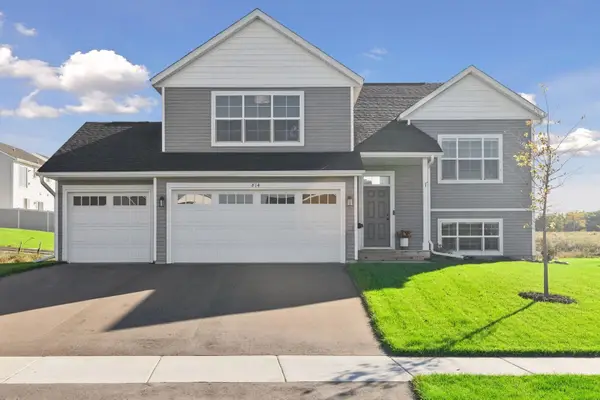 $424,900Active5 beds 3 baths2,579 sq. ft.
814 Fox River Road, Somerset, WI 54025
MLS# 7160963Listed by: IMAGINE REALTY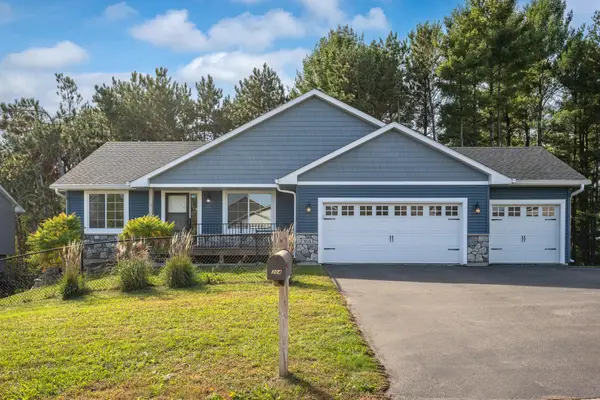 $375,000Active4 beds 3 baths1,932 sq. ft.
304 Evergreen Drive, Somerset, WI 54025
MLS# 7159682Listed by: SAPHIRE REALTY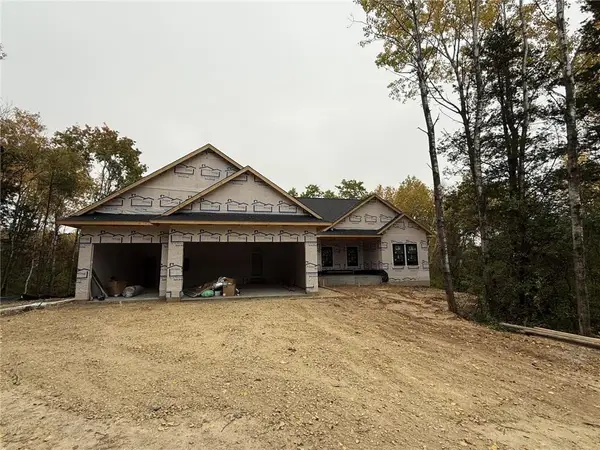 $650,000Active3 beds 2 baths1,561 sq. ft.
2157 County Road I, Somerset, WI 54025
MLS# 7157623Listed by: PROPERTY EXECUTIVES REALTY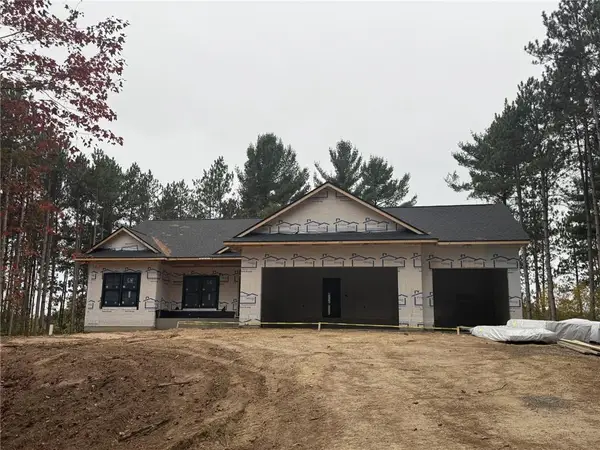 $799,900Active3 beds 2 baths1,814 sq. ft.
1870 County Road C, Somerset, WI 54025
MLS# 7157638Listed by: PROPERTY EXECUTIVES REALTY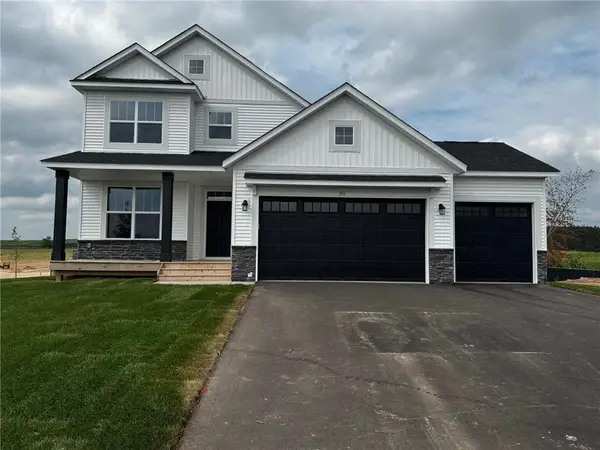 $489,900Active5 beds 4 baths3,080 sq. ft.
880 Stone Ridge Road, Somerset, WI 54025
MLS# 7157670Listed by: CAPSTONE REALTY WISCONSIN, INC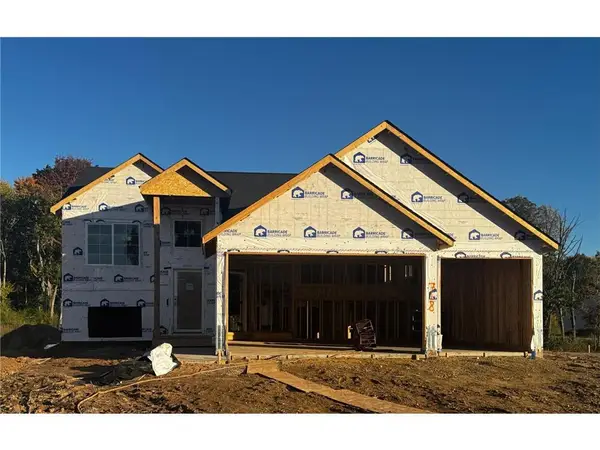 $424,900Active5 beds 3 baths2,691 sq. ft.
718 Bluffview Lane, Somerset, WI 54025
MLS# 7153637Listed by: CAPSTONE REALTY WISCONSIN, INC $424,900Active5 beds 3 baths2,579 sq. ft.
528 LaGrandeur Road, Somerset, WI 54025
MLS# 7153660Listed by: CAPSTONE REALTY WISCONSIN, INC


Protect your home and budget from life's surprises with an Assurant Home Warranty, backed by a partner that supports you through every step of homeownership. Explore Plans.
© 2026 Better Homes and Gardens Real Estate LLC. An Anywhere Real Estate company. All rights reserved. Better Homes and Gardens® Real Estate is a registered trademark owned by Meredith Operations Corporation, licensed to Better Homes and Gardens Real Estate LLC and used with permission. Better Homes and Gardens Real Estate LLC fully supports the principles of the Fair Housing Act and the Equal Opportunity Act. Listing information is deemed reliable but is not guaranteed accurate.
Each office is independently owned and operated.
Any services or products provided by third parties are not provided by, affiliated with or related to Better Homes and Gardens Real Estate LLC, or its affiliated companies.