
713 Terrier Lane #A, Somerset, WI 54025
Local realty services provided by:Better Homes and Gardens Real Estate Special Properties
Listed by: carrie paulson
Office: re/max team 1 realty
MLS#:7143603
Source:Metro MLS
713 Terrier Lane #A,Somerset, WI 54025
$950,000
- 4 Beds
- 5 Baths
- 4,500 sq. ft.
- Single family
- Active
Price summary
- Price:$950,000
- Price per sq. ft.:$211.11
About this home
A Rare Opportunity to Create Your Own Family Compound! Exceptional craftsmanship, architectural character, and privacy define this 4-bedroom, 5-bath home on 4.78 acres, offering approximately 4,500 finished sq. ft. and impressive heated outbuildings. Thoughtfully renovated over 28 years, this distinctive property showcases quality materials, custom design, and workmanship rarely found in today?s construction. The exterior features 1/2-log cedar siding, while the interior showcases impressive architectural details including vaulted ceilings, beautiful wood ceilings, a custom oak staircase, curved Sheetrock design elements, and a central vacuum system. The grand, spacious upper-level great room ( 30 X 38) provides an inviting gathering space and is highlighted by a dramatic full-fieldstone rock gas fireplace serving as the centerpiece of the room. In total, the home offers three fireplaces?two wood-burning and one LP gas. The spacious primary suite offers a large closet and private full bath with a relaxing Jacuzzi tub and shower. A major highlight is the separate-entry guest suite with new large wrap around deck, offering exceptional flexibility for guests or extended family. The suite includes its own full kitchen, living room, bedroom, full bathroom, and wood-burning fireplace (a stackable washer/dryer can be added where refrig. is). The main kitchen features ,Corian countertops, JennAir glass cooktop, double wall ovens, Bosch dishwasher, GE refrigerator, tile flooring, and specialty lighting. Designed with energy efficiency in mind, the south-facing front of the home features numerous windows to capture passive solar heat during the winter months, while strategically designed eaves provide shade during the summer. The property also offers impressive outbuildings, including a 40x70 pole barn complete with a 20x24 workshop (gas heated or wood & C/A), in addition a 24x32 detached garage with LP heat. Recent updates include three new decks (2026), roof replacement (2024) with 20-year warranty, two new water heaters, water softener, and Kenetico water filtration system (2026).** A rare opportunity to own a property where thoughtful architecture, quality construction, privacy, and functionality come together. Truly a home that must be experienced to appreciate the craftsmanship, spaciousness, and attention to detail....
Contact an agent
Home facts
- Year built:1980
- Listing ID #:7143603
- Added:46 day(s) ago
- Updated:October 30, 2026 at 05:41 PM
Rooms and interior
- Bedrooms:4
- Total bathrooms:5
- Full bathrooms:3
- Flooring:Tile Floors
- Dining Description:On Main Level
- Bathrooms Description:3/4 on Main, Full on Main, Full on Upper, Half on Upper, Master Bedroom Bath
- Kitchen Description:Cooktop, Dishwasher, Freezer, Microwave, On Main Level, Range, Refrigerator
- Bedroom Description:Master Bedroom On Main Level, Walk-In Closet(s)
- Living area:4,500 sq. ft.
Heating and cooling
- Cooling:Central Air, Forced Air
- Heating:Electric, Forced Air, LP Gas, Wood
Structure and exterior
- Roof:Shingle
- Year built:1980
- Building area:4,500 sq. ft.
- Lot area:4.7 Acres
- Lot Features:Raw Land, Some Trees
- Architectural Style:Earth Home, Ranch
- Construction Materials:Log
- Exterior Features:Deck
- Levels:2 Story
Utilities
- Water:Well
Finances and disclosures
- Price:$950,000
- Price per sq. ft.:$211.11
- Tax amount:$8,634 (2026)
Features and amenities
- Appliances:Dishwasher, Microwave, Range, Refrigerator, Washer
- Laundry features:Dryer, Washer
- Amenities:Cathedral/Vaulted Ceiling, Central Vacuum, Electricity, Water Softener, Wet Bar, _fea_wood Trim
Parking
- Parking description:Garage - Attached, Garage - Built-in Under Home, Garage - Detached, Garage - Heated, Garage Opener Included, Insulated Garage
- Garage spaces:10
New listings near 713 Terrier Lane #A
- Coming Soon
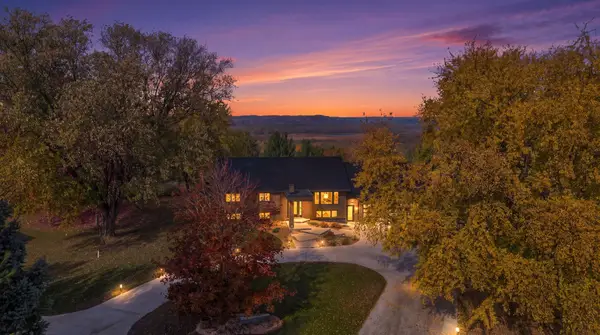 $1,300,000Coming Soon5 beds 3 baths4,935 sq. ft.
410 192nd Avenue, Somerset, WI 54025
MLS# 7164124Listed by: REALTY ONE GROUP SIMPLIFIED - Coming Soon
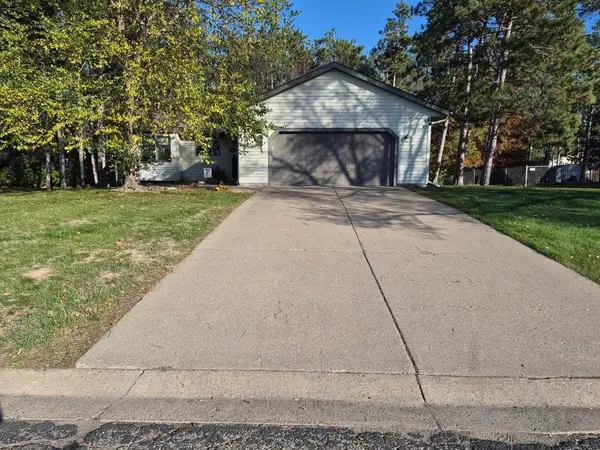 $459,900Coming Soon3 beds 3 baths3,022 sq. ft.
434 Reed Street, Somerset, WI 54025
MLS# 7164240Listed by: PEMBERTON RE 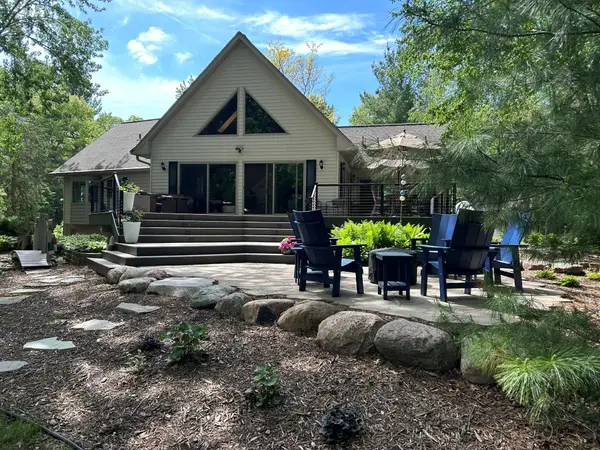 $1,100,000Pending3 beds 3 baths2,900 sq. ft.
730 143rd Avenue #A, Somerset, WI 54025
MLS# 7077934Listed by: EDINA REALTY, INC.- Open Sat, 11am to 12:30pmNew
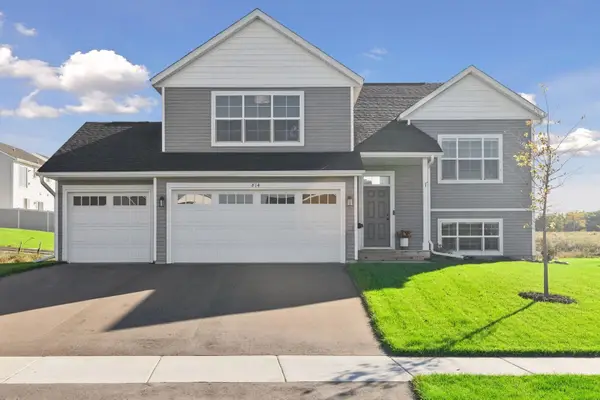 $424,900Active5 beds 3 baths2,579 sq. ft.
814 Fox River Road, Somerset, WI 54025
MLS# 7160963Listed by: IMAGINE REALTY 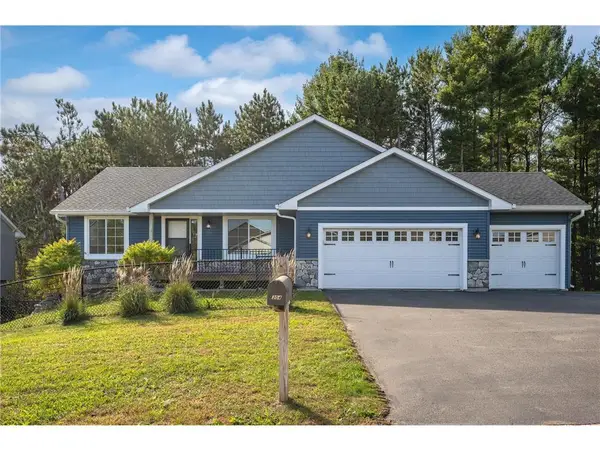 $375,000Active4 beds 3 baths1,932 sq. ft.
304 Evergreen Drive, Somerset, WI 54025
MLS# 7159682Listed by: SAPHIRE REALTY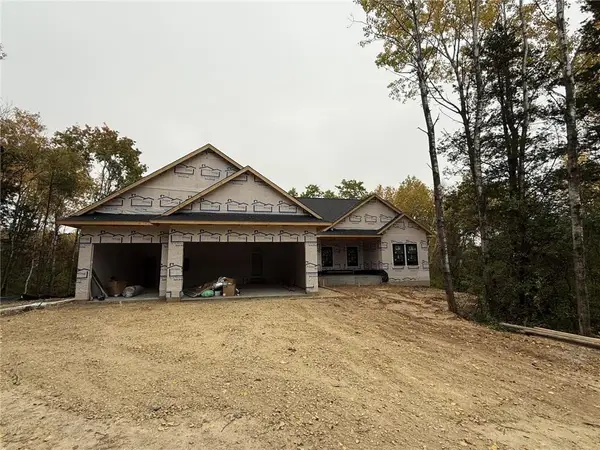 $650,000Active3 beds 2 baths1,561 sq. ft.
2157 County Road I, Somerset, WI 54025
MLS# 7157623Listed by: PROPERTY EXECUTIVES REALTY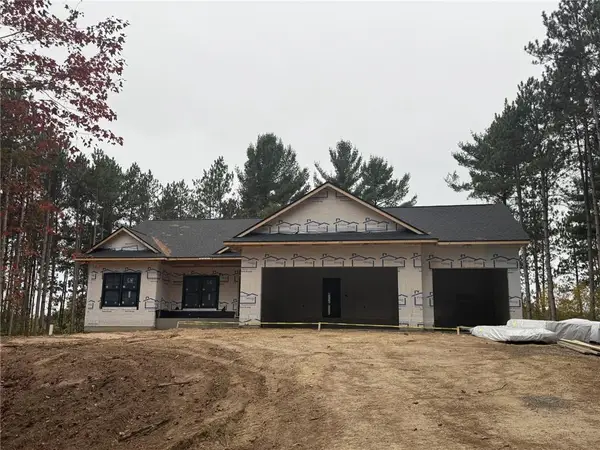 $799,900Active3 beds 2 baths1,814 sq. ft.
1870 County Road C, Somerset, WI 54025
MLS# 7157638Listed by: PROPERTY EXECUTIVES REALTY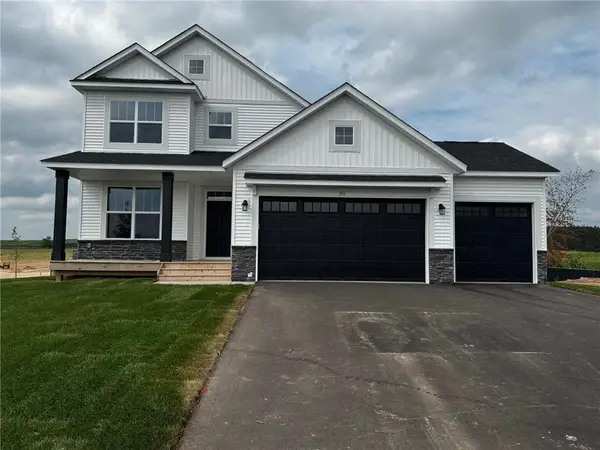 $489,900Active5 beds 4 baths3,080 sq. ft.
880 Stone Ridge Road, Somerset, WI 54025
MLS# 7157670Listed by: CAPSTONE REALTY WISCONSIN, INC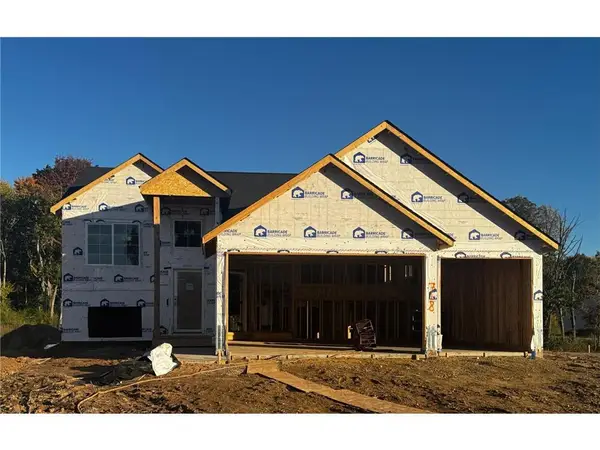 $424,900Active5 beds 3 baths2,691 sq. ft.
718 Bluffview Lane, Somerset, WI 54025
MLS# 7153637Listed by: CAPSTONE REALTY WISCONSIN, INC $424,900Active5 beds 3 baths2,579 sq. ft.
528 LaGrandeur Road, Somerset, WI 54025
MLS# 7153660Listed by: CAPSTONE REALTY WISCONSIN, INC


Protect your home and budget from life's surprises with an Assurant Home Warranty, backed by a partner that supports you through every step of homeownership. Explore Plans.
© 2026 Better Homes and Gardens Real Estate LLC. An Anywhere Real Estate company. All rights reserved. Better Homes and Gardens® Real Estate is a registered trademark owned by Meredith Operations Corporation, licensed to Better Homes and Gardens Real Estate LLC and used with permission. Better Homes and Gardens Real Estate LLC fully supports the principles of the Fair Housing Act and the Equal Opportunity Act. Listing information is deemed reliable but is not guaranteed accurate.
Each office is independently owned and operated.
Any services or products provided by third parties are not provided by, affiliated with or related to Better Homes and Gardens Real Estate LLC, or its affiliated companies.