
736 180th Avenue, Somerset, WI 54025
Local realty services provided by:Better Homes and Gardens Real Estate Special Properties
Listed by: luke steele
Office: edina realty, inc.
MLS#:7114325
Source:Metro MLS
736 180th Avenue,Somerset, WI 54025
$315,000
- 2 Beds
- 2 Baths
- 1,476 sq. ft.
- Single family
- Pending
Price summary
- Price:$315,000
- Price per sq. ft.:$213.41
About this home
Welcome to this thoughtfully updated 2 bed, 2 bath home offering comfortable living, modern updates, and a functional layout. Filled with abundant natural light, the main level features a stylish kitchen with stainless steel appliances, new countertops and sink, and a seamless flow into the light-filled living room with a mounted TV included in the purchase. Generous bedrooms, an updated main-level bath, fresh paint, updated flooring, and upgraded fixtures and finishes create a move-in ready feel throughout the main level. The lower level offers a large family room with a pellet-burning stove and plenty of storage and hobby space, providing flexibility for everyday living. Outside, enjoy a walkout deck leading to the private backyard with ample room to enjoy the outdoors. With new siding, updated main-level windows, a new front deck, and a new front door, plus a convenient location near the Apple River, parks, restaurants, and Hwy 35 & 64, this home is one you won't want to miss.
Contact an agent
Home facts
- Year built:1954
- Listing ID #:7114325
- Added:61 day(s) ago
- Updated:July 29, 2026 at 03:46 PM
Rooms and interior
- Bedrooms:2
- Total bathrooms:2
- Full bathrooms:1
- Dining Description:On Main Level
- Bathrooms Description:3/4 on Lower, At least 1 Tub, Full on Main, Half on Lower Unfinished, Master Bedroom Bath, Stubbed For Bathroom on Lower
- Kitchen Description:Dishwasher, Freezer, Microwave, On Main Level, Refrigerator
- Bedroom Description:Master Bedroom On Main Level
- Basement Description:Daylight Window, Finished, Partially Finished
- Living area:1,476 sq. ft.
Heating and cooling
- Cooling:Central Air, Forced Air
- Heating:Forced Air, Natural Gas
Structure and exterior
- Year built:1954
- Building area:1,476 sq. ft.
- Lot area:0.19 Acres
- Lot Features:Fences Allowed
- Construction Materials:Block, Vinyl
- Exterior Features:Deck
- Foundation Description:Block
- Levels:1 Story
Utilities
- Water:Well
Finances and disclosures
- Price:$315,000
- Price per sq. ft.:$213.41
- Tax amount:$2,148 (2026)
Features and amenities
- Appliances:Dishwasher, Microwave, Refrigerator, Washer
- Laundry features:Dryer, Washer
- Amenities:Cable, Ceiling Fan(s), Circuit Breakers
Parking
- Parking description:Garage - Attached, Garage Opener Included
- Garage spaces:1
New listings near 736 180th Avenue
- New
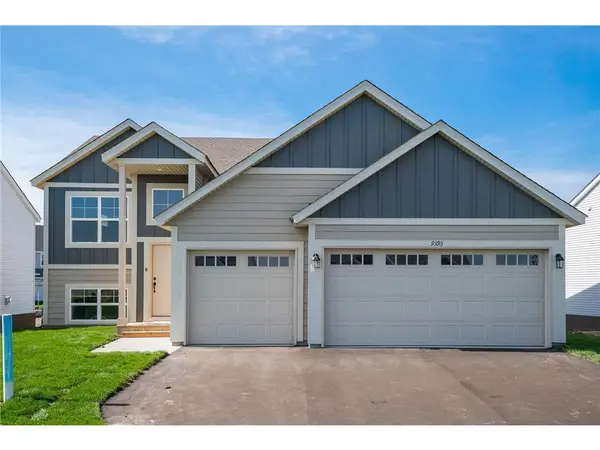 $429,900Active5 beds 3 baths2,691 sq. ft.
107 England Street, Somerset, WI 54025
MLS# 7147241Listed by: CAPSTONE REALTY WISCONSIN, INC - New
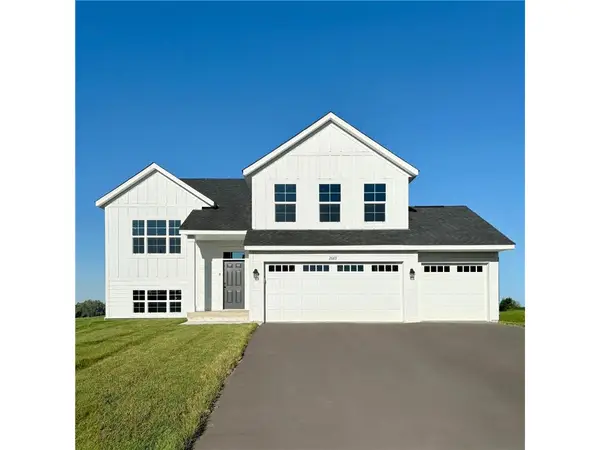 $439,900Active5 beds 3 baths2,579 sq. ft.
982 Willow Glen Avenue, Somerset, WI 54025
MLS# 7147260Listed by: CAPSTONE REALTY WISCONSIN, INC - New
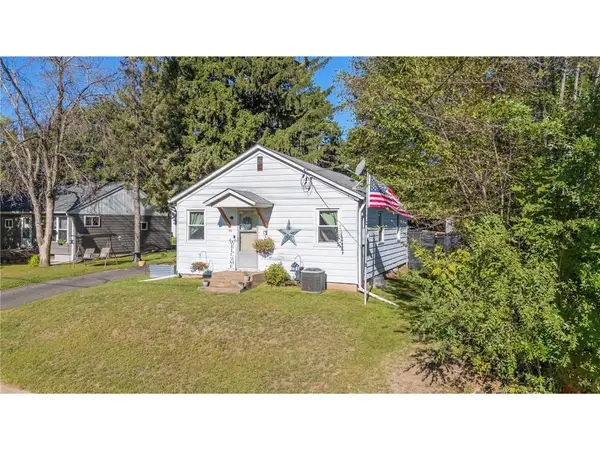 $229,900Active2 beds 1 baths665 sq. ft.
311 Garfield Street, Somerset, WI 54025
MLS# 7145055Listed by: REALTY ONE GROUP SIMPLIFIED - New
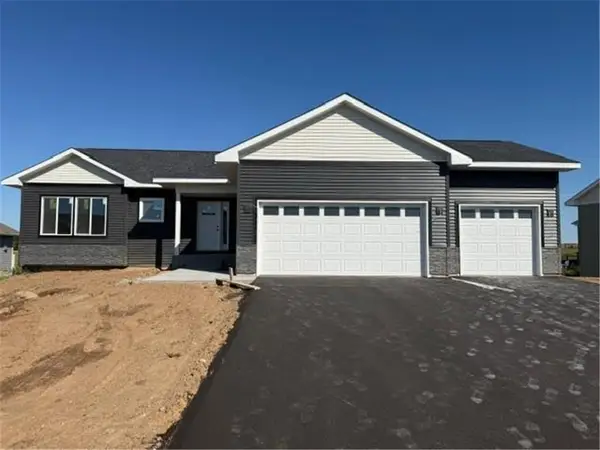 $419,900Active2 beds 2 baths1,304 sq. ft.
869 Sutherland Street, Somerset, WI 54025
MLS# 7144853Listed by: REALTY ONE GROUP SIMPLIFIED - New
 $250,000Active2 beds 2 baths1,148 sq. ft.
614 Raymond Street #9B, Somerset, WI 54025
MLS# 7135835Listed by: REALTY ONE GROUP SIMPLIFIED - New
 $262,000Active2 beds 2 baths1,140 sq. ft.
471 Meadow Lane, Somerset, WI 54025
MLS# 7143937Listed by: PROPERTY EXECUTIVES REALTY - New
 $950,000Active4 beds 5 baths4,500 sq. ft.
713 Terrier Lane #A, Somerset, WI 54025
MLS# 7143603Listed by: RE/MAX TEAM 1 REALTY 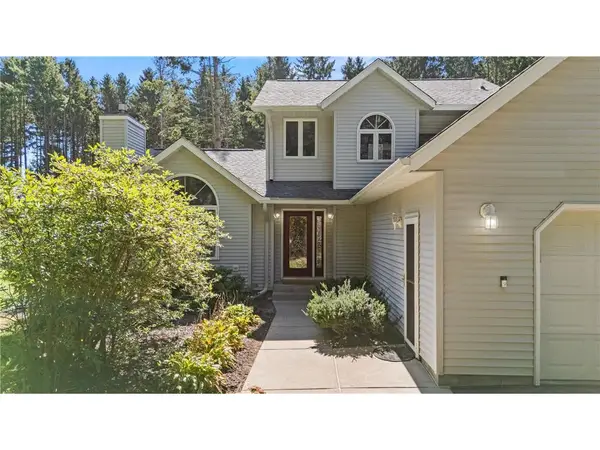 $585,000Active3 beds 3 baths2,469 sq. ft.
641 205th Avenue, Somerset, WI 54025
MLS# 7110195Listed by: REALTY ONE GROUP SIMPLIFIED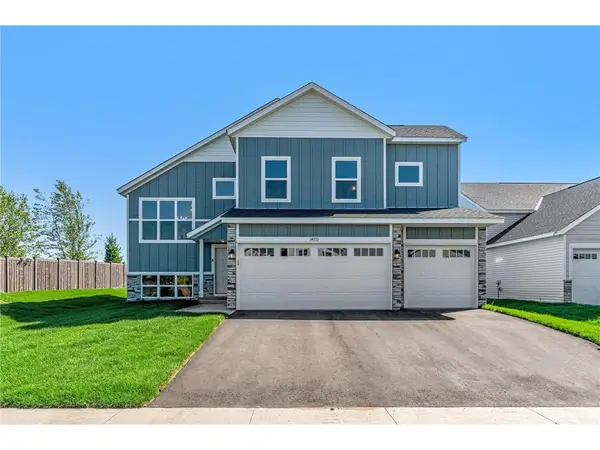 $444,900Active5 beds 3 baths2,654 sq. ft.
987 Willow Glen Avenue, Somerset, WI 54025
MLS# 7143473Listed by: CAPSTONE REALTY WISCONSIN, INC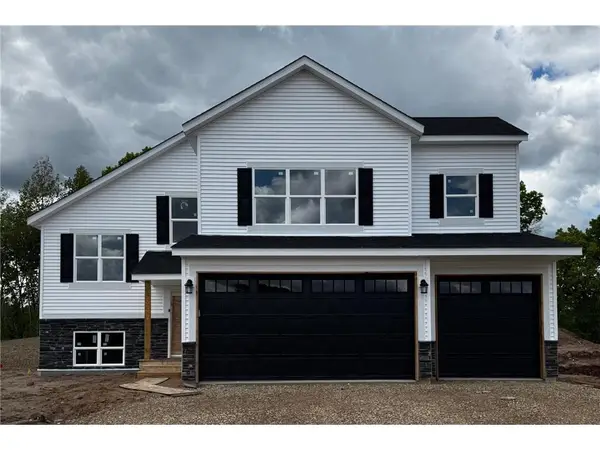 $439,900Active5 beds 3 baths2,654 sq. ft.
103 England Street, Somerset, WI 54025
MLS# 7143480Listed by: CAPSTONE REALTY WISCONSIN, INC


Protect your home and budget from life's surprises with an Assurant Home Warranty, backed by a partner that supports you through every step of homeownership. Explore Plans.
© 2026 Better Homes and Gardens Real Estate LLC. An Anywhere Real Estate company. All rights reserved. Better Homes and Gardens® Real Estate is a registered trademark owned by Meredith Operations Corporation, licensed to Better Homes and Gardens Real Estate LLC and used with permission. Better Homes and Gardens Real Estate LLC fully supports the principles of the Fair Housing Act and the Equal Opportunity Act. Listing information is deemed reliable but is not guaranteed accurate.
Each office is independently owned and operated.
Any services or products provided by third parties are not provided by, affiliated with or related to Better Homes and Gardens Real Estate LLC, or its affiliated companies.