
8256 County Highway BC, Sparta, WI 54656
Local realty services provided by:Better Homes and Gardens Real Estate Special Properties
Listed by: tegan mcclain
Office: mcclain realty
MLS#:1973625
Source:Metro MLS
8256 County Highway BC,Sparta, WI 54656
$263,500
- 3 Beds
- 2 Baths
- - sq. ft.
- Single family
- Sold
Sorry, we are unable to map this address
Price summary
- Price:$263,500
About this home
Move-in ready 3 bed, 2 bath country home minutes from town! Major systems updated top to bottom: new roof & siding (2023), new windows (2018), HVAC (2019), American Waterworks beaver system (2016), and much more. Both bathrooms feature updated tile floors, and the living room showcases refinished hardwood floors. Smart thermostat and smart doorknobs add modern convenience, while basement upgrades--new sump pumps, fresh paint, and wrapped walls--offer extra peace of mind. A spacious 2-car garage with heated loft is perfect for a workshop or hobby space. Enjoy the peaceful country setting while being just minutes from town. Schedule your showing today!
Contact an agent
Home facts
- Year built:1952
- Listing ID #:1973625
- Added:58 day(s) ago
- Updated:September 24, 2026 at 08:25 AM
Rooms and interior
- Bedrooms:3
- Total bathrooms:2
- Full bathrooms:2
- Flooring:Wood Floors
- Dining Description:On Main Level
- Kitchen Description:Dishwasher, On Main Level, Range, Refrigerator
- Bedroom Description:Master Bedroom On Main Level
- Basement Description:Full, Sump Pump
Heating and cooling
- Cooling:Central Air, Forced Air
- Heating:Forced Air, Natural Gas
Structure and exterior
- Year built:1952
- Architectural Style:Cape Cod
- Construction Materials:Vinyl
- Levels:1.5 Story
Utilities
- Water:Well
- Sewer:Private Septic System
Finances and disclosures
- Price:$263,500
- Tax amount:$2,161 (2025)
Features and amenities
- Appliances:Dishwasher, Range, Refrigerator, Washer
- Laundry features:Dryer, Washer
- Amenities:Seller Leased: Water Softener
Parking
- Parking description:2 Car Garage, Garage - Detached, Garage Opener Included
- Garage spaces:2
New listings near 8256 County Highway BC
- New
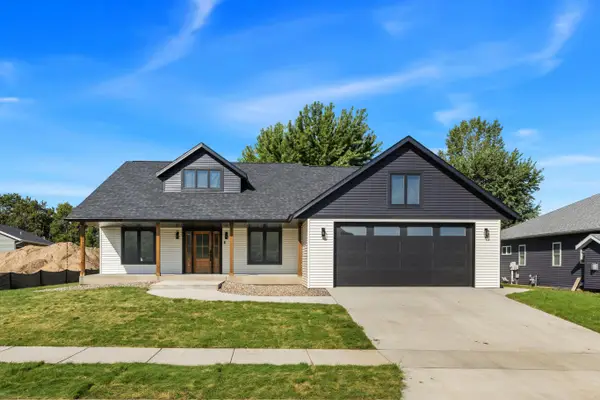 $594,000Active4 beds 3 baths2,829 sq. ft.
Lot 46 Highland Meadows Dr, Sparta, WI 54656
MLS# 1981755Listed by: RE/MAX RESULTS 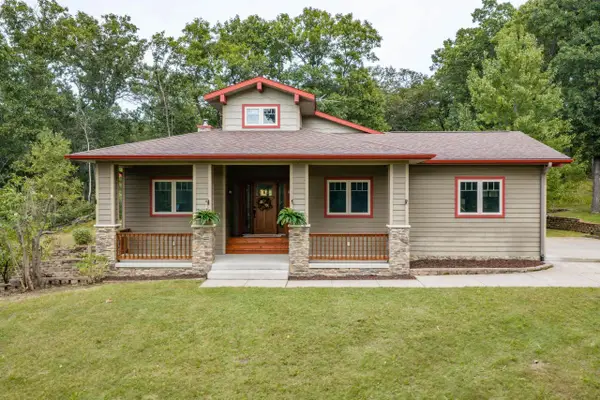 $610,000Pending3 beds 3 baths3,084 sq. ft.
18206 Ibeam ROAD, Sparta, WI 54656
MLS# 1981203Listed by: MCCLAIN REALTY- New
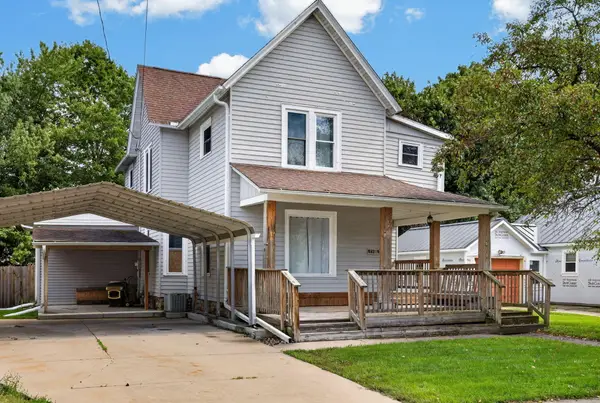 $265,000Active5 beds 3 baths2,300 sq. ft.
621 N Chester St, Sparta, WI 54656
MLS# 1981004Listed by: @PROPERTIES LA CROSSE - Open Thu, 5:30 to 7pmNew
 $250,000Active3 beds 2 baths1,883 sq. ft.
421 Hill STREET, Sparta, WI 54656
MLS# 1980736Listed by: EXP REALTY LLC 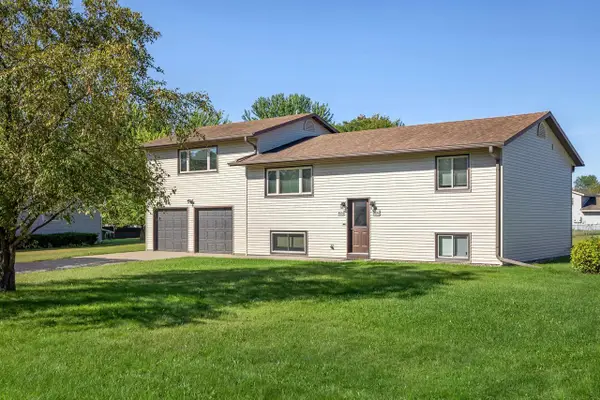 $309,900Pending5 beds -- baths2,200 sq. ft.
800 Randy ROAD #800 1/2, Sparta, WI 54656
MLS# 1980702Listed by: @PROPERTIES LA CROSSE $79,900Pending3 beds 2 baths1,280 sq. ft.
1200 Sugarberry Boulevard #111, Sparta, WI 54656
MLS# 2032631Listed by: OPEN KEY REALTY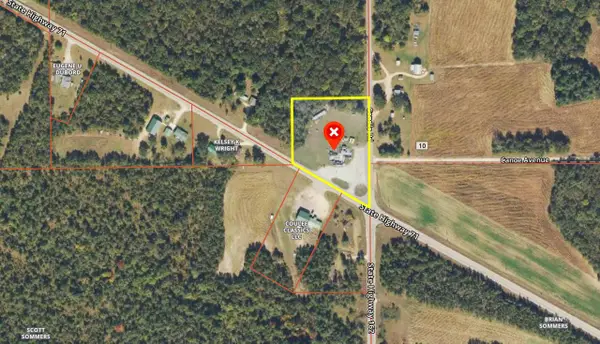 $295,000Active2.64 Acres
3986 STATE HIGHWAY 71, Sparta, WI 54656
MLS# 1980522Listed by: UNITED COUNTRY MIDWEST LIFESTYLE PROPERTIES LLC $299,000Pending3 beds 3 baths2,710 sq. ft.
415 Garfield AVENUE, Sparta, WI 54656
MLS# 1980333Listed by: @PROPERTIES LA CROSSE $210,000Pending3 beds 2 baths1,600 sq. ft.
2041 River ROAD, Sparta, WI 54656
MLS# 1979886Listed by: CASTLE REALTY, LLC- Open Sat, 11am to 12:30pm
 $175,000Active5 beds 2 baths2,600 sq. ft.
114 W Montgomery STREET, Sparta, WI 54656
MLS# 1979570Listed by: @PROPERTIES LA CROSSE


Protect your home and budget from life's surprises with an Assurant Home Warranty, backed by a partner that supports you through every step of homeownership. Explore Plans.
© 2026 Better Homes and Gardens Real Estate LLC. An Anywhere Real Estate company. All rights reserved. Better Homes and Gardens® Real Estate is a registered trademark owned by Meredith Operations Corporation, licensed to Better Homes and Gardens Real Estate LLC and used with permission. Better Homes and Gardens Real Estate LLC fully supports the principles of the Fair Housing Act and the Equal Opportunity Act. Listing information is deemed reliable but is not guaranteed accurate.
Each office is independently owned and operated.
Any services or products provided by third parties are not provided by, affiliated with or related to Better Homes and Gardens Real Estate LLC, or its affiliated companies.