
104097 STATE HIGHWAY 153, Spencer, WI 54479
Local realty services provided by:Better Homes and Gardens Real Estate Special Properties
Listed by: kurt spaeth
Office: nexthome hub city
MLS#:22603717
Source:Metro MLS
104097 STATE HIGHWAY 153,Spencer, WI 54479
$579,900
- 3 Beds
- 3 Baths
- 2,260 sq. ft.
- Single family
- Pending
Price summary
- Price:$579,900
- Price per sq. ft.:$256.59
About this home
Welcome to your own private retreat on 38 acres of Central Wisconsin countryside. Tucked away from the road and surrounded by mature woods, this move-in ready property offers the perfect blend of modern updates, privacy, recreation, and abundant wildlife while remaining conveniently located between Stratford, Spencer, and Marshfield. The home features 3 bedrooms, 2.5 bathrooms, an office, and a finished lower level with an bedroom complete with an egress window. The fully remodeled kitchen was updated in 2024 and showcases quartz countertops, new cabinetry, and updated flooring. Numerous improvements throughout the home over the past 5-10 years provide peace of mind and modern comfort. Enjoy cozy evenings by the electric fireplace in the living room or gather in the finished lower-level family room featuring a second electric fireplace.,Approximately 2 acres are dedicated to the home, garage, pole building, and maintained yard area. An additional 8 acres encompass the duck pond and surrounding habitat, creating an ideal environment for waterfowl and wildlife. The remaining acreage consists primarily of wooded land, offering excellent hunting and recreational opportunities. Three deer stands will remain with the property, and the abundance wildlife makes this a true outdoor enthusiast's paradise. The 2-car attached garage provides everyday convenience, while the impressive 28x48 pole building offers exceptional versatility. Part of the building is heated and insulated, making it an excellent workshop space, while the remaining area provides ample storage for equipment, recreational vehicles, hunting gear, and outdoor toys. Whether you're looking for a private residence, hunting property, recreational getaway, or all three, this updated and well-maintained property delivers a rare opportunity to own a beautiful home with a proven wildlife habit. Enjoy the peace and seclusion of country living while still being just a short drive for work, shopping, dining, healthcare, and everyday conveniences....
Contact an agent
Home facts
- Year built:1978
- Listing ID #:22603717
- Added:50 day(s) ago
- Updated:September 24, 2026 at 04:25 PM
Rooms and interior
- Bedrooms:3
- Total bathrooms:3
- Full bathrooms:2
- Flooring:Carpet, Vinyl Floors
- Kitchen Description:Dishwasher, Microwave, On Main Level, Range/Oven, Refrigerator
- Bedroom Description:Master Bedroom On Main Level
- Basement Description:Finished, Full, Radon Mitigation System, Sump Pump
- Living area:2,260 sq. ft.
Heating and cooling
- Cooling:Central Air, Forced Air
- Heating:Forced Air, LP Gas
Structure and exterior
- Roof:Shingle
- Year built:1978
- Building area:2,260 sq. ft.
- Lot area:38 Acres
- Architectural Style:Ranch
- Construction Materials:Fiber Cement
- Exterior Features:Deck
- Foundation Description:Poured Concrete
- Levels:1 Story
Schools
- High school:Spencer
- Middle school:Spencer
- Elementary school:Spencer
Utilities
- Water:Holding Tank, Well
- Sewer:Private Septic System
Finances and disclosures
- Price:$579,900
- Price per sq. ft.:$256.59
Features and amenities
- Appliances:Dishwasher, Microwave, Refrigerator, Washer
- Laundry features:Dryer, Washer
- Amenities:Ceiling Fan(s), Seller Leased: Water Softener, Smoke Detector(s)
Parking
- Parking description:4 Car Garage, Garage - Attached, Garage - Detached
- Garage spaces:4
New listings near 104097 STATE HIGHWAY 153
- New
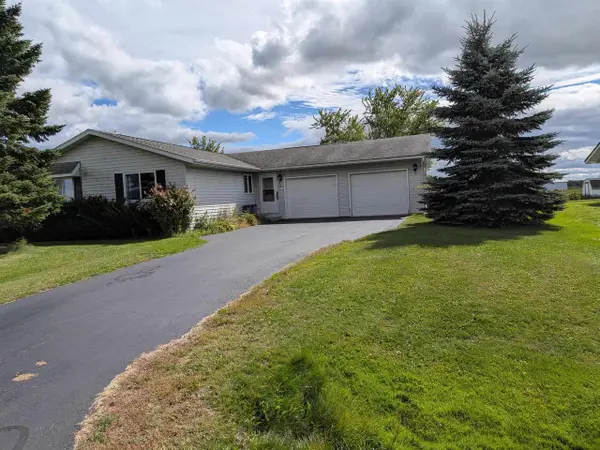 $239,900Active2 beds 2 baths1,080 sq. ft.
1107 E APPLE STREET, Spencer, WI 54479
MLS# 22604719Listed by: SUCCESS REALTY INC - New
 $419,000Active3 beds 3 baths2,228 sq. ft.
101613 KARAU AVENUE, Spencer, WI 54479
MLS# 22604671Listed by: CENTURY 21 GOLD KEY  $119,900Active19 Acres
19 Acres MOL KEYSTONE AVENUE, Spencer, WI 54479
MLS# 22604104Listed by: SUCCESS REALTY INC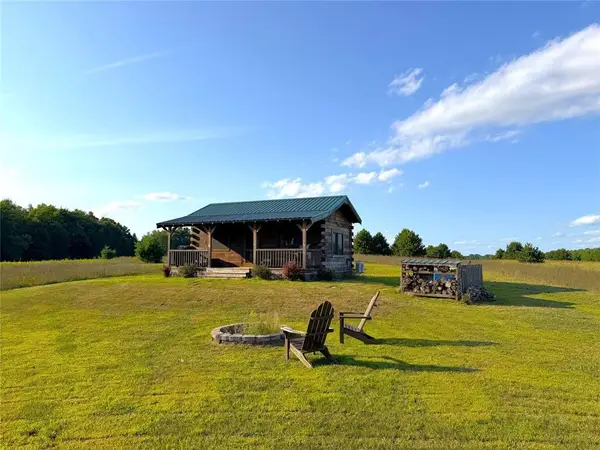 $325,000Active1 beds 1 baths364 sq. ft.
W12030 Old Highway D Road, Holcombe, WI 54745
MLS# 1604349Listed by: LARSON REALTY $70,000Pending2 beds 1 baths1,401 sq. ft.
N11245 MAPLE STREET, Spencer, WI 54479
MLS# 22603907Listed by: CENTURY 21 GOLD KEY $239,900Active4 beds 2 baths1,794 sq. ft.
306 W MILL STREET, Spencer, WI 54479
MLS# 22603643Listed by: ROCK SOLID REAL ESTATE $359,900Active4 beds 3 baths3,095 sq. ft.
706 W ROBERTS STREET, Spencer, WI 54479
MLS# 22603472Listed by: NEXTHOME HUB CITY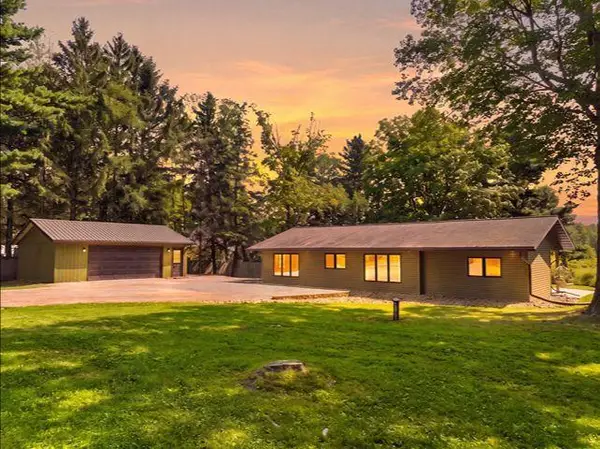 $239,900Pending2 beds 1 baths1,744 sq. ft.
207263 FAIRHAVEN AVENUE, Spencer, WI 54479
MLS# 22603527Listed by: CENTURY 21 GOLD KEY $199,900Pending4 beds 3 baths1,407 sq. ft.
205 E ELM STREET, Spencer, WI 54479
MLS# 22603251Listed by: NEXTHOME HUB CITY


Protect your home and budget from life's surprises with an Assurant Home Warranty, backed by a partner that supports you through every step of homeownership. Explore Plans.
© 2026 Better Homes and Gardens Real Estate LLC. An Anywhere Real Estate company. All rights reserved. Better Homes and Gardens® Real Estate is a registered trademark owned by Meredith Operations Corporation, licensed to Better Homes and Gardens Real Estate LLC and used with permission. Better Homes and Gardens Real Estate LLC fully supports the principles of the Fair Housing Act and the Equal Opportunity Act. Listing information is deemed reliable but is not guaranteed accurate.
Each office is independently owned and operated.
Any services or products provided by third parties are not provided by, affiliated with or related to Better Homes and Gardens Real Estate LLC, or its affiliated companies.