
603 S Lasalle Street ##GA43, Spencer, WI 54479
Local realty services provided by:Better Homes and Gardens Real Estate Power Realty
Listed by: jeff marg, stephanie osowski
Office: remax excel
MLS#:22603215
Source:Metro MLS
603 S Lasalle Street ##GA43,Spencer, WI 54479
$309,900
- 3 Beds
- 2 Baths
- 1,405 sq. ft.
- Single family
- Active
Price summary
- Price:$309,900
- Price per sq. ft.:$220.57
About this home
New construction in Spencer, WI! Welcome home to the Pecan D1 Model A by Denyon Homes, part of the Neighborhood Series. Affordable 3-bedroom, 2-bath home with a 3 car garage and an attractive double-gable exterior. The spacious kitchen showcases custom soft-close cabinetry, a center island, and included dishwasher and microwave. The main level also features convenient laundry, a secondary bedroom, a full bath, and a private owner's suite complete with a walk-in closet and en suite bathroom. The welcoming entryway includes a practical footlocker with direct access from the attached garage and easy access to both the main and lower levels. The expandable lower level offers ample storage space and includes a finished third bedroom. The lower level is also framed and plumbed for a future family room and third bathroom. Outside, a blacktop driveway is included for added convenience. Located in the welcoming community of Spencer, this home offers the opportunity to enjoy small town living while staying within easy reach of nearby communities and everyday conveniences. Scheduled for compl...
Contact an agent
Home facts
- Year built:2026
- Listing ID #:22603215
- Added:45 day(s) ago
- Updated:August 25, 2026 at 03:58 PM
Rooms and interior
- Bedrooms:3
- Total bathrooms:2
- Full bathrooms:2
- Flooring:Carpet
- Bathrooms Description:Master Bedroom Bath
- Kitchen Description:Dishwasher, Microwave, On Main Level
- Bedroom Description:Master Bedroom On Main Level, Walk-In Closet(s)
- Basement Description:Partially Finished
- Living area:1,405 sq. ft.
Heating and cooling
- Cooling:Forced Air
- Heating:Forced Air, Natural Gas
Structure and exterior
- Roof:Shingle
- Year built:2026
- Building area:1,405 sq. ft.
- Lot area:0.42 Acres
- Architectural Style:Raised Ranch
- Construction Materials:Stone, Vinyl
- Exterior Features:Porch
- Foundation Description:Poured Concrete
- Levels:Bi-Level
Schools
- High school:Spencer
- Middle school:Spencer
- Elementary school:Spencer
Utilities
- Water:Municipal Water
- Sewer:Municipal Sewer
Finances and disclosures
- Price:$309,900
- Price per sq. ft.:$220.57
Features and amenities
- Appliances:Dishwasher, Microwave
- Amenities:Cable/Satellite Available, Smoke Detector(s)
Parking
- Parking description:3 Car Garage, Garage - Attached, Garage Opener Included
- Garage spaces:3
New listings near 603 S Lasalle Street ##GA43
- New
 $119,900Active19 Acres
19 Acres MOL KEYSTONE AVENUE, Spencer, WI 54479
MLS# 22604104Listed by: SUCCESS REALTY INC 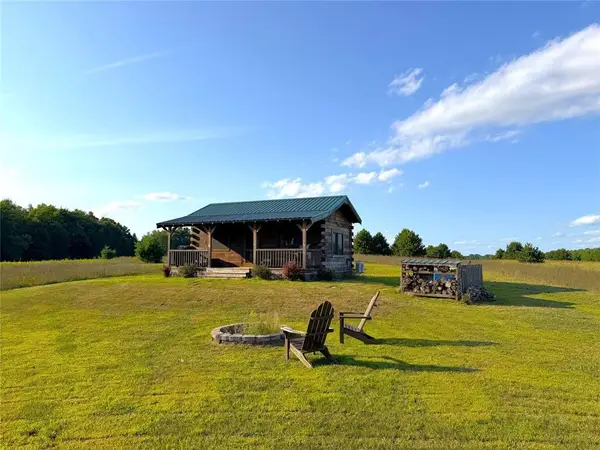 $325,000Active1 beds 1 baths364 sq. ft.
W12030 Old Highway D Road, Holcombe, WI 54745
MLS# 1604349Listed by: LARSON REALTY $100,000Active2 beds 1 baths1,401 sq. ft.
N11245 MAPLE STREET, Spencer, WI 54479
MLS# 22603907Listed by: CENTURY 21 GOLD KEY $579,900Active3 beds 3 baths2,260 sq. ft.
104097 STATE HIGHWAY 153, Spencer, WI 54479
MLS# 22603717Listed by: NEXTHOME HUB CITY $249,900Active4 beds 2 baths1,794 sq. ft.
306 W MILL STREET, Spencer, WI 54479
MLS# 22603643Listed by: ROCK SOLID REAL ESTATE $365,000Active4 beds 3 baths3,095 sq. ft.
706 W ROBERTS STREET, Spencer, WI 54479
MLS# 22603472Listed by: NEXTHOME HUB CITY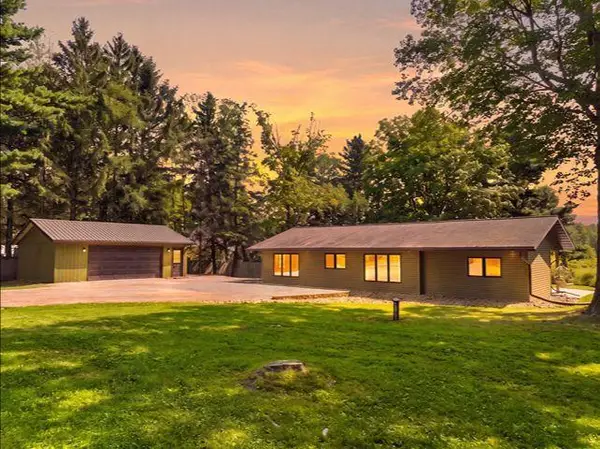 $239,900Pending2 beds 1 baths1,744 sq. ft.
207263 FAIRHAVEN AVENUE, Spencer, WI 54479
MLS# 22603527Listed by: CENTURY 21 GOLD KEY $199,900Pending4 beds 3 baths1,407 sq. ft.
205 E ELM STREET, Spencer, WI 54479
MLS# 22603251Listed by: NEXTHOME HUB CITY $292,900Active3 beds 2 baths1,297 sq. ft.
607 S Lasalle Street ##GA44, Spencer, WI 54479
MLS# 22603210Listed by: REMAX EXCEL


Protect your home and budget from life's surprises with an Assurant Home Warranty, backed by a partner that supports you through every step of homeownership. Explore Plans.
© 2026 Better Homes and Gardens Real Estate LLC. An Anywhere Real Estate company. All rights reserved. Better Homes and Gardens® Real Estate is a registered trademark owned by Meredith Operations Corporation, licensed to Better Homes and Gardens Real Estate LLC and used with permission. Better Homes and Gardens Real Estate LLC fully supports the principles of the Fair Housing Act and the Equal Opportunity Act. Listing information is deemed reliable but is not guaranteed accurate.
Each office is independently owned and operated.
Any services or products provided by third parties are not provided by, affiliated with or related to Better Homes and Gardens Real Estate LLC, or its affiliated companies.