
411 Poplar Street, Spooner, WI 54801
Local realty services provided by:Better Homes and Gardens Real Estate Star Homes
Listed by: ben rivard
Office: cb brenizer/rice lake
MLS#:1601458
Source:Metro MLS
411 Poplar Street,Spooner, WI 54801
$239,000
- 3 Beds
- 2 Baths
- 1,400 sq. ft.
- Single family
- Pending
Price summary
- Price:$239,000
- Price per sq. ft.:$170.71
About this home
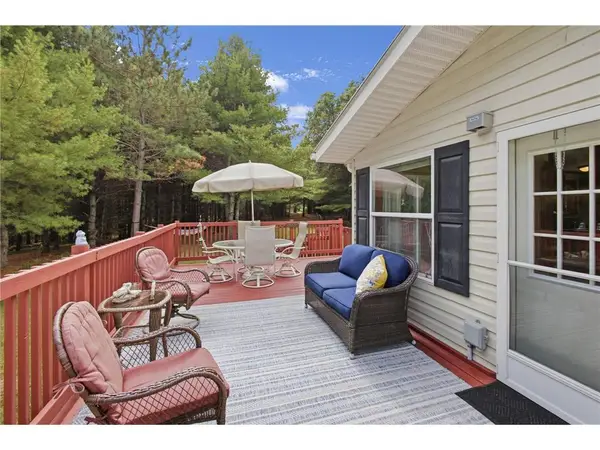
This beautifully updated home is essentially new construction, featuring a seamless addition completed in 2025/2026 that blends perfectly with the original structure. Nearly every major component has been upgraded, including all new LP Smart siding, windows, roof, soffit, fascia, flooring, sheetrock, fresh paint, electrical, plumbing, and much more?offering peace of mind and modern efficiency for years to come. The stunning new kitchen is equipped with matching brand new Whirlpool appliances, including a refrigerator with convenient ice and water in the door, creating a stylish and functional space for everyday living. A spacious 22x24 detached garage is conveniently positioned near the alley, providing easy access from both sides of the property for added flexibility and convenience. With extensive updates throughout, this move-in-ready home truly needs nothing but a new owner to enjoy all it has to offer!
Contact an agent
Home facts
- Year built:1950
- Listing ID #:1601458
- Added:135 day(s) ago
- Updated:October 09, 2026 at 04:34 PM
Rooms and interior
- Bedrooms:3
- Total bathrooms:2
- Full bathrooms:2
- Kitchen Description:Dishwasher, Microwave, On Main Level, Range/Oven, Refrigerator
- Bedroom Description:Master Bedroom On Main Level
- Basement Description:Full, Partially Finished, Walk Out/Outer Door
- Living area:1,400 sq. ft.
Heating and cooling
- Cooling:Forced Air
- Heating:Baseboard, Electric, Forced Air, LP Gas
Structure and exterior
- Year built:1950
- Building area:1,400 sq. ft.
- Lot area:0.17 Acres
- Foundation Description:Block
- Levels:1 Story
Utilities
- Water:Municipal Water
- Sewer:Municipal Sewer
Finances and disclosures
- Price:$239,000
- Price per sq. ft.:$170.71
- Tax amount:$1,270 (2025)
Features and amenities
- Appliances:Dishwasher, Microwave, Refrigerator, Washer
- Laundry features:Dryer, Washer
- Amenities:Circuit Breakers
Parking
- Parking description:2 Car Garage, Garage - Detached
- Garage spaces:2
New listings near 411 Poplar Street
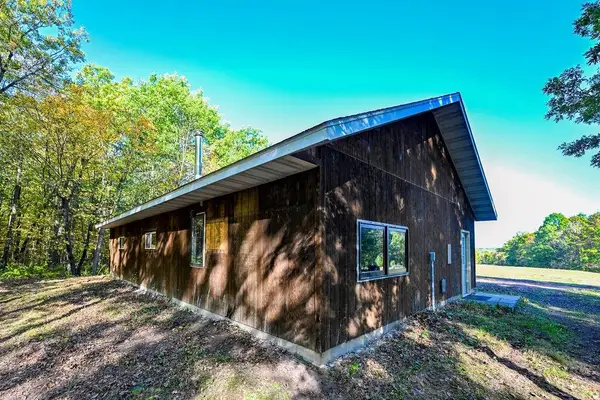 $390,000Active1 beds -- baths1,152 sq. ft.
6200 Highway 70, Spooner, WI 54801
MLS# 1605814Listed by: RE/MAX NORTHSTAR- New
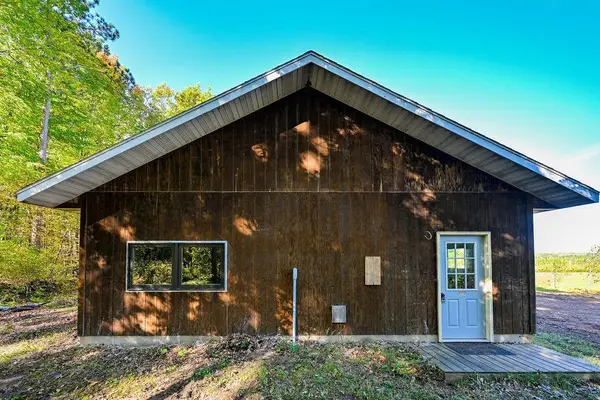 $390,000Active1 beds -- baths1,152 sq. ft.
6200 Highway 70, Spooner, WI 54801
MLS# 7157187Listed by: RE/MAX NORTHSTAR - New
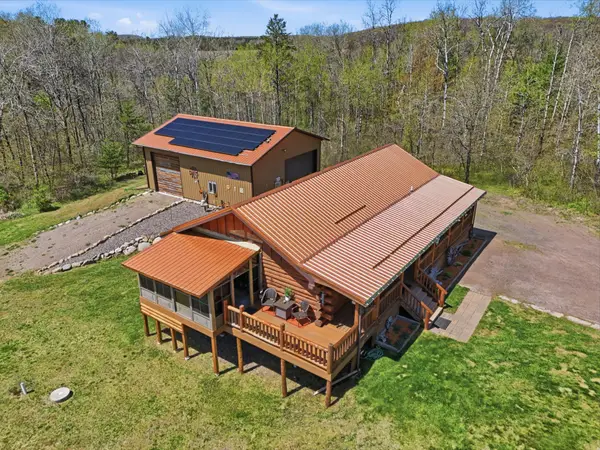 $375,000Active3 beds 2 baths1,209 sq. ft.
N6101 9th Street, Spooner, WI 54801
MLS# 7156443Listed by: PEMBERTON RE - New
 $400,000Active3 beds 2 baths1,340 sq. ft.
N5636 Spooner Lake Road, Spooner, WI 54801
MLS# 7155757Listed by: PROPERTY EXECUTIVES REALTY 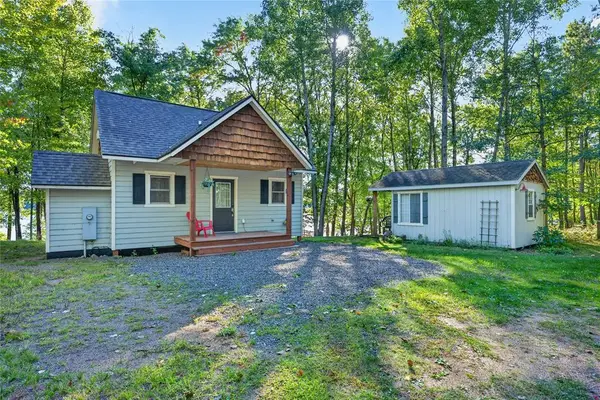 $369,900Active2 beds 1 baths800 sq. ft.
N7526 Pair O Lakes Road, Spooner, WI 54801
MLS# 1605412Listed by: BENSON THOMPSON INC $369,900Active3 beds 3 baths2,202 sq. ft.
26928 County Road A, Spooner, WI 54801
MLS# 1605503Listed by: ALIGN REAL ESTATE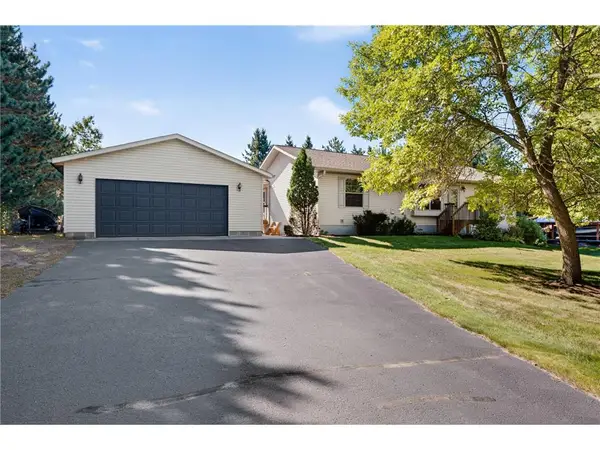 $285,000Pending3 beds 2 baths2,600 sq. ft.
N4826 Fair Grounds Road, Spooner, WI 54801
MLS# 7148345Listed by: RE/MAX 4 SEASONS*- New
 $284,900Active4 beds 2 baths1,577 sq. ft.
27937 County Road A, Spooner, WI 54801
MLS# 1605514Listed by: EXP REALTY LLC  $175,000Active-- beds -- baths2,800 sq. ft.
817 Scribner Street #1&2, Spooner, WI 54801
MLS# 1605576Listed by: BENSON THOMPSON INC $889,000Pending7 beds 4 baths3,148 sq. ft.
1171 County Road E, Spooner, WI 54801
MLS# 7147015Listed by: EXP REALTY, LLC


Protect your home and budget from life's surprises with an Assurant Home Warranty, backed by a partner that supports you through every step of homeownership. Explore Plans.
© 2026 Better Homes and Gardens Real Estate LLC. An Anywhere Real Estate company. All rights reserved. Better Homes and Gardens® Real Estate is a registered trademark owned by Meredith Operations Corporation, licensed to Better Homes and Gardens Real Estate LLC and used with permission. Better Homes and Gardens Real Estate LLC fully supports the principles of the Fair Housing Act and the Equal Opportunity Act. Listing information is deemed reliable but is not guaranteed accurate.
Each office is independently owned and operated.
Any services or products provided by third parties are not provided by, affiliated with or related to Better Homes and Gardens Real Estate LLC, or its affiliated companies.