
N4541 Loop Road, Spooner, WI 54801
Local realty services provided by:Better Homes and Gardens Real Estate First Choice
N4541 Loop Road,Spooner, WI 54801
$399,000
- 3 Beds
- 2 Baths
- 1,886 sq. ft.
- Single family
- Active
Upcoming open houses
- Sat, Oct 2412:00 pm - 02:00 pm
Listed by: kimberly welman, chuck brooks
Office: re/max results
MLS#:7138935
Source:NSMLS
Price summary
- Price:$399,000
- Price per sq. ft.:$260.44
About this home
Welcome to N4541 Loop Road, Spooner, WI — a clean, well-maintained 3-bedroom, 2-bathroom home situated on 10 beautiful acres in a peaceful country setting.
Inside, you’ll find comfortable main-level living with an inviting open-concept floor plan and vaulted ceilings that create a spacious, welcoming feel. The newly installed windows provide added energy efficiency and comfort. The home has been lovingly maintained and is clean, move-in ready, and ready for its next owner.
Outside, the possibilities are endless. The 10-acre property offers privacy, room to roam, and plenty of space to enjoy the outdoors. Gardeners will appreciate the large fenced-in garden areas, while the deck and patio provide ideal spots for relaxing, entertaining, enjoying a meal outdoors, or simply taking in the peaceful surroundings.
Located near many great lakes and abundant Northwoods recreation, this property offers easy access to boating, fishing, hiking, hunting, and other four-season activities while still providing the privacy and tranquility of your own acreage.
Whether you’re looking for a year-round home, a peaceful country retreat, or a place to enjoy all that Northwest Wisconsin has to offer, N4541 Loop Road is a property worth seeing.
Clean. Well maintained. Private. Move-in ready. Ten acres to call your own. Come take a look!...
Contact an agent
Home facts
- Year built:1976
- Listing ID #:7138935
- Added:48 day(s) ago
- Updated:October 23, 2026 at 12:26 PM
Rooms and interior
- Bedrooms:3
- Total bathrooms:2
- Full bathrooms:1
- Dining Description:Kitchen/Dining Room, Living/Dining Room
- Bathrooms Description:Full Basement, Main Floor Full Bath
- Basement:Yes
- Basement Description:Finished, Full
- Living area:1,886 sq. ft.
Heating and cooling
- Cooling:Window Unit(s)
- Heating:Baseboard
Structure and exterior
- Year built:1976
- Building area:1,886 sq. ft.
- Lot area:10 Acres
- Levels:1 Story
Utilities
- Water:Well
- Sewer:Septic System Compliant - Yes
Finances and disclosures
- Price:$399,000
- Price per sq. ft.:$260.44
- Tax amount:$1,930 (2025)
Parking
- Parking description:Attached Garage
- Garage:Yes
- Garage spaces:3
New listings near N4541 Loop Road
- New
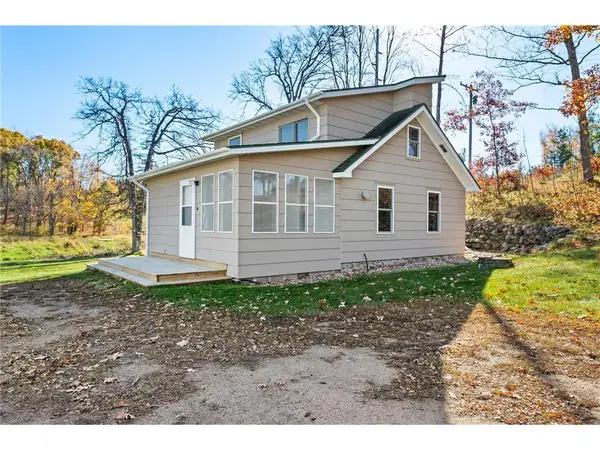 $289,500Active2 beds 1 baths1,006 sq. ft.
W9170 Highway 70, Spooner, WI 54801
MLS# 7163198Listed by: RE/MAX 4 SEASONS* - New
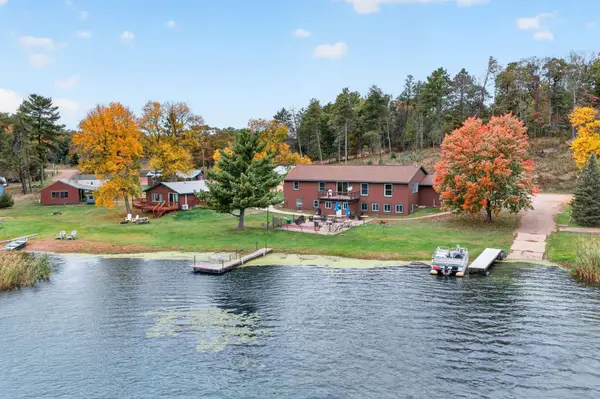 $799,850Active3 beds 3 baths4,024 sq. ft.
2069 Cty Rd G, Spooner, WI 54801
MLS# 7154229Listed by: RE/MAX ADVANTAGE PLUS - New
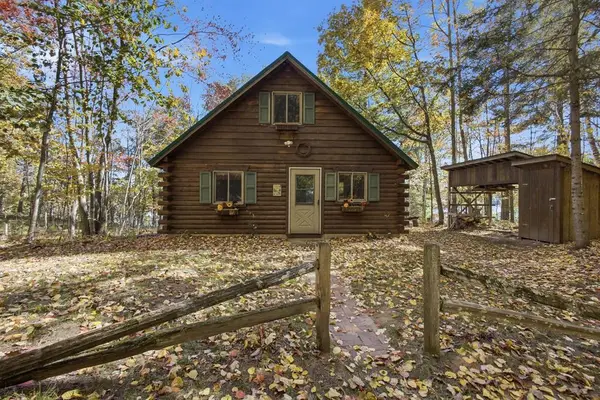 $399,000Active2 beds 1 baths800 sq. ft.
2037 County Road A, Spooner, WI 54801
MLS# 7155038Listed by: COLDWELL BANKER REALTY 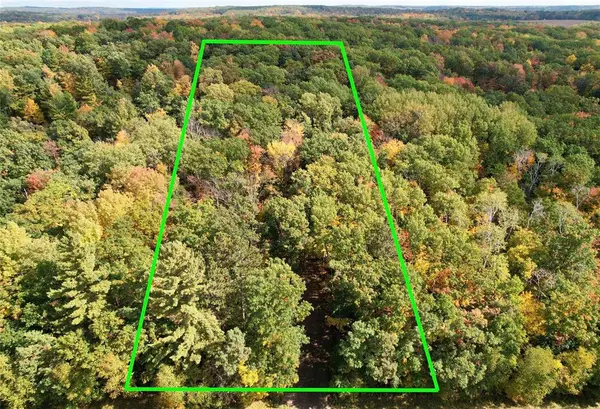 $55,000Active3.5 Acres
N 5622 Crystal Mountain Road, Spooner, WI 54801
MLS# 1605877Listed by: CB BRENIZER/EAU CLAIRE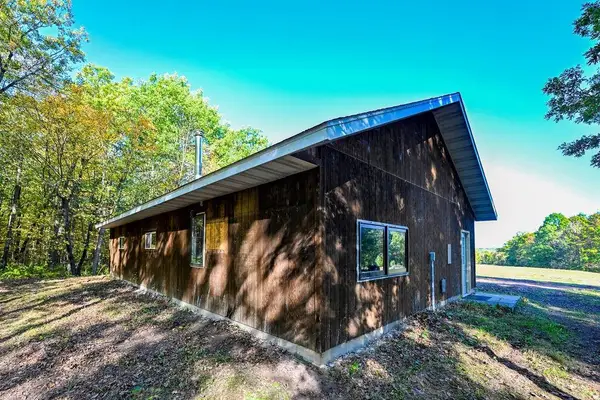 $390,000Active1 beds -- baths1,152 sq. ft.
6200 State Highway 70, Spooner, WI 54801
MLS# 1605814Listed by: RE/MAX NORTHSTAR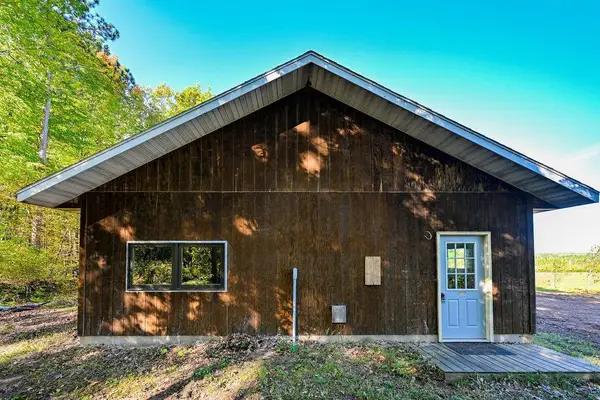 $390,000Active1 beds -- baths1,152 sq. ft.
6200 Highway 70, Spooner, WI 54801
MLS# 7157187Listed by: RE/MAX NORTHSTAR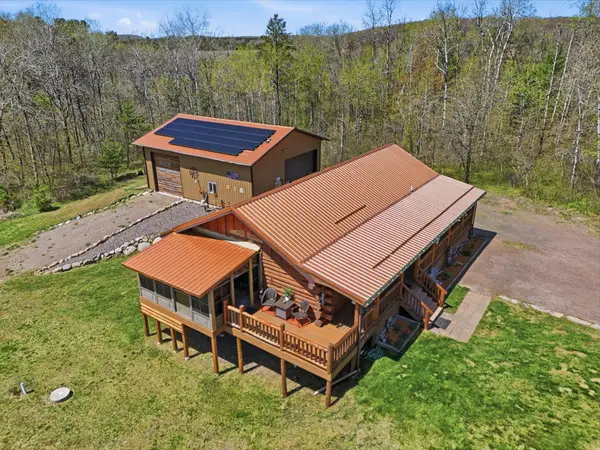 $375,000Active3 beds 2 baths1,209 sq. ft.
N6101 9th Street, Spooner, WI 54801
MLS# 7156443Listed by: PEMBERTON RE $375,000Active3 beds 2 baths1,340 sq. ft.
N5636 Spooner Lake Road, Spooner, WI 54801
MLS# 7155757Listed by: PROPERTY EXECUTIVES REALTY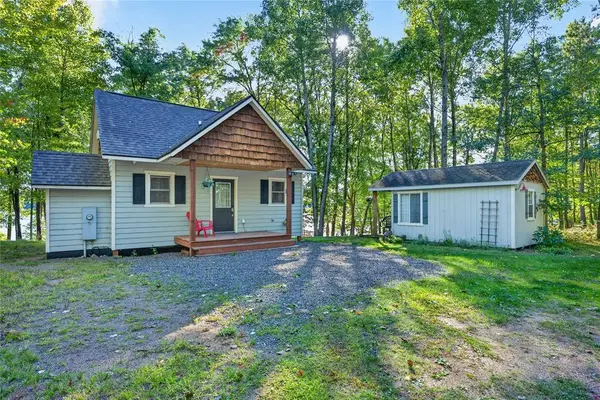 $369,900Active2 beds 1 baths800 sq. ft.
N7526 Pair O Lakes Road, Spooner, WI 54801
MLS# 1605412Listed by: BENSON THOMPSON INC $362,900Active3 beds 3 baths2,202 sq. ft.
26928 County Road A, Spooner, WI 54801
MLS# 1605503Listed by: ALIGN REAL ESTATE


Protect your home and budget from life's surprises with an Assurant Home Warranty, backed by a partner that supports you through every step of homeownership. Explore Plans.
© 2026 Better Homes and Gardens Real Estate LLC. An Anywhere Real Estate company. All rights reserved. Better Homes and Gardens® Real Estate is a registered trademark owned by Meredith Operations Corporation, licensed to Better Homes and Gardens Real Estate LLC and used with permission. Better Homes and Gardens Real Estate LLC fully supports the principles of the Fair Housing Act and the Equal Opportunity Act. Listing information is deemed reliable but is not guaranteed accurate.
Each office is independently owned and operated.
Any services or products provided by third parties are not provided by, affiliated with or related to Better Homes and Gardens Real Estate LLC, or its affiliated companies.