
1351 Hungerford Point, Saint Croix Falls, WI 54024
Local realty services provided by:Better Homes and Gardens Real Estate First Choice
1351 Hungerford Point,Saint Croix Falls, WI 54024
$774,900
- 3 Beds
- 2 Baths
- 2,062 sq. ft.
- Single family
- Pending
Listed by: chelsea kruse
Office: saphire realty
MLS#:7114160
Source:NSMLS
Price summary
- Price:$774,900
- Price per sq. ft.:$375.8
About this home
Experience exceptional waterfront living on the peaceful shores of Sunset Bay. This one-of-a-kind property offers 135 feet of pristine shoreline.
The rich wood paneling and trim reclaimed from Minnesota's historic Hamm's Brewery add warmth and character throughout the home, while the stunning chef's kitchen serves as the heart of the home with quality finishes, generous workspace, and an ideal layout for entertaining family and friends.
Large windows frame picturesque water views, inviting the outdoors in and allowing you to enjoy every season. Whether you're spending the day boating, kayaking, fishing, hosting gatherings by the water, or relaxing with spectacular sunset views over the bay, this property offers the lake lifestyle you've been dreaming of.
A truly rare opportunity to own a private waterfront retreat where history, craftsmanship, and nature come together in one unforgettable setting. 1351 Hungerford Point is a truly special waterfront retreat.
Contact an agent
Home facts
- Year built:1930
- Subdivision & Development:Bakers Sub Of Hungerf
- Listing ID #:7114160
- Added:47 day(s) ago
- Updated:September 08, 2026 at 08:06 AM
Rooms and interior
- Bedrooms:3
- Total bathrooms:2
- Dining Description:Eat In Kitchen
- Bathrooms Description:3/4 Basement, Main Floor 3/4 Bath
- Kitchen Description:Dishwasher, Microwave, Range, Refrigerator
- Basement:Yes
- Basement Description:Finished
- Living area:2,062 sq. ft.
Heating and cooling
- Cooling:Central Air
- Heating:Forced Air
- Central air:Yes
Structure and exterior
- Roof:Metal
- Year built:1930
- Building area:2,062 sq. ft.
- Lot area:0.3 Acres
- Lot Features:Accessible Shoreline, Tree Coverage - Light
- Levels:1 Story
Utilities
- Water:Private
- Sewer:Private Sewer
Finances and disclosures
- Price:$774,900
- Price per sq. ft.:$375.8
- Tax amount:$8,613 (2025)
Features and amenities
- Appliances:Microwave, Range, Refrigerator
- Amenities:Fuel Tank - Owned
Parking
- Parking description:Tuckunder Garage
- Garage:Yes
- Garage spaces:1
New listings near 1351 Hungerford Point
- Coming Soon
 $1,200,000Coming Soon4 beds 3 baths3,400 sq. ft.
2011 State Road 87, Saint Croix Falls, WI 54024
MLS# 7138289Listed by: REAL BROKER, LLC - New
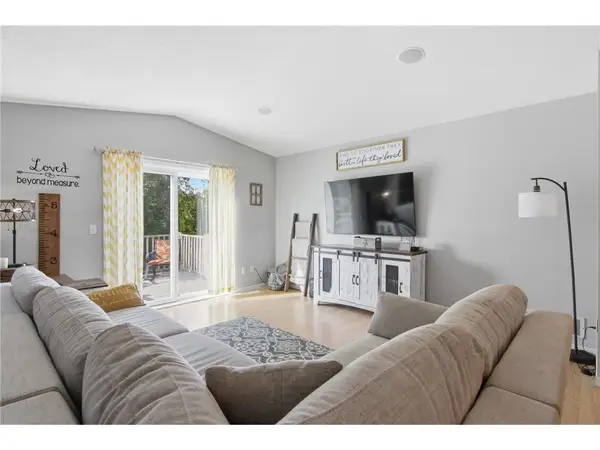 $295,000Active4 beds 2 baths1,752 sq. ft.
721 Highview Court, Saint Croix Falls, WI 54024
MLS# 7139647Listed by: EXP REALTY, LLC - New
 $639,900Active4 beds 2 baths3,031 sq. ft.
190 Northstar Lane, Saint Croix Falls, WI 54024
MLS# 7135027Listed by: KELLER WILLIAMS INTEGRITY WI/MN  $400,000Active3 beds 2 baths2,144 sq. ft.
1871 140th Avenue, Saint Croix Falls, WI 54024
MLS# 7125539Listed by: COLDWELL BANKER REALTY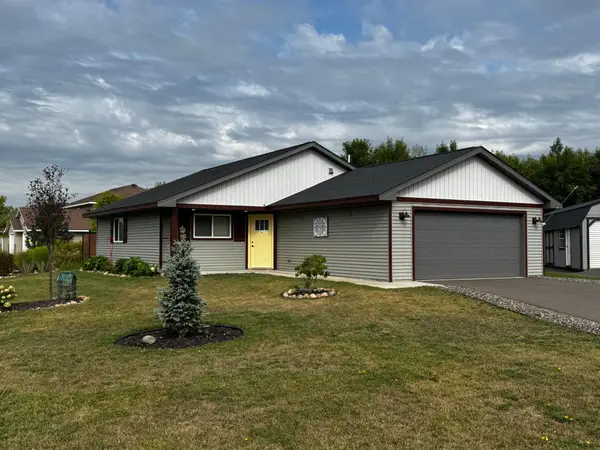 $279,900Active2 beds 1 baths1,105 sq. ft.
1302 Greentree Drive, Saint Croix Falls, WI 54024
MLS# 7133008Listed by: EDINA REALTY, INC.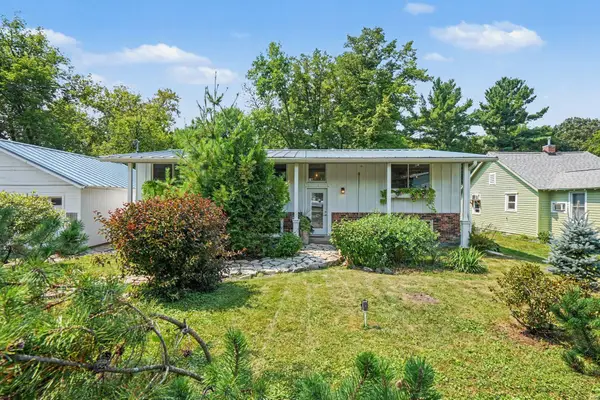 $395,000Active4 beds 2 baths2,200 sq. ft.
813 N Hamilton Street, Saint Croix Falls, WI 54024
MLS# 7112088Listed by: RE/MAX ADVANTAGE PLUS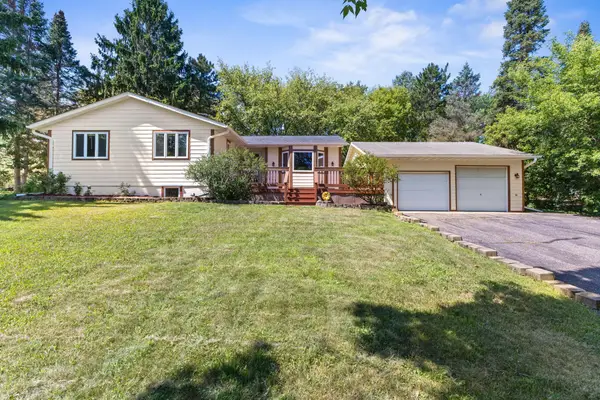 $319,900Pending4 beds 2 baths1,800 sq. ft.
545 Tower Road, Saint Croix Falls, WI 54024
MLS# 7111588Listed by: KELLER WILLIAMS CLASSIC REALTY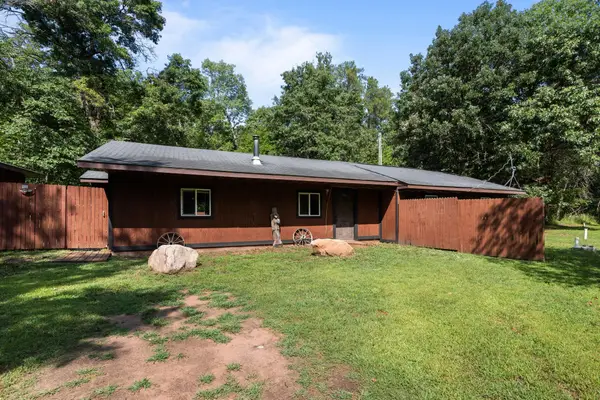 $280,000Pending3 beds 2 baths1,763 sq. ft.
2727 243rd Avenue, Saint Croix Falls, WI 54024
MLS# 7129851Listed by: RE/MAX ADVANTAGE PLUS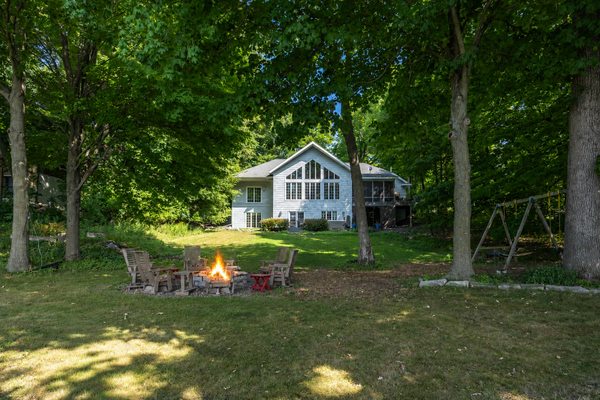 $1,650,000Active4 beds 2 baths3,034 sq. ft.
1394 171st Street, Saint Croix Falls, WI 54024
MLS# 7128295Listed by: EDINA REALTY, INC.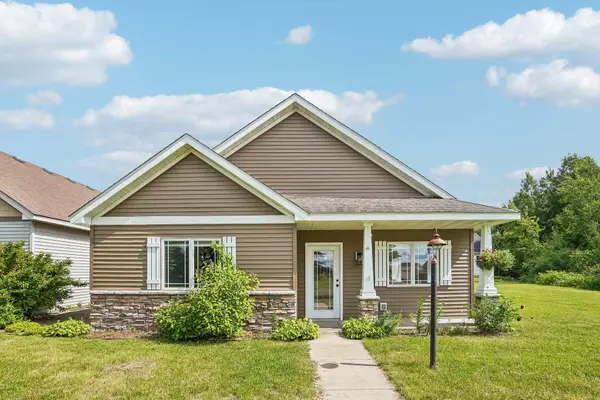 $274,900Active2 beds 2 baths1,344 sq. ft.
1303 Prairie Lane, Saint Croix Falls, WI 54024
MLS# 7129661Listed by: COLDWELL BANKER REALTY


Protect your home and budget from life's surprises with an Assurant Home Warranty, backed by a partner that supports you through every step of homeownership. Explore Plans.
© 2026 Better Homes and Gardens Real Estate LLC. An Anywhere Real Estate company. All rights reserved. Better Homes and Gardens® Real Estate is a registered trademark owned by Meredith Operations Corporation, licensed to Better Homes and Gardens Real Estate LLC and used with permission. Better Homes and Gardens Real Estate LLC fully supports the principles of the Fair Housing Act and the Equal Opportunity Act. Listing information is deemed reliable but is not guaranteed accurate.
Each office is independently owned and operated.
Any services or products provided by third parties are not provided by, affiliated with or related to Better Homes and Gardens Real Estate LLC, or its affiliated companies.