
3872 S Lake DRIVE #301, Saint Francis, WI 53235
Local realty services provided by:Better Homes and Gardens Real Estate Special Properties
Listed by: stacie krajcir
Office: real broker llc.
MLS#:1977799
Source:Metro MLS
3872 S Lake DRIVE #301,Saint Francis, WI 53235
$294,900
- 2 Beds
- 2 Baths
- 1,235 sq. ft.
- Condominium
- Active
Price summary
- Price:$294,900
- Price per sq. ft.:$238.79
- Monthly HOA dues:$487
About this home
Lake Michigan is calling, and this Shore Park condo answers. Enjoy crisp fall mornings with coffee on your private balcony, then cozy evenings by the gas fireplace as the sun sets early. This 2 bedroom, 2 bath home offers 1,235 square feet with granite kitchen counters, maple cabinetry, and a primary suite with a double vanity and soaking tub, perfect after a brisk walk along the lakefront trails as the leaves change. In-unit laundry and underground parking keep daily life easy through the colder months, while a private beach, walking trails, a clubhouse, and a fitness center bring resort living right to your door. Just minutes from trendy Bay View for dining and nightlife. Schedule your private showing today.
Contact an agent
Home facts
- Year built:2004
- Listing ID #:1977799
- Added:55 day(s) ago
- Updated:October 21, 2026 at 04:17 PM
Rooms and interior
- Bedrooms:2
- Total bathrooms:2
- Full bathrooms:2
- Bathrooms Description:Master Bedroom Bath
- Kitchen Description:Dishwasher, Microwave, On Main Level, Oven, Range, Refrigerator
- Bedroom Description:Master Bedroom On Main Level, Walk-In Closet(s)
- Living area:1,235 sq. ft.
Heating and cooling
- Cooling:Central Air, Forced Air
- Heating:Forced Air, Natural Gas
Structure and exterior
- Year built:2004
- Building area:1,235 sq. ft.
- Construction Materials:Brick, Brick/Stone
- Exterior Features:Balcony
- Levels:Midrise: 3-5 Stories
Schools
- High school:Saint Francis
- Elementary school:Willow Glen
Finances and disclosures
- Price:$294,900
- Price per sq. ft.:$238.79
- Tax amount:$5,174 (2025)
Features and amenities
- Appliances:Dishwasher, Microwave, Oven, Range, Refrigerator, Washer
- Laundry features:Dryer, In-Unit Laundry, Washer
- Amenities:Storage Lockers
Parking
- Parking description:1 Car Garage, 1 Space, Assigned, Garage - Attached, Garage - Heated, Underground Garage
- Garage spaces:1
New listings near 3872 S Lake DRIVE #301
- New
 $465,000Active-- beds -- baths
3754 S Rutland Avenue, St. Francis, WI 53235
MLS# 2034820Listed by: THE HUB REALTY - New
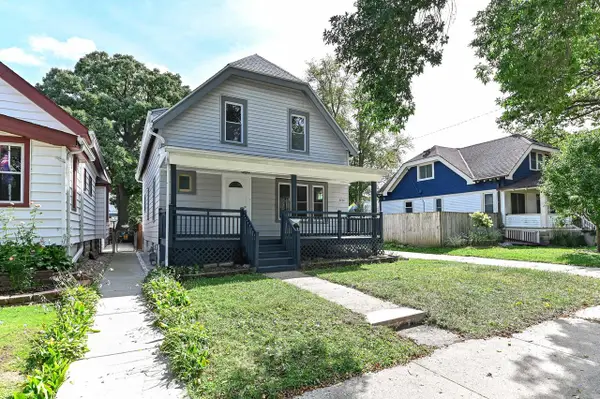 $465,000Active-- beds -- baths1,840 sq. ft.
3754 S Rutland AVENUE, Saint Francis, WI 53235
MLS# 1985183Listed by: THE HUB REALTY - New
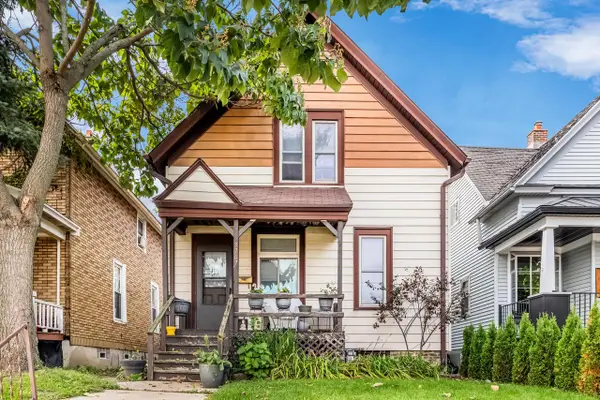 $289,900Active5 beds 2 baths1,264 sq. ft.
3767 S Pennsylvania AVENUE, Saint Francis, WI 53235
MLS# 1985090Listed by: KELLER WILLIAMS-MNS WAUWATOSA 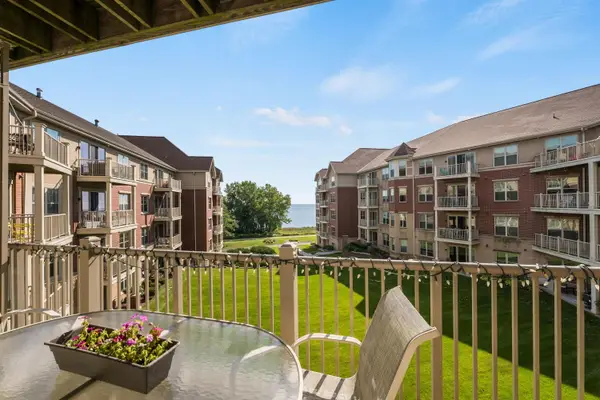 $349,000Pending2 beds 2 baths1,462 sq. ft.
4120 S Lake Dr, Saint Francis, WI 53235
MLS# 1985047Listed by: COLDWELL BANKER REALTY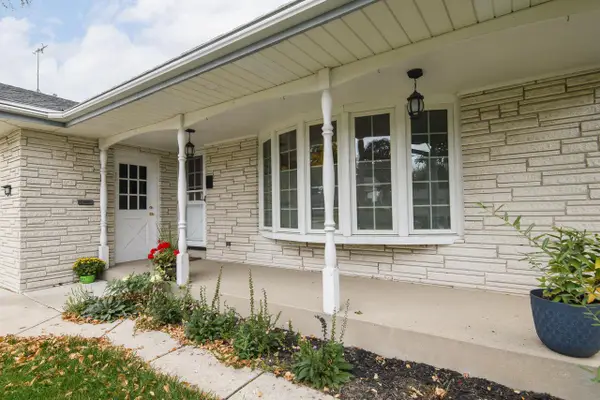 $399,000Pending3 beds 2 baths1,705 sq. ft.
4119 S Barland AVENUE, Saint Francis, WI 53235
MLS# 1984831Listed by: LANNON STONE REALTY LLC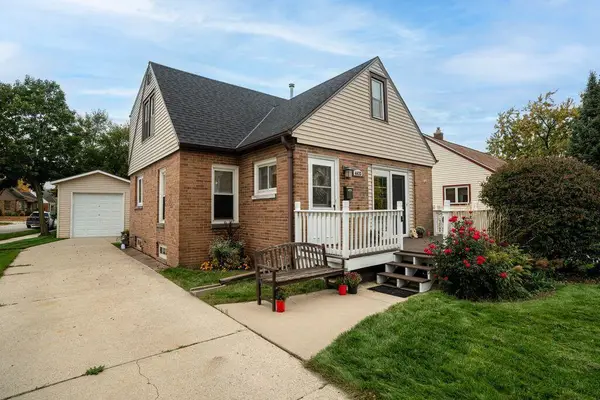 $315,000Active3 beds 1 baths1,464 sq. ft.
4433 S Nicholson AVENUE, Saint Francis, WI 53235
MLS# 1984728Listed by: SHOREWEST REALTORS, INC.- New
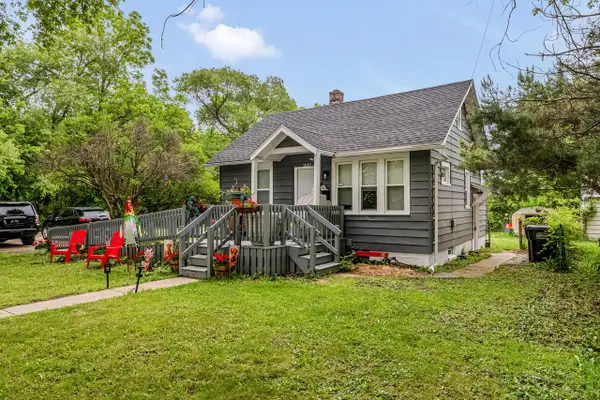 $279,900Active3 beds 1 baths756 sq. ft.
4406 S Nicholson AVENUE, Milwaukee, WI 53235
MLS# 1984569Listed by: KELLER WILLIAMS-MNS WAUWATOSA - New
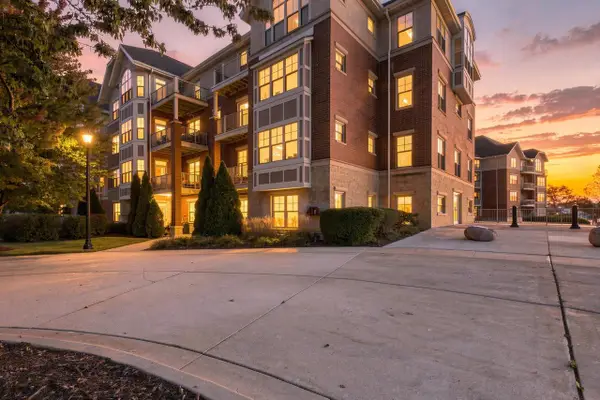 $259,000Active1 beds 1 baths905 sq. ft.
4120 S Lake DRIVE #453, Saint Francis, WI 53235
MLS# 1984576Listed by: COLDWELL BANKER HOMESALE REALTY - GREENFIELD 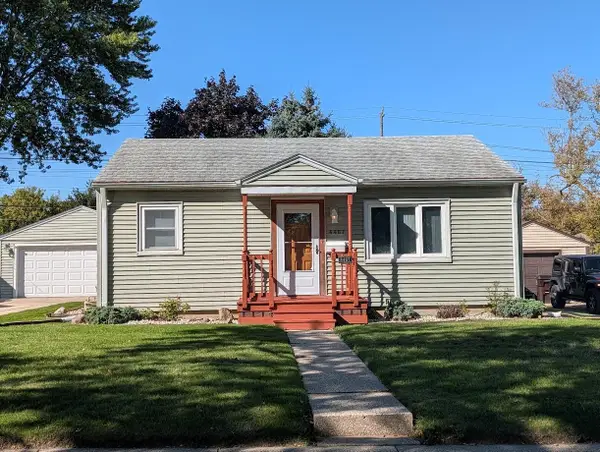 $249,900Pending2 beds 1 baths875 sq. ft.
4467 S Pennsylvania AVENUE, Saint Francis, WI 53235
MLS# 1984335Listed by: HOMESTEAD REALTY, INC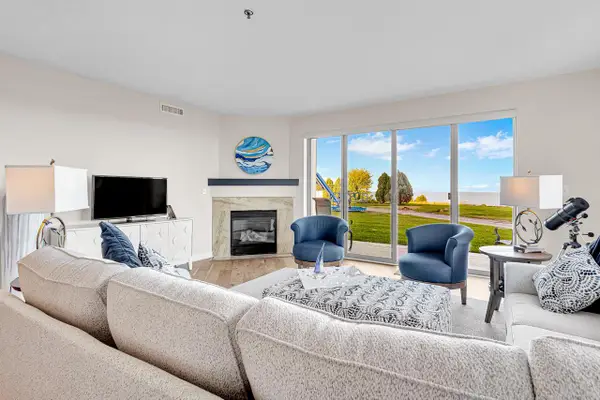 $595,000Active2 beds 2 baths1,471 sq. ft.
4110 S Lake DRIVE #47, Saint Francis, WI 53235
MLS# 1984351Listed by: THE STEFANIAK GROUP, LLC


Protect your home and budget from life's surprises with an Assurant Home Warranty, backed by a partner that supports you through every step of homeownership. Explore Plans.
© 2026 Better Homes and Gardens Real Estate LLC. An Anywhere Real Estate company. All rights reserved. Better Homes and Gardens® Real Estate is a registered trademark owned by Meredith Operations Corporation, licensed to Better Homes and Gardens Real Estate LLC and used with permission. Better Homes and Gardens Real Estate LLC fully supports the principles of the Fair Housing Act and the Equal Opportunity Act. Listing information is deemed reliable but is not guaranteed accurate.
Each office is independently owned and operated.
Any services or products provided by third parties are not provided by, affiliated with or related to Better Homes and Gardens Real Estate LLC, or its affiliated companies.