
10612 345th Street, Stanley, WI 54768
Local realty services provided by:Better Homes and Gardens Real Estate Star Homes
Listed by: bradley mathison
Office: mathison realty & services llc.
MLS#:1603653
Source:Metro MLS
10612 345th Street,Stanley, WI 54768
$475,000
- 3 Beds
- 2 Baths
- 1,680 sq. ft.
- Single family
- Pending
Price summary
- Price:$475,000
- Price per sq. ft.:$282.74
About this home
A sanctuary nestled in the woods! Peace and quiet, ample birds and other wildlife, a shed for the toys, a stall for your horse, and pasture area as well are just the extras that come with this 3 bedroom 2 bath single level living home with attached 2 car garage. Electric fireplace in the living room, water softener, and shelving in the laundry room as well as the basement are included. 1 plastic shelving unit in basement will be taken. Insulated tack room in the shed has a water line for year round watering.
Contact an agent
Home facts
- Year built:2006
- Listing ID #:1603653
- Added:41 day(s) ago
- Updated:September 04, 2026 at 03:45 PM
Rooms and interior
- Bedrooms:3
- Total bathrooms:2
- Full bathrooms:2
- Dining Description:On Main Level
- Kitchen Description:Dishwasher, Microwave, On Main Level, Range/Oven, Refrigerator
- Bedroom Description:Master Bedroom On Main Level
- Basement Description:Full
- Living area:1,680 sq. ft.
Heating and cooling
- Cooling:Central Air, Forced Air
- Heating:Forced Air, LP Gas
Structure and exterior
- Year built:2006
- Building area:1,680 sq. ft.
- Lot area:14.98 Acres
- Construction Materials:Cedar
- Exterior Features:Deck
- Foundation Description:Poured Concrete
- Levels:1 Story
Utilities
- Water:Holding Tank, Well
Finances and disclosures
- Price:$475,000
- Price per sq. ft.:$282.74
- Tax amount:$3,765 (2025)
Features and amenities
- Appliances:Dishwasher, Microwave, Refrigerator, Washer
- Laundry features:Dryer, Washer
- Amenities:Circuit Breakers, Water Softener
Parking
- Parking description:2 Car Garage, Garage - Attached
- Garage spaces:2
New listings near 10612 345th Street
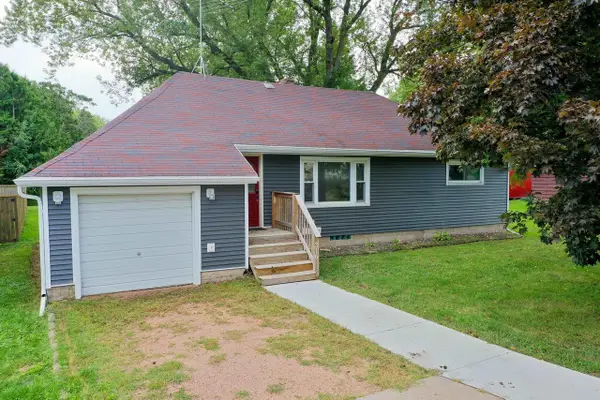
 $148,900Active2 beds 2 baths1,232 sq. ft.
321 E 2nd Avenue, Stanley, WI 54768
MLS# 1605027Listed by: WHITE BARN REALTY- New
 $159,900Active3 beds 1 baths1,094 sq. ft.
316 LINCOLN STREET, Stanley, WI 54768
MLS# 22604496Listed by: DIXON GREINER REALTY, LLC 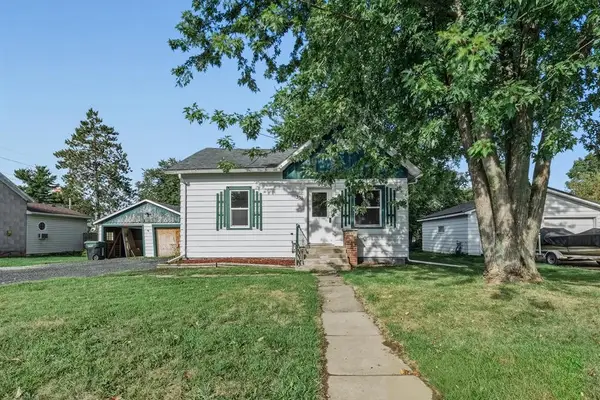 $140,000Active2 beds 1 baths836 sq. ft.
336 Garfield Street, Stanley, WI 54768
MLS# 1604890Listed by: EXP REALTY LLC $270,000Active3 beds 2 baths1,912 sq. ft.
643 Madison Street, Stanley, WI 54768
MLS# 1604676Listed by: EDINA REALTY, INC. - CHIPPEWA VALLEY $289,900Active36 Acres
0 90th Avenue, Stanley, WI 54768
MLS# 1604837Listed by: WEISS REALTY LLC $289,900Active36 Acres
0 190th Avenue, Stanley, WI 54768
MLS# 7137026Listed by: WEISS REALTY, LLC $119,900Active3 beds 2 baths1,846 sq. ft.
228 Lincoln Street, Stanley, WI 54768
MLS# 1604739Listed by: ALEX CRIPE REAL ESTATE LLC $90,000Active10 Acres
N16686 Fernwal Avenue, Stanley, WI 54768
MLS# 1604588Listed by: WHITE BARN REALTY $19,900Pending0.92 Acres
5956 County Highway H, Stanley, WI 54768
MLS# 1604622Listed by: CHIPPEWA VALLEY REAL ESTATE, LLC $215,000Active2 beds 2 baths1,677 sq. ft.
329 E 4th Avenue, Stanley, WI 54768
MLS# 1604370Listed by: EXP REALTY LLC


Protect your home and budget from life's surprises with an Assurant Home Warranty, backed by a partner that supports you through every step of homeownership. Explore Plans.
© 2026 Better Homes and Gardens Real Estate LLC. An Anywhere Real Estate company. All rights reserved. Better Homes and Gardens® Real Estate is a registered trademark owned by Meredith Operations Corporation, licensed to Better Homes and Gardens Real Estate LLC and used with permission. Better Homes and Gardens Real Estate LLC fully supports the principles of the Fair Housing Act and the Equal Opportunity Act. Listing information is deemed reliable but is not guaranteed accurate.
Each office is independently owned and operated.
Any services or products provided by third parties are not provided by, affiliated with or related to Better Homes and Gardens Real Estate LLC, or its affiliated companies.