
2323 LOCUST STREET, Stevens Point, WI 54481
Local realty services provided by:Better Homes and Gardens Real Estate Star Homes
Listed by: peter harris
Office: first weber
MLS#:22605389
Source:Metro MLS
2323 LOCUST STREET,Stevens Point, WI 54481
$299,900
- 4 Beds
- 2 Baths
- 2,218 sq. ft.
- Single family
- Active
Price summary
- Price:$299,900
- Price per sq. ft.:$135.21
About this home
Join me for an open house on Saturday (10/31) from 11 -12:30. Village of Whiting, 4-bedroom, 1.5-bathroom ranch home. Large living room with fireplace and bow window. Main-level family room with a free-standing gas fireplace, vaulted ceiling, and patio door leading to the generous deck. Kitchen/dining area has a second set of patio doors out to the large screened-in porch. All three of the first-floor bedrooms have hardwood floors. Partially finished lower level has the 4th bedroom with Ingres/egress window. The remainder of the lower level has the second family room; the laundry area has a utility sink, with a washer included. Plenty of additional storage. Many quality updates, including central air conditioning in 2024, furnace 2016, roof approximately 10 years old, whole-house Generac Generator 2020, updated vinyl replacement windows, and siding. Underground sprinklers with 3 zones. Fenced backyard, garden shed, concrete driveway, 3 apple trees, and two raspberry bushes.
Contact an agent
Home facts
- Year built:1967
- Subdivision & Development:ASSESSORS PLAT OF MCDILL
- Listing ID #:22605389
- Added:1 day(s) ago
- Updated:October 29, 2026 at 04:37 PM
Rooms and interior
- Bedrooms:4
- Total bathrooms:2
- Full bathrooms:1
- Flooring:Carpet, Vinyl Floors, Wood Floors
- Kitchen Description:Microwave, On Main Level, Range/Oven, Refrigerator
- Bedroom Description:Master Bedroom On Main Level
- Basement Description:Full, Partially Finished
- Living area:2,218 sq. ft.
Heating and cooling
- Cooling:Central Air, Forced Air
- Heating:Forced Air, Natural Gas
Structure and exterior
- Roof:Shingle
- Year built:1967
- Building area:2,218 sq. ft.
- Lot area:0.48 Acres
- Architectural Style:Ranch
- Construction Materials:Brick, Vinyl
- Exterior Features:3-season porch, Deck, Irrigation system
- Levels:1 Story
Schools
- High school:Stevens Point
- Middle school:Ben Franklin
- Elementary school:Mcdill
Utilities
- Water:Well
- Sewer:Municipal Sewer, Private Septic System
Finances and disclosures
- Price:$299,900
- Price per sq. ft.:$135.21
- Tax amount:$3,536 (2026)
Features and amenities
- Appliances:Microwave, Refrigerator, Washer
- Laundry features:Washer
- Amenities:Cathedral/Vaulted Ceiling, Ceiling Fan(s), High Speed Internet, Smoke Detector(s)
Parking
- Parking description:2 Car Garage, Garage - Attached
- Garage spaces:2
New listings near 2323 LOCUST STREET
- New
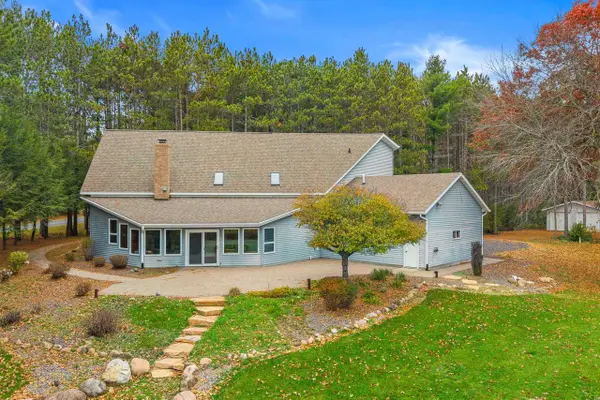 $525,000Active4 beds 3 baths2,954 sq. ft.
7093 COUNTRY BEAUTIFUL LANE, Stevens Point, WI 54482
MLS# 22605369Listed by: EXP - ELITE REALTY - New
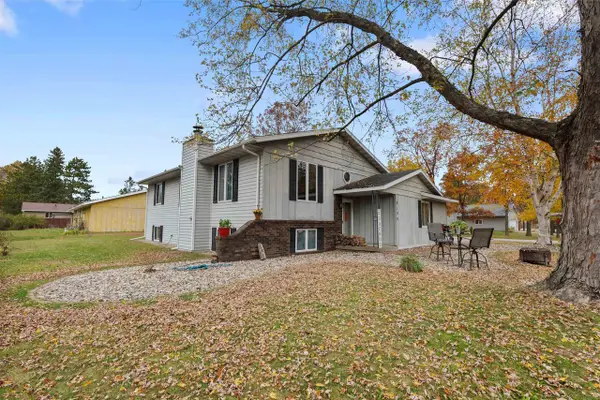 $319,900Active3 beds 2 baths1,556 sq. ft.
3100 CHANNEL DRIVE, Stevens Point, WI 54481
MLS# 22605379Listed by: NEXTHOME PRIORITY - New
 $519,900Active3 beds 3 baths3,102 sq. ft.
1564 S PONDEROSA DRIVE, Stevens Point, WI 54482
MLS# 22605385Listed by: FIRST WEBER - New
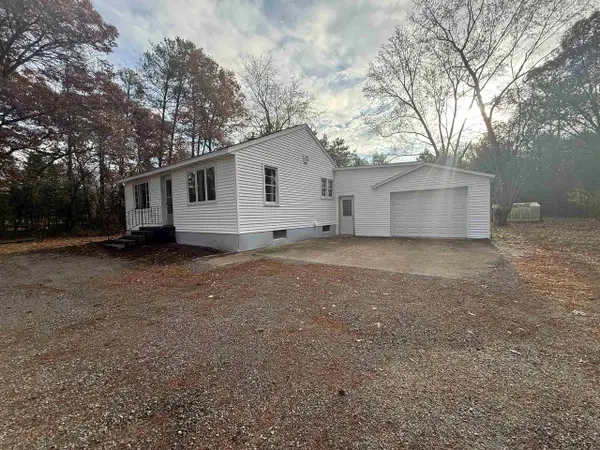 $299,900Active2 beds 1 baths1,000 sq. ft.
4833 STATE HIGHWAY 66, Stevens Point, WI 54482
MLS# 22605396Listed by: SMART MOVE REALTY - New
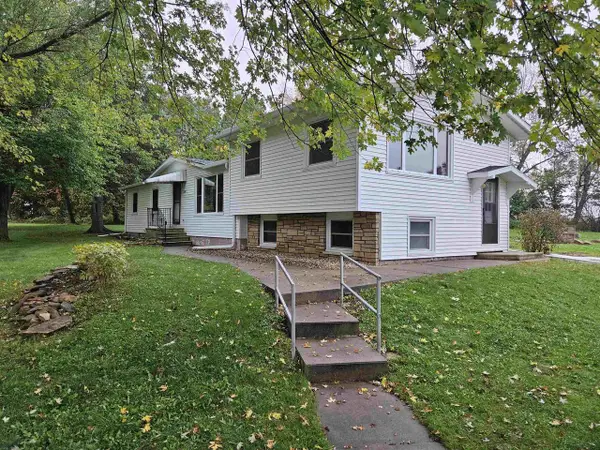 $325,000Active3 beds 1 baths1,750 sq. ft.
2234 COUNTY ROAD PP, Stevens Point, WI 54481
MLS# 22605367Listed by: FIRST WEBER - New
 $359,900Active4 beds 3 baths1,948 sq. ft.
1513 DIVISION STREET, Stevens Point, WI 54481
MLS# 22605287Listed by: FIRST WEBER - New
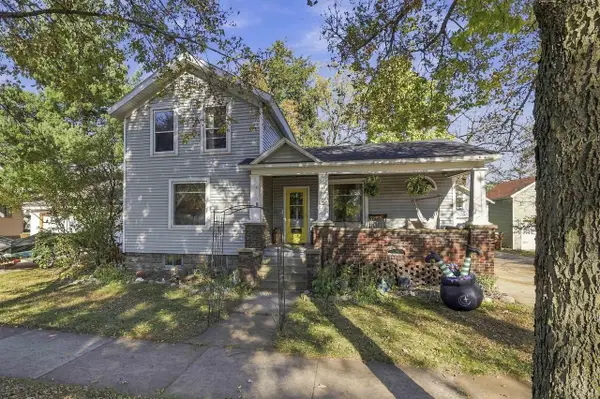 $269,900Active4 beds 2 baths2,408 sq. ft.
2117 ELK STREET, Stevens Point, WI 54481
MLS# 22605304Listed by: EXIT REALTY CW - New
 $159,900Active2 beds 1 baths708 sq. ft.
2516 WARNER STREET, Stevens Point, WI 54481
MLS# 22605245Listed by: KPR BROKERS, LLC - New
 $379,900Active3 beds 3 baths2,585 sq. ft.
5456 SORENSON STREET, Stevens Point, WI 54482
MLS# 22605247Listed by: NEXTHOME PRIORITY


Protect your home and budget from life's surprises with an Assurant Home Warranty, backed by a partner that supports you through every step of homeownership. Explore Plans.
© 2026 Better Homes and Gardens Real Estate LLC. An Anywhere Real Estate company. All rights reserved. Better Homes and Gardens® Real Estate is a registered trademark owned by Meredith Operations Corporation, licensed to Better Homes and Gardens Real Estate LLC and used with permission. Better Homes and Gardens Real Estate LLC fully supports the principles of the Fair Housing Act and the Equal Opportunity Act. Listing information is deemed reliable but is not guaranteed accurate.
Each office is independently owned and operated.
Any services or products provided by third parties are not provided by, affiliated with or related to Better Homes and Gardens Real Estate LLC, or its affiliated companies.