
1449 Kriedeman Drive, Stoughton, WI 53589
Local realty services provided by:Better Homes and Gardens Real Estate Special Properties
Listed by: ben tourdot, elevate estates team
Office: elevate estates realty co.
MLS#:2030138
Source:Metro MLS
1449 Kriedeman Drive,Stoughton, WI 53589
$659,900
- 5 Beds
- 3 Baths
- 2,161 sq. ft.
- Single family
- Active
Price summary
- Price:$659,900
- Price per sq. ft.:$305.37
About this home
A new home is underway with estimated completion in November. Discover The Reagan in Stoughton's Gateway neighborhood, conveniently located on the North side of Stoughton. This thoughtfully designed two-story home features an open-concept layout with a spacious kitchen, large center island, and seamless flow to the dining and great room. A private main-floor office offers the perfect work-from-home space. Upstairs, the primary suite includes a spa-inspired bath and walk-in closet, while three additional bedrooms provide plenty of room for family or guests. Upgrades include kitchen cabinets and countertops, stainless GE hood vent, bath vanity cabinets, dual vanity in Primary Bath, Craftsman exterior with stone, LVP and LVT flooring, and basement bathroom plumbing roughed-in. **Photos and virtual tour are of a similar completed home with the same floor plan. Finishes, including exterior architecture, may vary. Seller is a licensed real estate company.
Contact an agent
Home facts
- Year built:2026
- Subdivision & Development:Gateway East
- Listing ID #:2030138
- Added:46 day(s) ago
- Updated:September 28, 2026 at 04:02 PM
Rooms and interior
- Bedrooms:5
- Total bathrooms:3
- Full bathrooms:2
- Bathrooms Description:Master Bedroom Bath, Master Bedroom Bath: Full, Master Bedroom Bath: Walk-In Shower, Stubbed For Bathroom on Lower
- Kitchen Description:Dishwasher, Disposal, Freezer, Microwave, On Main Level, Range/Oven, Refrigerator
- Bedroom Description:Master Bedroom On Upper Level, Walk-In Closet(s)
- Basement Description:8'+ Ceiling, Full, Radon Mitigation System, Sump Pump
- Living area:2,161 sq. ft.
Heating and cooling
- Cooling:Central Air, Forced Air
- Heating:Electric, Forced Air, Natural Gas
Structure and exterior
- Year built:2026
- Building area:2,161 sq. ft.
- Lot area:0.22 Acres
- Lot Features:Sidewalks
- Architectural Style:Prairie/Craftsman
- Construction Materials:Stone, Vinyl
- Foundation Description:Poured Concrete
- Levels:2 Story
Schools
- High school:Stoughton
- Middle school:Call School District
- Elementary school:Call School District
Utilities
- Water:Municipal Water
- Sewer:Municipal Sewer
Finances and disclosures
- Price:$659,900
- Price per sq. ft.:$305.37
- Tax amount:$2 (2026)
Features and amenities
- Appliances:Dishwasher, Disposal, Microwave, Refrigerator
- Amenities:High Speed Internet, High Speed Internet Available, Water Softener
Parking
- Parking description:3 Car Garage, Garage - Attached
- Garage spaces:3
New listings near 1449 Kriedeman Drive
- New
 $447,000Active3 beds 3 baths1,336 sq. ft.
334 Wild Rose Way #46, Stoughton, WI 53589
MLS# 2033478Listed by: ELEVATE ESTATES REALTY CO. - New
 $469,900Active3 beds 2 baths1,516 sq. ft.
358 Wild Rose Way, Stoughton, WI 53589
MLS# 2033480Listed by: ELEVATE ESTATES REALTY CO. - New
 $1Active58.42 Acres
58.42 M/L Acres Sam Miles Road, Stoughton, WI 53589
MLS# 2033420Listed by: PEOPLES COMPANY - New
 $1Active59.67 Acres
59.67 M/L Acres State Highway 138, Stoughton, WI 53589
MLS# 2033421Listed by: PEOPLES COMPANY - New
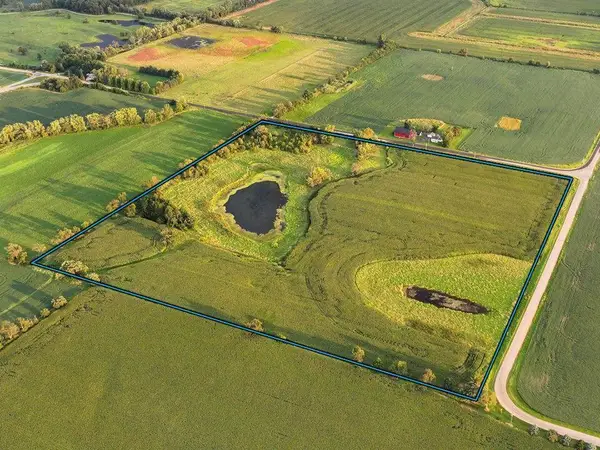 $1Active40 Acres
40 M/L Acres Bass Lake Road, Stoughton, WI 53589
MLS# 2033422Listed by: PEOPLES COMPANY - New
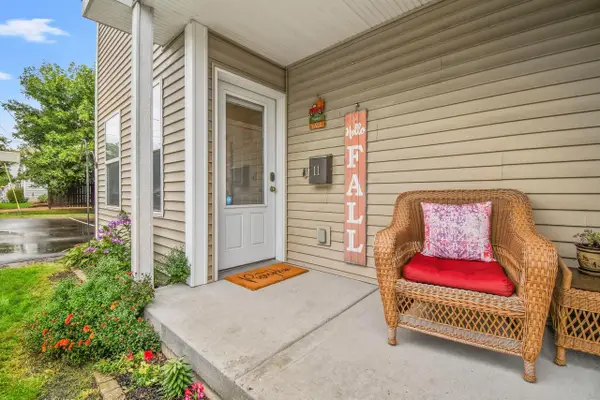 $274,900Active2 beds 2 baths1,371 sq. ft.
1011 Summit Avenue #11, Stoughton, WI 53589
MLS# 2033275Listed by: EXP REALTY, LLC - New
 $475,000Active3 beds 2 baths1,978 sq. ft.
1246 Washington Road, Stoughton, WI 53589
MLS# 2033268Listed by: BEST REALTY OF EDGERTON - New
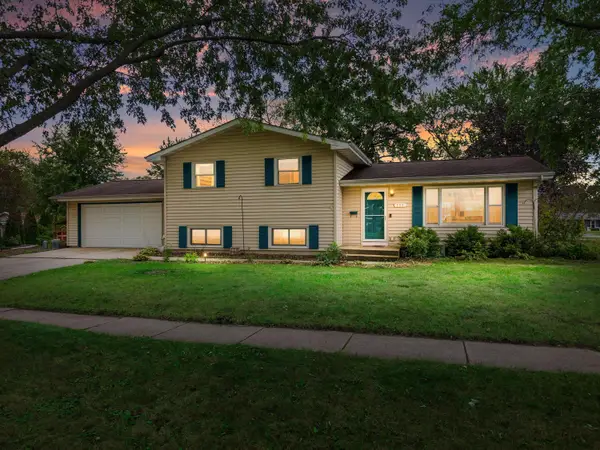 $385,000Active3 beds 2 baths1,732 sq. ft.
717 Roby Rd, Stoughton, WI 53589
MLS# 1981721Listed by: COLDWELL BANKER ELITE - New
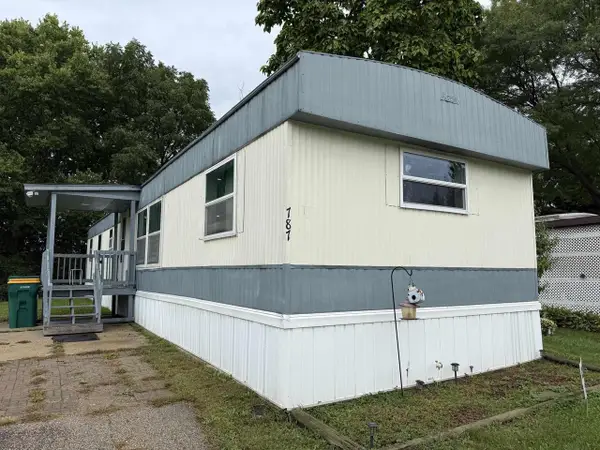 $30,500Active3 beds 2 baths980 sq. ft.
787 Norman Drive, Stoughton, WI 53589
MLS# 2033156Listed by: BERKSHIRE HATHAWAY HOMESERVICES WATER CITY REALTY  $479,900Active4 beds 3 baths1,929 sq. ft.
2102 Carl Avenue, Stoughton, WI 53589
MLS# 2032826Listed by: COLDWELL BANKER REAL ESTATE GROUP


Protect your home and budget from life's surprises with an Assurant Home Warranty, backed by a partner that supports you through every step of homeownership. Explore Plans.
© 2026 Better Homes and Gardens Real Estate LLC. An Anywhere Real Estate company. All rights reserved. Better Homes and Gardens® Real Estate is a registered trademark owned by Meredith Operations Corporation, licensed to Better Homes and Gardens Real Estate LLC and used with permission. Better Homes and Gardens Real Estate LLC fully supports the principles of the Fair Housing Act and the Equal Opportunity Act. Listing information is deemed reliable but is not guaranteed accurate.
Each office is independently owned and operated.
Any services or products provided by third parties are not provided by, affiliated with or related to Better Homes and Gardens Real Estate LLC, or its affiliated companies.