
1707 Norse Parkway, Stoughton, WI 53589
Local realty services provided by:Better Homes and Gardens Real Estate Special Properties
Listed by: joshua holt
Office: keller williams lake country
MLS#:2026172
Source:Metro MLS
1707 Norse Parkway,Stoughton, WI 53589
$475,000
- 5 Beds
- 3 Baths
- 1,920 sq. ft.
- Single family
- Active
Price summary
- Price:$475,000
- Price per sq. ft.:$247.4
About this home
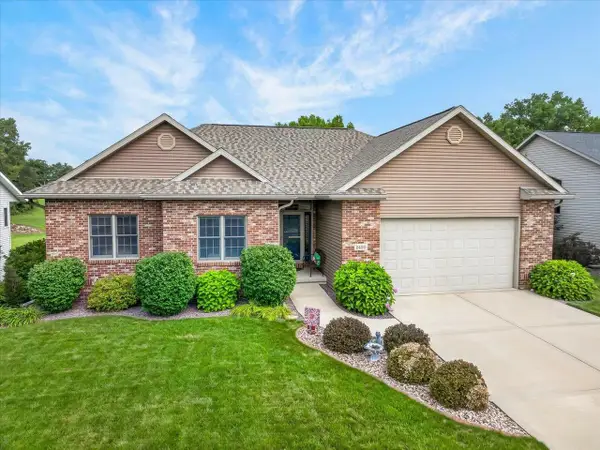
Welcome home! This is the place you?ve been waiting for. Tucked on Stoughton?s northwest side, this 5-bedroom, 2.5-bath home was made for gathering. The heart of the home features a sunlit, open layout with vaulted ceilings, warm engineered wood floors, and a kitchen anchored by a spacious island, solid surface counters, abundant cabinet space and a pantry. Retreat upstairs to your private primary suite, or head downstairs to the cozy rec room ideal for movie nights. Step outside where a fully fenced 0.30-acre yard creates a sweet haven, complete with a deck, charming pergola, and direct gate access to neighboring Norse Park. Thoughtfully updated for total peace of mind with a new roof and gutters (2025), new furnace and A/C (2024), plus a 2-car attached garage. Simple, intentional, and full of heart. Come on in! Home warranty included.
Contact an agent
Home facts
- Year built:1991
- Subdivision & Development:Norse View
- Listing ID #:2026172
- Added:66 day(s) ago
- Updated:August 25, 2026 at 03:58 PM
Rooms and interior
- Bedrooms:5
- Total bathrooms:3
- Full bathrooms:2
- Bathrooms Description:At least 1 Tub, Master Bedroom Bath, Master Bedroom Bath: Full
- Kitchen Description:Dishwasher, Disposal, Microwave, On Main Level, Range/Oven, Refrigerator
- Bedroom Description:Master Bedroom On Upper Level, Walk-In Closet(s)
- Basement Description:Exposed, Full, Full Size Windows, Partially Finished, Radon Mitigation System, Walk Out/Outer Door
- Living area:1,920 sq. ft.
Heating and cooling
- Cooling:Central Air, Forced Air
- Heating:Forced Air, Natural Gas
Structure and exterior
- Year built:1991
- Building area:1,920 sq. ft.
- Lot area:0.3 Acres
- Lot Features:Sidewalks
- Construction Materials:Brick, Vinyl
- Exterior Features:Deck, Gazebo
- Foundation Description:Poured Concrete
- Levels:Tri-Level
Schools
- High school:Stoughton
- Middle school:River Bluff
Utilities
- Water:Municipal Water
- Sewer:Municipal Sewer
Finances and disclosures
- Price:$475,000
- Price per sq. ft.:$247.4
- Tax amount:$7,282 (2025)
Features and amenities
- Appliances:Dishwasher, Disposal, Microwave, Refrigerator, Washer
- Laundry features:Dryer, Washer
- Amenities:Cable/Satellite Available, Cathedral/Vaulted Ceiling, High Speed Internet, High Speed Internet Available, Water Softener
Parking
- Parking description:2 Car Garage, Garage - Attached, Garage Opener Included
- Garage spaces:2
New listings near 1707 Norse Parkway
- New
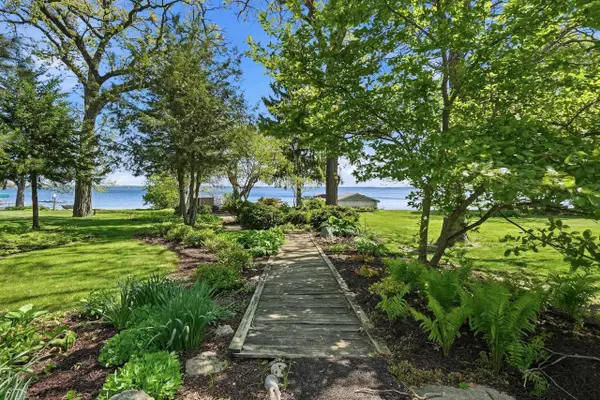 $789,900Active-- beds -- baths
2224 Hwy 51, Stoughton, WI 53589
MLS# 2031175Listed by: REALTY EXECUTIVES CAPITAL CITY - New
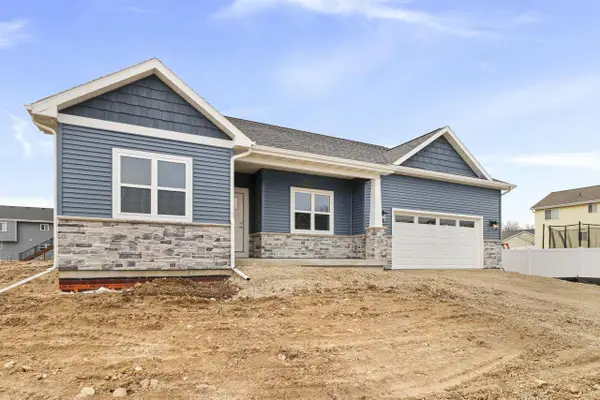 $606,118Active4 beds 3 baths2,517 sq. ft.
327 Wild Rose Way, Stoughton, WI 53589
MLS# 2031153Listed by: ELEVATE ESTATES REALTY CO. - New
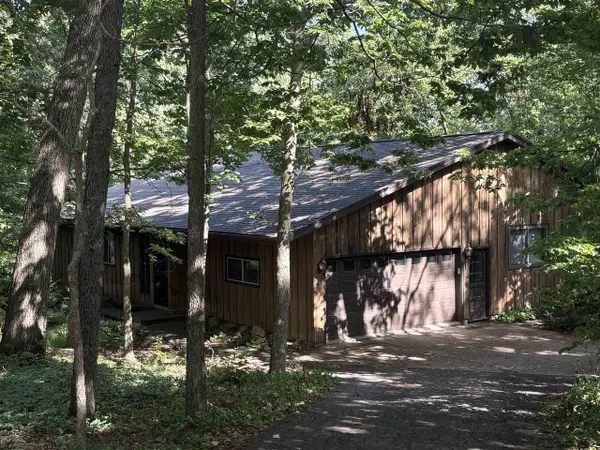 $479,900Active3 beds 3 baths3,729 sq. ft.
2997 Velkommen Way, Stoughton, WI 53589
MLS# 2030776Listed by: SLINDE REALTY COMPANY - New
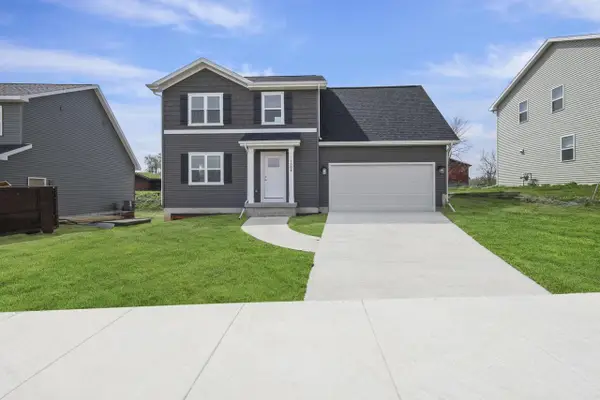 $506,900Active4 beds 3 baths1,652 sq. ft.
203 Dahlia Drive, Stoughton, WI 53589
MLS# 2030713Listed by: ELEVATE ESTATES REALTY CO. - New
 $574,900Active4 beds 3 baths2,680 sq. ft.
2400 Stone Crest Road, Stoughton, WI 53589
MLS# 2030619Listed by: BADGER REALTY SERVICE  $499,900Active5 beds 3 baths2,512 sq. ft.
908 Roby Road, Stoughton, WI 53589
MLS# 2030467Listed by: CENTURY 21 AFFILIATED $379,900Active3 beds 2 baths1,448 sq. ft.
525 Berry Street, Stoughton, WI 53589
MLS# 2030367Listed by: REAL BROKER LLC $525,000Active4 beds 3 baths2,318 sq. ft.
1643 Erin Hill, Stoughton, WI 53589
MLS# 2030095Listed by: STARK COMPANY, REALTORS $469,900Active3 beds 2 baths1,509 sq. ft.
368 Dahlia Drive, Stoughton, WI 53589
MLS# 2030124Listed by: ELEVATE ESTATES REALTY CO. $709,900Active4 beds 3 baths2,988 sq. ft.
1509 Kriedeman Drive, Stoughton, WI 53589
MLS# 2030133Listed by: ELEVATE ESTATES REALTY CO.


Protect your home and budget from life's surprises with an Assurant Home Warranty, backed by a partner that supports you through every step of homeownership. Explore Plans.
© 2026 Better Homes and Gardens Real Estate LLC. An Anywhere Real Estate company. All rights reserved. Better Homes and Gardens® Real Estate is a registered trademark owned by Meredith Operations Corporation, licensed to Better Homes and Gardens Real Estate LLC and used with permission. Better Homes and Gardens Real Estate LLC fully supports the principles of the Fair Housing Act and the Equal Opportunity Act. Listing information is deemed reliable but is not guaranteed accurate.
Each office is independently owned and operated.
Any services or products provided by third parties are not provided by, affiliated with or related to Better Homes and Gardens Real Estate LLC, or its affiliated companies.