
1904 Barber Drive, Stoughton, WI 53589
Local realty services provided by:Better Homes and Gardens Real Estate Special Properties
Listed by: husky homes team, alison crim
Office: compass real estate wisconsin
MLS#:2023835
Source:Metro MLS
1904 Barber Drive,Stoughton, WI 53589
$1,495,000
- 6 Beds
- 3 Baths
- 2,806 sq. ft.
- Single family
- Active
Price summary
- Price:$1,495,000
- Price per sq. ft.:$532.79
About this home
Set along 65 ft of pristine frontage on Lake Kegonsa, this exceptional retreat offers a blend of craftsmanship, scale, & lifestyle on a level, nearly 1/3-acre lot. With 2,800+ SF of finished living space above grade, & the potential to add another 1,000 SF of attic space, this home delivers immediate comfort & future opportunity. Inside, timeless design meets artisanal detail. A stunning handmade cherry staircase sets the tone, complemented by rich cherry woodwork, custom trim, & cherry flooring paired w/ porcelain tile throughout. Thoughtfully designed kitchen w/ cherry cabinetry & breathtaking, unobstructed panoramic lake views that anchor the home's main living spaces. Soaring ceilings, cozy wood-burning stove, & intentional architectural details create a warm yet elevated atmosphere. Versatile 6th bedroom doubles as private entry office! Mechanical updates include a new roof, exterior paint & high-efficiency furnace & AC. Main floor in-floor heat. 3 car attached garage + lift!
Contact an agent
Home facts
- Year built:2004
- Listing ID #:2023835
- Added:95 day(s) ago
- Updated:August 25, 2026 at 03:58 PM
Rooms and interior
- Bedrooms:6
- Total bathrooms:3
- Full bathrooms:3
- Bathrooms Description:At least 1 Tub, Master Bedroom Bath, Master Bedroom Bath: Full, Master Bedroom Bath: Tub/No Shower, Master Bedroom Bath: Walk-In Shower, Whirlpool
- Kitchen Description:Dishwasher, Disposal, Freezer, On Main Level, Refrigerator
- Bedroom Description:Master Bedroom On Upper Level, Walk-In Closet(s)
- Basement Description:Crawl Space, Sump Pump
- Living area:2,806 sq. ft.
Heating and cooling
- Cooling:Central Air, Forced Air
- Heating:Electric, Forced Air, IN-Floor Heat, Natural Gas, Wood
Structure and exterior
- Year built:2004
- Building area:2,806 sq. ft.
- Lot area:0.28 Acres
- Architectural Style:Contemporary
- Construction Materials:Fiber Cement
- Exterior Features:Deck
- Foundation Description:Poured Concrete
- Levels:2 Story
Schools
- High school:Stoughton
- Middle school:River Bluff
- Elementary school:Call School District
Utilities
- Water:Well
- Sewer:Municipal Sewer
Finances and disclosures
- Price:$1,495,000
- Price per sq. ft.:$532.79
- Tax amount:$13,973 (2025)
Features and amenities
- Appliances:Dishwasher, Disposal, Refrigerator, Washer
- Laundry features:Dryer, Washer
- Amenities:Cathedral/Vaulted Ceiling, High Speed Internet, High Speed Internet Available, Walk-Up Attic
Parking
- Parking description:3 Car Garage, Garage - Attached
- Garage spaces:3
New listings near 1904 Barber Drive
- New
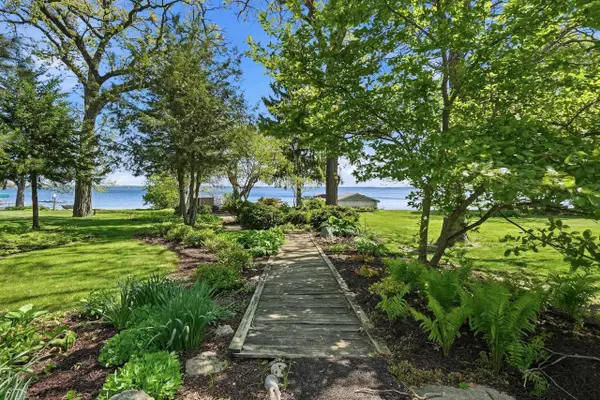 $789,900Active-- beds -- baths
2224 Hwy 51, Stoughton, WI 53589
MLS# 2031175Listed by: REALTY EXECUTIVES CAPITAL CITY - New
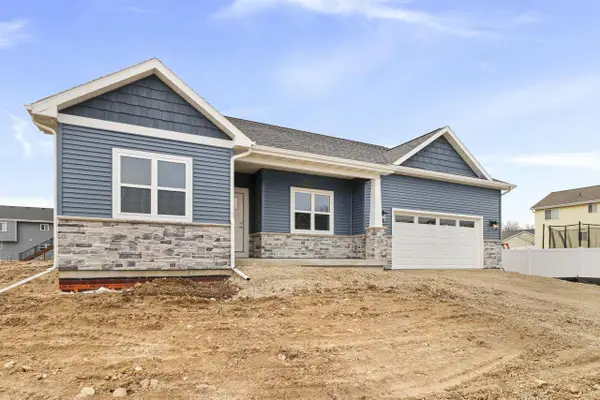 $606,118Active4 beds 3 baths2,517 sq. ft.
327 Wild Rose Way, Stoughton, WI 53589
MLS# 2031153Listed by: ELEVATE ESTATES REALTY CO. - New
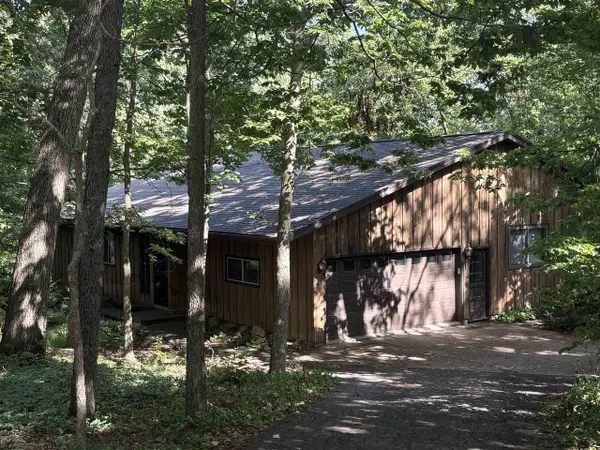 $479,900Active3 beds 3 baths3,729 sq. ft.
2997 Velkommen Way, Stoughton, WI 53589
MLS# 2030776Listed by: SLINDE REALTY COMPANY - New
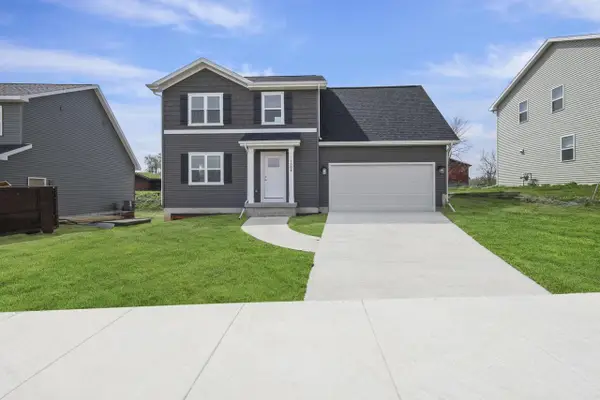 $506,900Active4 beds 3 baths1,652 sq. ft.
203 Dahlia Drive, Stoughton, WI 53589
MLS# 2030713Listed by: ELEVATE ESTATES REALTY CO. - New
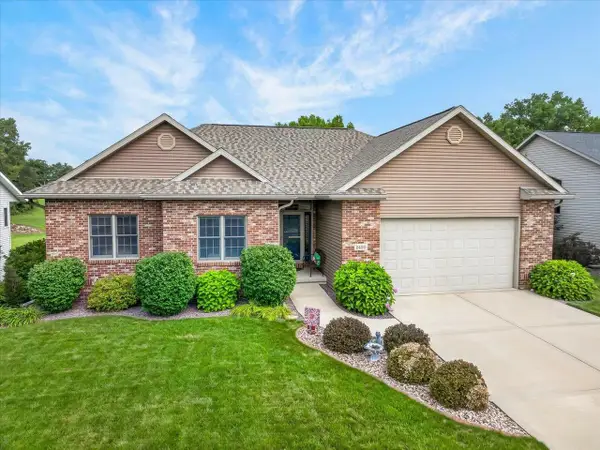 $574,900Active4 beds 3 baths2,680 sq. ft.
2400 Stone Crest Road, Stoughton, WI 53589
MLS# 2030619Listed by: BADGER REALTY SERVICE  $499,900Active5 beds 3 baths2,512 sq. ft.
908 Roby Road, Stoughton, WI 53589
MLS# 2030467Listed by: CENTURY 21 AFFILIATED $379,900Active3 beds 2 baths1,448 sq. ft.
525 Berry Street, Stoughton, WI 53589
MLS# 2030367Listed by: REAL BROKER LLC $525,000Active4 beds 3 baths2,318 sq. ft.
1643 Erin Hill, Stoughton, WI 53589
MLS# 2030095Listed by: STARK COMPANY, REALTORS $469,900Active3 beds 2 baths1,509 sq. ft.
368 Dahlia Drive, Stoughton, WI 53589
MLS# 2030124Listed by: ELEVATE ESTATES REALTY CO. $709,900Active4 beds 3 baths2,988 sq. ft.
1509 Kriedeman Drive, Stoughton, WI 53589
MLS# 2030133Listed by: ELEVATE ESTATES REALTY CO.


Protect your home and budget from life's surprises with an Assurant Home Warranty, backed by a partner that supports you through every step of homeownership. Explore Plans.
© 2026 Better Homes and Gardens Real Estate LLC. An Anywhere Real Estate company. All rights reserved. Better Homes and Gardens® Real Estate is a registered trademark owned by Meredith Operations Corporation, licensed to Better Homes and Gardens Real Estate LLC and used with permission. Better Homes and Gardens Real Estate LLC fully supports the principles of the Fair Housing Act and the Equal Opportunity Act. Listing information is deemed reliable but is not guaranteed accurate.
Each office is independently owned and operated.
Any services or products provided by third parties are not provided by, affiliated with or related to Better Homes and Gardens Real Estate LLC, or its affiliated companies.