
1643 Erin Hill, Stoughton, WI 53589
Local realty services provided by:Better Homes and Gardens Real Estate Star Homes
Listed by: anna schwerke
Office: stark company, realtors
MLS#:2030095
Source:Metro MLS
1643 Erin Hill,Stoughton, WI 53589
$499,900
- 4 Beds
- 3 Baths
- 2,318 sq. ft.
- Single family
- Active
Price summary
- Price:$499,900
- Price per sq. ft.:$215.66
About this home
Tucked at the end of a dead-end street, this inviting two-story contemporary offers exceptional privacy. Mature trees and lush landscaping create a peaceful, retreat-like setting. Inside, four bedrooms and 2.5 baths provide room to spread out, while formal living and dining rooms add flexibility for entertaining, working or relaxing. The kitchen features newer appliances, generous workspace and a peninsula perfect for casual meals, homework or a laptop, with clear sightlines into the casual dining and living areas. Gather around the wood-burning fireplace or step outside to the expansive deck?ideal for grilling and hosting?with a pergola that extends the outdoor living space. Upstairs, the spacious primary bedroom includes a large walk-in closet. The basement is already plumbed for another bathroom, offering exciting future potential. Filled with warmth, charm and wonderfully livable spaces, this home feels like a private escape while remaining close to all that Stoughton offers.
Contact an agent
Home facts
- Year built:1995
- Subdivision & Development:Hill-Olson Add
- Listing ID #:2030095
- Added:46 day(s) ago
- Updated:September 28, 2026 at 04:02 PM
Rooms and interior
- Bedrooms:4
- Total bathrooms:3
- Full bathrooms:2
- Dining Description:On Main Level
- Bathrooms Description:At least 1 Tub, Master Bedroom Bath, Master Bedroom Bath: Full, Master Bedroom Bath: Tub/No Shower
- Kitchen Description:Dishwasher, Disposal, On Main Level, Range/Oven, Refrigerator
- Bedroom Description:Master Bedroom On Upper Level, Walk-In Closet(s)
- Basement Description:Full, Partially Finished
- Living area:2,318 sq. ft.
Heating and cooling
- Cooling:Central Air, Forced Air
- Heating:Forced Air, Natural Gas
Structure and exterior
- Year built:1995
- Building area:2,318 sq. ft.
- Lot area:0.23 Acres
- Architectural Style:Contemporary
- Construction Materials:Brick, Vinyl
- Exterior Features:Deck
- Levels:2 Story
Schools
- High school:Stoughton
- Middle school:River Bluff
- Elementary school:Call School District
Utilities
- Water:Municipal Water
- Sewer:Municipal Sewer
Finances and disclosures
- Price:$499,900
- Price per sq. ft.:$215.66
- Tax amount:$7,059 (2025)
Features and amenities
- Appliances:Dishwasher, Disposal, Refrigerator, Washer
- Laundry features:Dryer, Washer
- Amenities:Water Softener
- Pool features:Hot Tub, WhirlPool/HotTub
Parking
- Parking description:2 Car Garage, Garage - Attached, Garage Opener Included
- Garage spaces:2
New listings near 1643 Erin Hill
- New
 $447,000Active3 beds 3 baths1,336 sq. ft.
334 Wild Rose Way #46, Stoughton, WI 53589
MLS# 2033478Listed by: ELEVATE ESTATES REALTY CO. - New
 $469,900Active3 beds 2 baths1,516 sq. ft.
358 Wild Rose Way, Stoughton, WI 53589
MLS# 2033480Listed by: ELEVATE ESTATES REALTY CO. - New
 $1Active58.42 Acres
58.42 M/L Acres Sam Miles Road, Stoughton, WI 53589
MLS# 2033420Listed by: PEOPLES COMPANY - New
 $1Active59.67 Acres
59.67 M/L Acres State Highway 138, Stoughton, WI 53589
MLS# 2033421Listed by: PEOPLES COMPANY - New
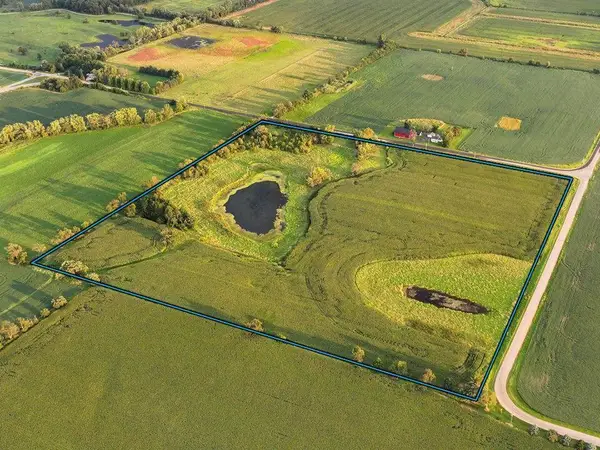 $1Active40 Acres
40 M/L Acres Bass Lake Road, Stoughton, WI 53589
MLS# 2033422Listed by: PEOPLES COMPANY - New
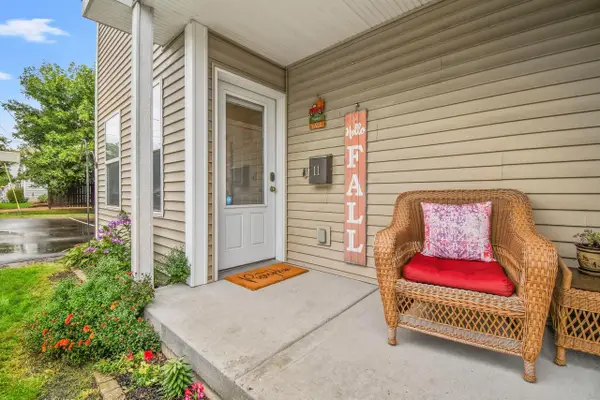 $274,900Active2 beds 2 baths1,371 sq. ft.
1011 Summit Avenue #11, Stoughton, WI 53589
MLS# 2033275Listed by: EXP REALTY, LLC - New
 $475,000Active3 beds 2 baths1,978 sq. ft.
1246 Washington Road, Stoughton, WI 53589
MLS# 2033268Listed by: BEST REALTY OF EDGERTON - New
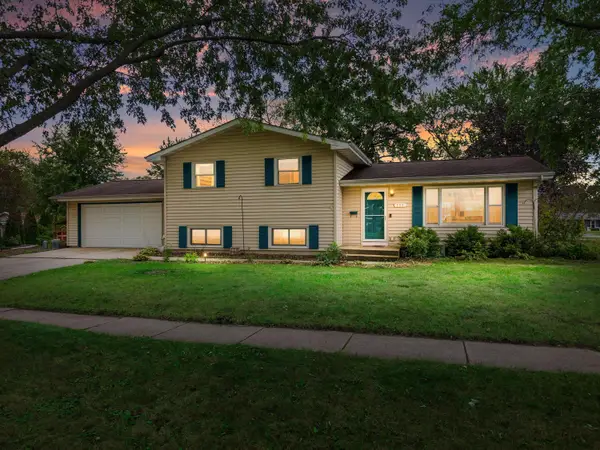 $385,000Active3 beds 2 baths1,732 sq. ft.
717 Roby Rd, Stoughton, WI 53589
MLS# 1981721Listed by: COLDWELL BANKER ELITE - New
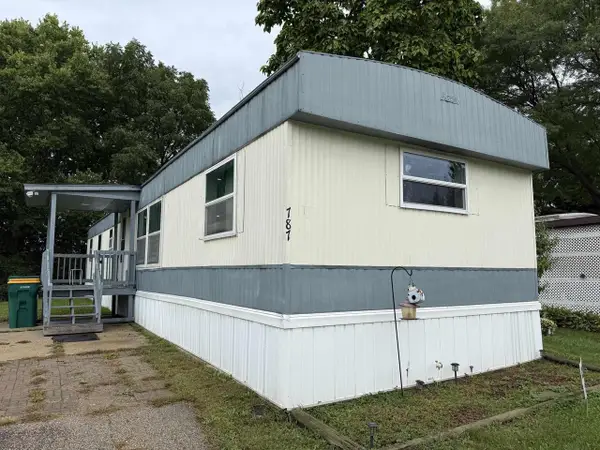 $30,500Active3 beds 2 baths980 sq. ft.
787 Norman Drive, Stoughton, WI 53589
MLS# 2033156Listed by: BERKSHIRE HATHAWAY HOMESERVICES WATER CITY REALTY  $479,900Active4 beds 3 baths1,929 sq. ft.
2102 Carl Avenue, Stoughton, WI 53589
MLS# 2032826Listed by: COLDWELL BANKER REAL ESTATE GROUP


Protect your home and budget from life's surprises with an Assurant Home Warranty, backed by a partner that supports you through every step of homeownership. Explore Plans.
© 2026 Better Homes and Gardens Real Estate LLC. An Anywhere Real Estate company. All rights reserved. Better Homes and Gardens® Real Estate is a registered trademark owned by Meredith Operations Corporation, licensed to Better Homes and Gardens Real Estate LLC and used with permission. Better Homes and Gardens Real Estate LLC fully supports the principles of the Fair Housing Act and the Equal Opportunity Act. Listing information is deemed reliable but is not guaranteed accurate.
Each office is independently owned and operated.
Any services or products provided by third parties are not provided by, affiliated with or related to Better Homes and Gardens Real Estate LLC, or its affiliated companies.