
529 Kings Lynn Road, Stoughton, WI 53589
Local realty services provided by:Better Homes and Gardens Real Estate Star Homes
Listed by: alyson morse
Office: realty executives premier
MLS#:2028282
Source:Metro MLS
529 Kings Lynn Road,Stoughton, WI 53589
$348,000
- 3 Beds
- 2 Baths
- 1,392 sq. ft.
- Condominium
- Active
Price summary
- Price:$348,000
- Price per sq. ft.:$250
About this home
IMPROVED PRICE! MOTIVATED SELLER! Any reasonable offers will be considered. Low maintenance, high comfort. Welcome to condo living. Beautifully updated condo in highly sought-after Stoughton. Nearly every feature has been refreshed within the past 8 years, offering modern comfort and move-in readiness. The main level showcases durable ceramic tile flooring and an updated, open kitchen featuring oak cabinetry and a stylish tile backsplash. The upstairs offers 3 bedrooms that could easily be converted back to 2. Enjoy outdoor living with a screened porch, patio with fire pit and a fully fenced backyard, filled with perennials and raised garden beds-ideal for relaxing or gardening. Additional highlights include a newer roof, almost all new interior paint, and an attached 1 car garage for convenience and storage. A fantastic opportunity in a desirable location with lower taxes and no HOA. (Some photos are virtuallly staged.)
Contact an agent
Home facts
- Year built:1994
- Listing ID #:2028282
- Added:50 day(s) ago
- Updated:September 05, 2026 at 03:54 PM
Rooms and interior
- Bedrooms:3
- Total bathrooms:2
- Full bathrooms:1
- Bathrooms Description:At least 1 Tub, No Master Bedroom Bath
- Kitchen Description:Dishwasher, Disposal, Microwave, On Main Level, Range/Oven, Refrigerator
- Bedroom Description:Master Bedroom On Upper Level, Walk-In Closet(s)
- Basement Description:8'+ Ceiling, Full
- Living area:1,392 sq. ft.
Heating and cooling
- Cooling:Central Air, Forced Air
- Heating:Forced Air, Natural Gas
Structure and exterior
- Year built:1994
- Building area:1,392 sq. ft.
- Construction Materials:Vinyl
- Exterior Features:Fenced Yard, Patio, Private Entry, Screened porch
- Foundation Description:Poured Concrete
Schools
- High school:Stoughton
- Middle school:River Bluff
Utilities
- Water:Municipal Water
- Sewer:Municipal Sewer
Finances and disclosures
- Price:$348,000
- Price per sq. ft.:$250
- Tax amount:$4,305 (2025)
Features and amenities
- Appliances:Dishwasher, Disposal, Microwave, Refrigerator, Washer
- Laundry features:Dryer, Washer
- Amenities:Cable/Satellite Available, High Speed Internet, Water Softener
Parking
- Parking description:1 Car Garage, Garage - Attached, Garage Opener Included
New listings near 529 Kings Lynn Road
- Open Sat, 11am to 1pmNew
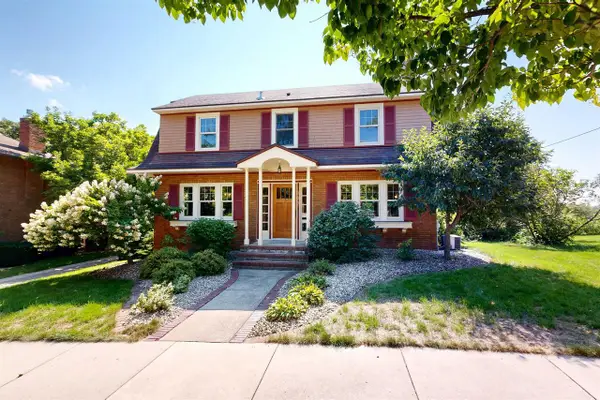 $450,000Active3 beds 2 baths2,064 sq. ft.
111 E Prospect Street, Stoughton, WI 53589
MLS# 2031966Listed by: NEXTHOME SUCCESS - New
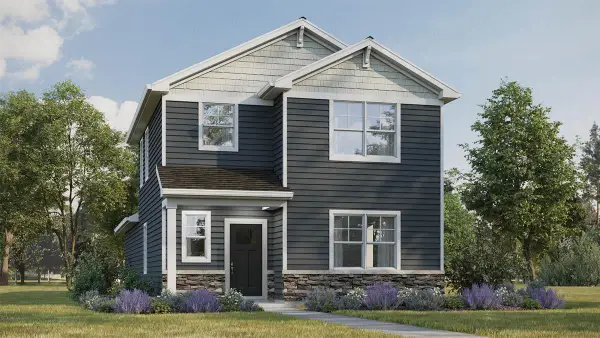 $424,990Active3 beds 3 baths1,658 sq. ft.
500 Oak Opening Drive, Stoughton, WI 53589
MLS# 2031675Listed by: D. R. HORTON, INC - MIDWEST - New
 $429,990Active3 beds 3 baths1,658 sq. ft.
533 Boulder Lane, Stoughton, WI 53589
MLS# 2031678Listed by: D. R. HORTON, INC - MIDWEST - New
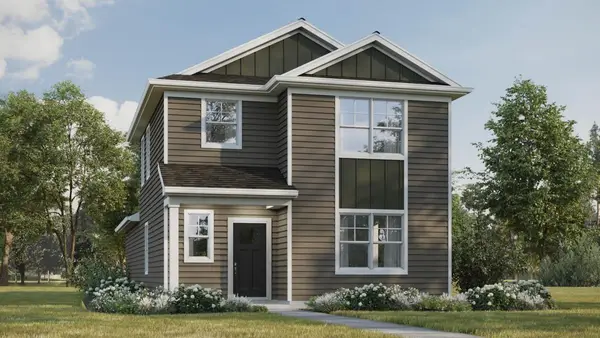 $429,990Active3 beds 3 baths1,658 sq. ft.
432 Oak Opening Drive, Stoughton, WI 53589
MLS# 2031680Listed by: D. R. HORTON, INC - MIDWEST - New
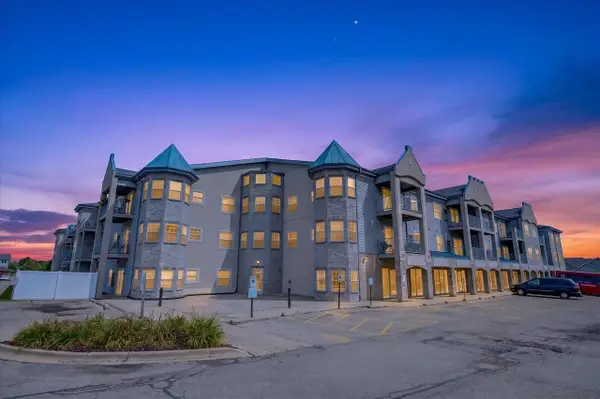 $175,000Active1 beds 1 baths800 sq. ft.
2320 Jackson Street #102, Stoughton, WI 53589
MLS# 2031858Listed by: AMERICAN, REALTORS - New
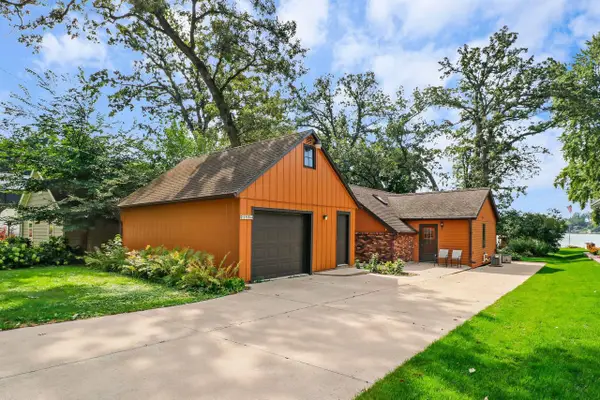 $699,900Active2 beds 1 baths1,300 sq. ft.
2148 Colladay Point Drive, Stoughton, WI 53589
MLS# 2031561Listed by: ACCORD REALTY - New
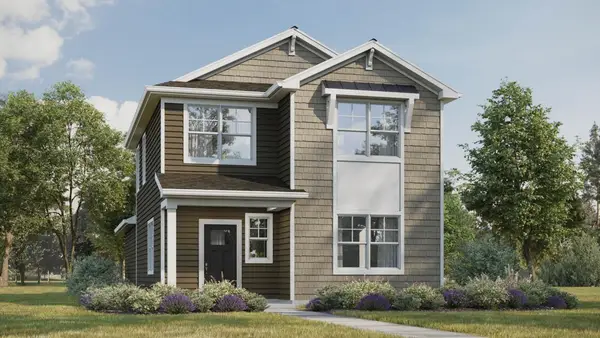 $424,990Active3 beds 3 baths1,754 sq. ft.
613 Boulder Lane, Stoughton, WI 53589
MLS# 2031589Listed by: D. R. HORTON, INC - MIDWEST - New
 $324,900Active2 beds 2 baths982 sq. ft.
718 Bickley Court, Stoughton, WI 53589
MLS# 2031585Listed by: CENTURY 21 AFFILIATED - New
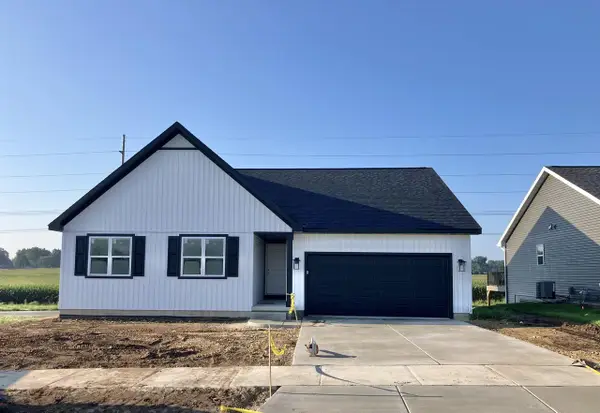 $542,973Active3 beds 2 baths2,389 sq. ft.
325 Dahlia Drive #30, Stoughton, WI 53589
MLS# 2031498Listed by: ELEVATE ESTATES REALTY CO. - New
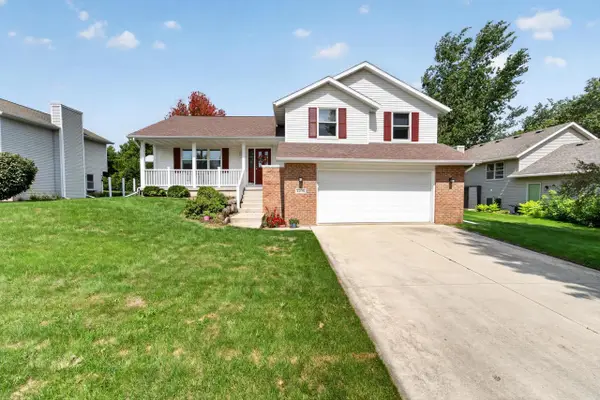 $424,900Active3 beds 3 baths1,400 sq. ft.
2208 Roby Road, Stoughton, WI 53589
MLS# 2031491Listed by: MHB REAL ESTATE


Protect your home and budget from life's surprises with an Assurant Home Warranty, backed by a partner that supports you through every step of homeownership. Explore Plans.
© 2026 Better Homes and Gardens Real Estate LLC. An Anywhere Real Estate company. All rights reserved. Better Homes and Gardens® Real Estate is a registered trademark owned by Meredith Operations Corporation, licensed to Better Homes and Gardens Real Estate LLC and used with permission. Better Homes and Gardens Real Estate LLC fully supports the principles of the Fair Housing Act and the Equal Opportunity Act. Listing information is deemed reliable but is not guaranteed accurate.
Each office is independently owned and operated.
Any services or products provided by third parties are not provided by, affiliated with or related to Better Homes and Gardens Real Estate LLC, or its affiliated companies.