
822 Garfield Street, Stoughton, WI 53589
Local realty services provided by:Better Homes and Gardens Real Estate Special Properties
822 Garfield Street,Stoughton, WI 53589
$429,900
- 3 Beds
- 3 Baths
- 2,698 sq. ft.
- Single family
- Active
Upcoming open houses
- Sat, Nov 1410:00 am - 12:00 pm
Listed by: dan miller, shelley lazzareschi
Office: realty executives cooper spransy
MLS#:2035939
Source:WIREX Via South Central Wisconsin MLS
Price summary
- Price:$429,900
- Price per sq. ft.:$159.34
About this home
Showings start 11/11. This beautiful ranch home has been thoughtfully updated with/ plenty of original mid-century character still shining through. Located on a quiet cul-de-sac just minutes from downtown, you?ll love the blend of privacy & convenience. Enter into the sun-filled S-facing LR w/ a large picture window & built-ins. The floor plan flows into the kitchen & dining area w/ abundant cabinetry, quartz counters, SS appliances (incl Wolf gas stove, ?25), & large island. The back sunroom overlooks a spacious yard with mature landscaping & paver patio. 3 bedrooms & 2 full baths complete the main level. Downstairs, enjoy another large living space w/ a fireplace & flex rm - useful for guests or your favorite hobby. Or, make the LL a full suite - the bonus kitchenette includes a sink & plenty of counter/cabinet space w/ space to add appliances. What?s more the 3-car garage is upgraded with epoxy flooring for safe storage for all your toys. What a wonderful place to call home!
Contact an agent
Home facts
- Year built:1961
- Listing ID #:2035939
- Added:7 day(s) ago
- Updated:November 12, 2026 at 05:00 PM
Rooms and interior
- Bedrooms:3
- Total bathrooms:3
- Full bathrooms:3
- Bathrooms Description:At least 1 Tub, Master Bedroom Bath, Master Bedroom Bath: Half
- Kitchen Description:Dishwasher, Microwave, On Main Level, Range/Oven, Refrigerator
- Bedroom Description:Master Bedroom On Main Level
- Basement Description:Full, Partially Finished
- Living area:2,698 sq. ft.
Heating and cooling
- Cooling:Central Air, Forced Air
- Heating:Forced Air, Natural Gas
Structure and exterior
- Year built:1961
- Building area:2,698 sq. ft.
- Lot area:0.25 Acres
- Architectural Style:Ranch
- Exterior Features:Patio
- Levels:1 Story
Schools
- High school:Stoughton
- Middle school:River Bluff
- Elementary school:Fox Prairie
Utilities
- Water:Municipal Water
- Sewer:Municipal Sewer
Finances and disclosures
- Price:$429,900
- Price per sq. ft.:$159.34
- Tax amount:$6,855 (2025)
Features and amenities
- Laundry features:Dryer, Washer
- Amenities:Water Softener
Parking
- Parking description:3 Car Garage, Garage - Attached, Tandem
- Garage spaces:3
New listings near 822 Garfield Street
- New
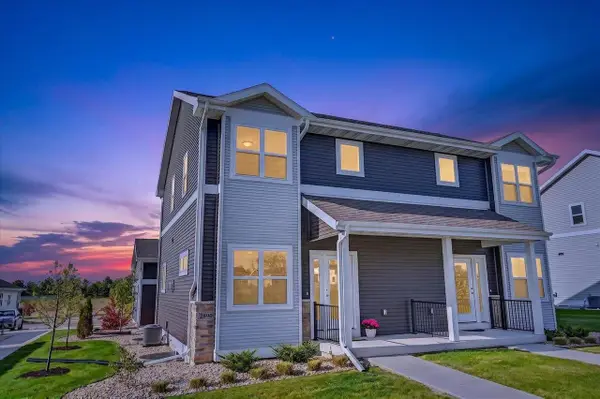 $350,000Active2 beds 3 baths1,344 sq. ft.
2890 Wild Goose Way #14, Stoughton, WI 53589
MLS# 2035999Listed by: STARK COMPANY, REALTORS - Open Sat, 1 to 3pmNew
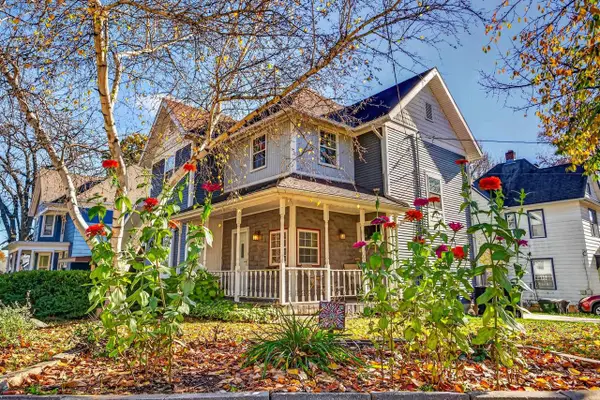 $321,000Active2 beds 2 baths1,604 sq. ft.
145 Forton Street, Stoughton, WI 53589
MLS# 2035982Listed by: EXP REALTY, LLC - New
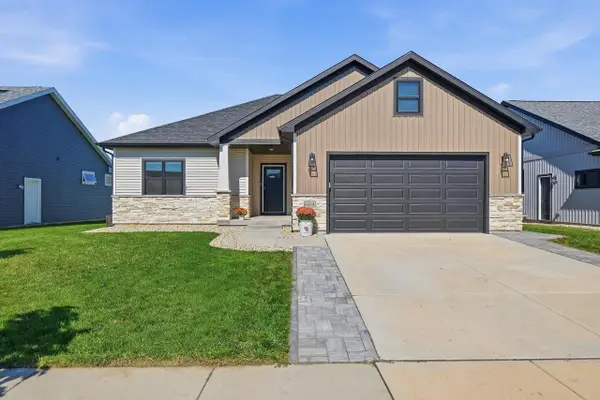 $550,000Active4 beds 3 baths2,521 sq. ft.
2224 Otteson Drive, Stoughton, WI 53589
MLS# 2035970Listed by: COMPASS REAL ESTATE WISCONSIN - Open Sun, 2 to 4pmNew
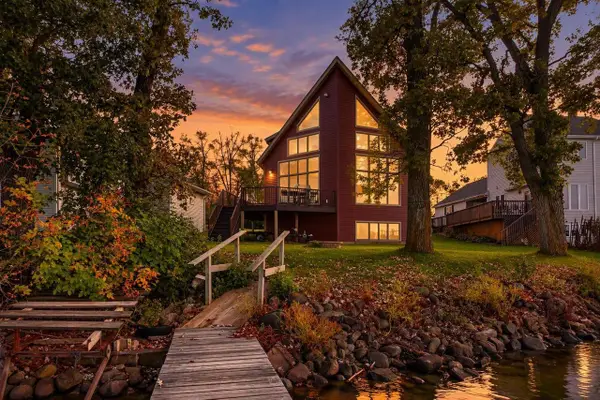 $1,175,000Active3 beds 3 baths1,820 sq. ft.
3424 Quam Drive, Stoughton, WI 53589
MLS# 2035953Listed by: BHHS CROSBY STARCK REAL ESTATE - New
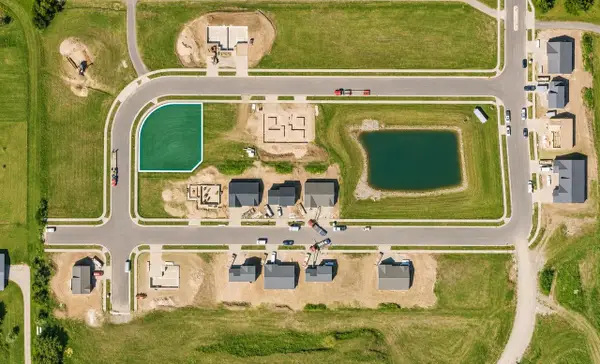 $169,900Active0.27 Acres
1401-1409 Lilac Lane, Stoughton, WI 53589
MLS# 2035856Listed by: ELEVATE ESTATES REALTY CO. - Open Sun, 10am to 12pmNew
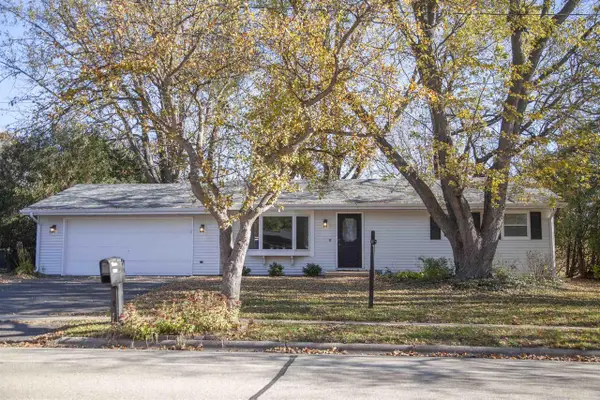 $299,000Active2 beds 1 baths966 sq. ft.
1239 N Page Street, Stoughton, WI 53589
MLS# 2035848Listed by: FIRST WEBER INC - New
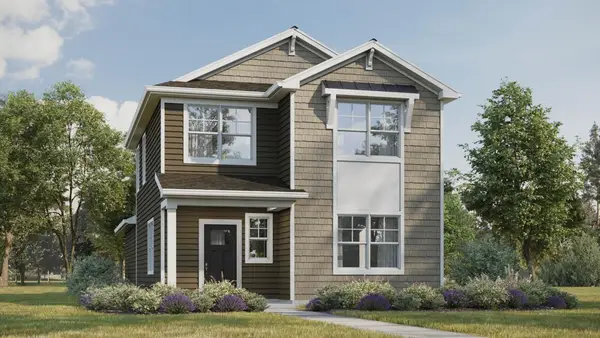 $414,990Active3 beds 3 baths1,754 sq. ft.
529 Boulder Lane, Stoughton, WI 53589
MLS# 2035788Listed by: D. R. HORTON, INC - MIDWEST - New
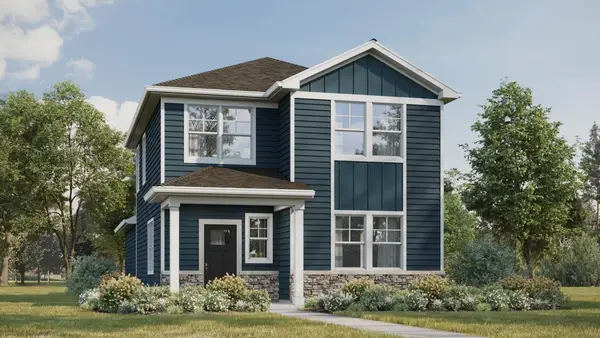 $414,990Active3 beds 3 baths1,754 sq. ft.
430 Oak Opening Drive, Stoughton, WI 53589
MLS# 2035789Listed by: D. R. HORTON, INC - MIDWEST 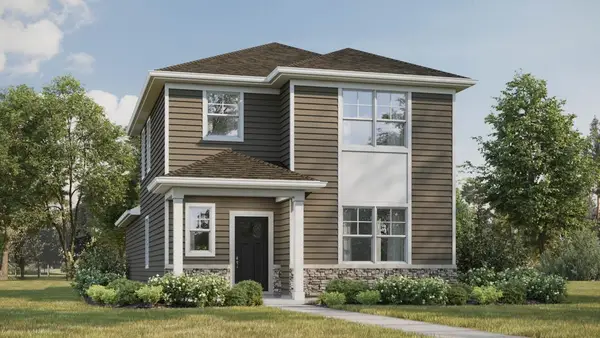 $399,990Active3 beds 3 baths1,658 sq. ft.
523 Boulder Lane, Stoughton, WI 53589
MLS# 2035630Listed by: D. R. HORTON, INC - MIDWEST


Protect your home and budget from life's surprises with an Assurant Home Warranty, backed by a partner that supports you through every step of homeownership. Explore Plans.
© 2026 Better Homes and Gardens Real Estate LLC. An Anywhere Real Estate company. All rights reserved. Better Homes and Gardens® Real Estate is a registered trademark owned by Meredith Operations Corporation, licensed to Better Homes and Gardens Real Estate LLC and used with permission. Better Homes and Gardens Real Estate LLC fully supports the principles of the Fair Housing Act and the Equal Opportunity Act. Listing information is deemed reliable but is not guaranteed accurate.
Each office is independently owned and operated.
Any services or products provided by third parties are not provided by, affiliated with or related to Better Homes and Gardens Real Estate LLC, or its affiliated companies.