
4511 WILLOW ROAD, Sturgeon Bay, WI 54235
Local realty services provided by:Better Homes and Gardens Real Estate Star Homes
Listed by: leif lautenbach, kit trepes
Office: sunnypoint real estate, llc.
MLS#:50326094
Source:Metro MLS
4511 WILLOW ROAD,Sturgeon Bay, WI 54235
$769,000
- 4 Beds
- 3 Baths
- 3,198 sq. ft.
- Single family
- Pending
Price summary
- Price:$769,000
- Price per sq. ft.:$240.46
About this home
A perfect blend of comfort, style, and nature. This stunning home built by Tielens offers 3,198 sq ft of finished living space. Featuring 4 bedrooms, 2.5 baths, additional family room, 2 fireplaces, an attached1.5 stall insulated garage, PLUS a 4-stall detached garage. Meticulously maintained with recent updates including kitchen quartz countertops & ceramic tile backsplash, LVP flooring, stainless steel appliances, furnace, central air, dehumidifier, UV air purifier & roof. Nestled on nearly 7 private wooded acres with perennial gardens, stamped concrete patios, firepit & outdoor lighting. Just minutes to Egg Harbor. Move in ready & easy to show.
Contact an agent
Home facts
- Year built:1992
- Listing ID #:50326094
- Added:136 day(s) ago
- Updated:October 09, 2026 at 03:08 PM
Rooms and interior
- Bedrooms:4
- Total bathrooms:3
- Full bathrooms:2
- Kitchen Description:On Upper Level
- Bedroom Description:Master Bedroom On Upper Level
- Basement Description:8'+ Ceiling, Finished, Full
- Living area:3,198 sq. ft.
Heating and cooling
- Cooling:Central Air, Forced Air
- Heating:Forced Air, LP Gas
Structure and exterior
- Year built:1992
- Building area:3,198 sq. ft.
- Lot area:6.97 Acres
- Construction Materials:Aluminum/Steel
- Foundation Description:Poured Concrete
- Levels:Bi-Level
Utilities
- Water:Well
- Sewer:Private Septic System
Finances and disclosures
- Price:$769,000
- Price per sq. ft.:$240.46
- Tax amount:$3,922
Parking
- Parking description:1 Car Garage, 4 Car Garage, Garage - Attached, Garage - Detached, Garage - Heated, Tandem
- Garage spaces:5
New listings near 4511 WILLOW ROAD
- New
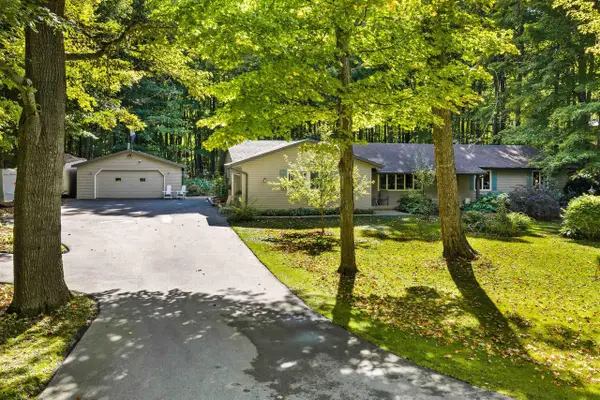 $625,000Active3 beds 3 baths1,806 sq. ft.
5485 N MAPLE HEIGHTS CIRCLE, Sturgeon Bay, WI 54235
MLS# 50333831Listed by: SHOREWEST, REALTORS - New
 $1,625,000Active5 beds 2 baths2,640 sq. ft.
218 N JOLIET AVENUE, Sturgeon Bay, WI 54235
MLS# 50333401Listed by: ERA STARR REALTY - New
 $99,900Active1.53 Acres
WILDWOOD LANE, Sturgeon Bay, WI 54235
MLS# 50333445Listed by: KELLER WILLIAMS GREEN BAY 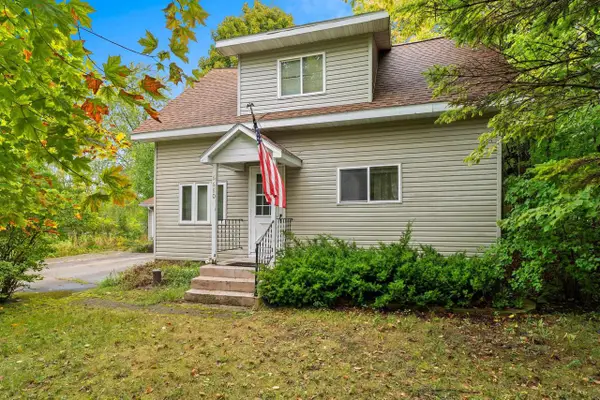 $129,900Pending3 beds 2 baths1,335 sq. ft.
6680 COUNTY ROAD C, Sturgeon Bay, WI 54235
MLS# 50332831Listed by: SYMES REALTY, LLC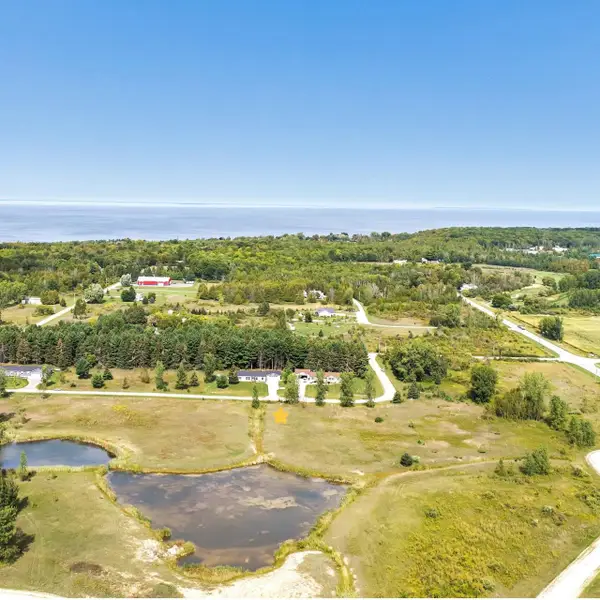 $29,500Active0.75 Acres
N SUMMERSET CIRCLE, Sturgeon Bay, WI 54235
MLS# 50332871Listed by: EXP REALTY LLC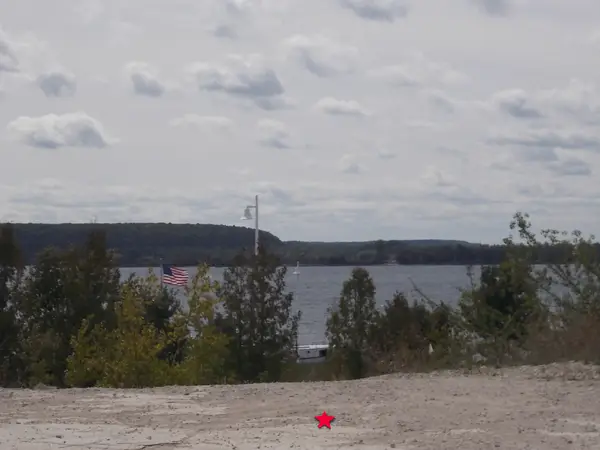 $289,000Active0.94 Acres
4888 BAY SHORE DRIVE, Sturgeon Bay, WI 54235
MLS# 50332736Listed by: ERA STARR REALTY $399,900Active3 beds 1 baths1,757 sq. ft.
1762 CLAY BANKS ROAD, Sturgeon Bay, WI 54235
MLS# 50332600Listed by: ERA STARR REALTY $514,900Active3 beds 2 baths1,803 sq. ft.
1094 SAWYER DRIVE, Sturgeon Bay, WI 54235
MLS# 50332313Listed by: COLDWELL BANKER REAL ESTATE GROUP $159,900Active12.27 Acres
Lt1 ULLMAN COURT, Sturgeon Bay, WI 54235
MLS# 1979564Listed by: PREMIER POINT REALTY LLC $154,900Active12.18 Acres
Lt2 ULLMAN COURT, Sturgeon Bay, WI 54235
MLS# 1979565Listed by: PREMIER POINT REALTY LLC


Protect your home and budget from life's surprises with an Assurant Home Warranty, backed by a partner that supports you through every step of homeownership. Explore Plans.
© 2026 Better Homes and Gardens Real Estate LLC. An Anywhere Real Estate company. All rights reserved. Better Homes and Gardens® Real Estate is a registered trademark owned by Meredith Operations Corporation, licensed to Better Homes and Gardens Real Estate LLC and used with permission. Better Homes and Gardens Real Estate LLC fully supports the principles of the Fair Housing Act and the Equal Opportunity Act. Listing information is deemed reliable but is not guaranteed accurate.
Each office is independently owned and operated.
Any services or products provided by third parties are not provided by, affiliated with or related to Better Homes and Gardens Real Estate LLC, or its affiliated companies.