
5485 N MAPLE HEIGHTS CIRCLE, Sturgeon Bay, WI 54235
Local realty services provided by:Better Homes and Gardens Real Estate Star Homes
Listed by: leah gieseler-hantke
Office: shorewest, realtors
MLS#:50333831
Source:Metro MLS
5485 N MAPLE HEIGHTS CIRCLE,Sturgeon Bay, WI 54235
$625,000
- 3 Beds
- 3 Baths
- 1,806 sq. ft.
- Single family
- Active
Price summary
- Price:$625,000
- Price per sq. ft.:$346.07
About this home
Country setting with city conveniences close at hand! This beautifully updated 3-bedroom, 2.5-bath home offers easy single-level living with a functional, move-in-ready layout. Features include propane forced-air heat, central air, a dedicated laundry room, and an attached 2-car garage for everyday convenience. Beautifully maintained gardens enhance the property, while the screened-in porch and back deck offer inviting spaces to relax or entertain. An additional detached garage provides valuable extra space for a workshop, hobbies, lawn and garden equipment, or storage. With extensive updates, multiple garage spaces, attractive outdoor areas, and convenient access to nearby amenities, this property has so much to offer. Come see everything this home has waiting for you.
Contact an agent
Home facts
- Year built:1980
- Listing ID #:50333831
- Added:1 day(s) ago
- Updated:October 09, 2026 at 04:34 PM
Rooms and interior
- Bedrooms:3
- Total bathrooms:3
- Full bathrooms:2
- Kitchen Description:Dishwasher, Disposal, On Main Level, Range/Oven, Refrigerator
- Bedroom Description:Master Bedroom On Main Level
- Basement Description:Crawl Space
- Living area:1,806 sq. ft.
Heating and cooling
- Cooling:Central Air, Forced Air
- Heating:Electric, Forced Air, LP Gas
Structure and exterior
- Year built:1980
- Building area:1,806 sq. ft.
- Lot area:1.81 Acres
- Architectural Style:Ranch
- Construction Materials:Vinyl
- Exterior Features:Deck
- Foundation Description:Poured Concrete
- Levels:1 Story
Utilities
- Water:Well
- Sewer:Private Septic System
Finances and disclosures
- Price:$625,000
- Price per sq. ft.:$346.07
- Tax amount:$1,920
Features and amenities
- Appliances:Dishwasher, Disposal, Refrigerator, Washer
- Laundry features:Dryer, Washer
Parking
- Parking description:1 Car Garage, 2 Car Garage, Additional Garage(s), Garage - Attached, Garage - Detached
- Garage spaces:2
New listings near 5485 N MAPLE HEIGHTS CIRCLE
- New
 $1,625,000Active5 beds 2 baths2,640 sq. ft.
218 N JOLIET AVENUE, Sturgeon Bay, WI 54235
MLS# 50333401Listed by: ERA STARR REALTY - New
 $99,900Active1.53 Acres
WILDWOOD LANE, Sturgeon Bay, WI 54235
MLS# 50333445Listed by: KELLER WILLIAMS GREEN BAY 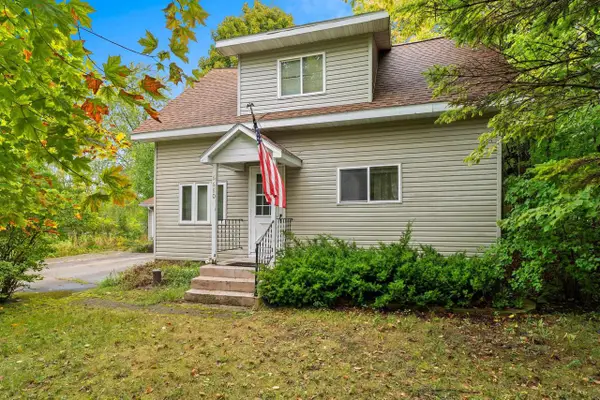 $129,900Pending3 beds 2 baths1,335 sq. ft.
6680 COUNTY ROAD C, Sturgeon Bay, WI 54235
MLS# 50332831Listed by: SYMES REALTY, LLC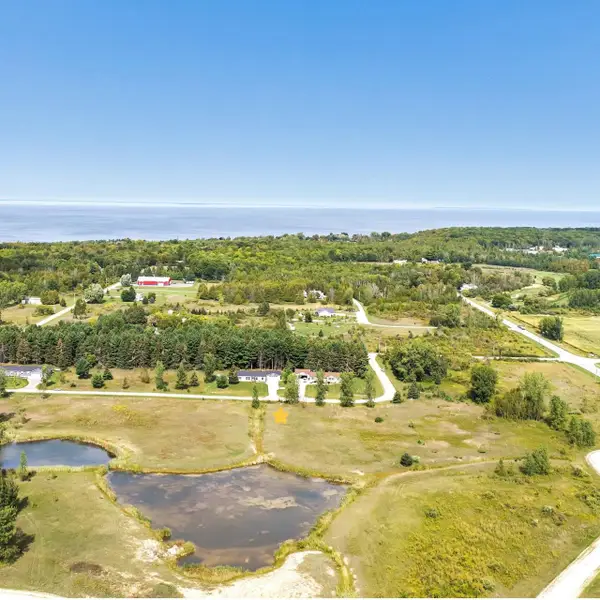 $29,500Active0.75 Acres
N SUMMERSET CIRCLE, Sturgeon Bay, WI 54235
MLS# 50332871Listed by: EXP REALTY LLC $289,000Active0.94 Acres
4888 BAY SHORE DRIVE, Sturgeon Bay, WI 54235
MLS# 50332736Listed by: ERA STARR REALTY $399,900Active3 beds 1 baths1,757 sq. ft.
1762 CLAY BANKS ROAD, Sturgeon Bay, WI 54235
MLS# 50332600Listed by: ERA STARR REALTY $514,900Active3 beds 2 baths1,803 sq. ft.
1094 SAWYER DRIVE, Sturgeon Bay, WI 54235
MLS# 50332313Listed by: COLDWELL BANKER REAL ESTATE GROUP $159,900Active12.27 Acres
Lt1 ULLMAN COURT, Sturgeon Bay, WI 54235
MLS# 1979564Listed by: PREMIER POINT REALTY LLC $154,900Active12.18 Acres
Lt2 ULLMAN COURT, Sturgeon Bay, WI 54235
MLS# 1979565Listed by: PREMIER POINT REALTY LLC


Protect your home and budget from life's surprises with an Assurant Home Warranty, backed by a partner that supports you through every step of homeownership. Explore Plans.
© 2026 Better Homes and Gardens Real Estate LLC. An Anywhere Real Estate company. All rights reserved. Better Homes and Gardens® Real Estate is a registered trademark owned by Meredith Operations Corporation, licensed to Better Homes and Gardens Real Estate LLC and used with permission. Better Homes and Gardens Real Estate LLC fully supports the principles of the Fair Housing Act and the Equal Opportunity Act. Listing information is deemed reliable but is not guaranteed accurate.
Each office is independently owned and operated.
Any services or products provided by third parties are not provided by, affiliated with or related to Better Homes and Gardens Real Estate LLC, or its affiliated companies.