
461 N 17TH DRIVE, Sturgeon Bay, WI 54235
Local realty services provided by:Better Homes and Gardens Real Estate Star Homes
Listed by: leif lautenbach, kit trepes
Office: sunnypoint real estate, llc.
MLS#:50325996
Source:Metro MLS
461 N 17TH DRIVE,Sturgeon Bay, WI 54235
$619,000
- 4 Beds
- 4 Baths
- 3,686 sq. ft.
- Single family
- Pending
Price summary
- Price:$619,000
- Price per sq. ft.:$167.93
About this home
Spacious four bedroom home! Nicely landscaped corner double lot, beautiful yard, peaceful location, close to schools, YMCA & Sturgeon Bay?s vibrant 3rd Ave shopping district, public waterfront & parks. Main level features kitchen w/ granite counter tops, pantry & stainless-steel appliances. Dining rm w/vaulted ceiling & 2 skylights, living rm w/gas log fireplace & primary ensuite. You will love the ?tree house? deck w/pergola. 2 more bedrooms filled w/ natural light. Awesome lower level includes a 4th bedroom w/full bath & large rec room. Walk-out to the concrete patio & enjoy more outdoor living space. Hickory scraped hardwood floors. First floor laundry rm incl half bath & 2nd fridge. Lower level in-floor heat. Bedroom pics virtually staged.
Contact an agent
Home facts
- Year built:2000
- Listing ID #:50325996
- Added:125 day(s) ago
- Updated:September 25, 2026 at 04:10 PM
Rooms and interior
- Bedrooms:4
- Total bathrooms:4
- Full bathrooms:3
- Bathrooms Description:At least 1 Tub
- Kitchen Description:Dishwasher, Disposal, Microwave, On Main Level, Range/Oven, Refrigerator
- Bedroom Description:Master Bedroom On Main Level, Walk-In Closet(s)
- Basement Description:8'+ Ceiling, Finished, Full, Sump Pump, Walk Out/Outer Door
- Living area:3,686 sq. ft.
Heating and cooling
- Cooling:Central Air, Forced Air
- Heating:Boiler, Forced Air, Natural Gas, Radiant
Structure and exterior
- Year built:2000
- Building area:3,686 sq. ft.
- Lot area:0.53 Acres
- Architectural Style:Raised Ranch
- Construction Materials:Brick, Brick/Stone, Vinyl
- Exterior Features:Deck, Patio
- Foundation Description:Poured Concrete
- Levels:1 Story
Utilities
- Water:Municipal Water
- Sewer:Municipal Sewer
Finances and disclosures
- Price:$619,000
- Price per sq. ft.:$167.93
- Tax amount:$7,788
Features and amenities
- Appliances:Dishwasher, Disposal, Microwave, Refrigerator, Washer
- Laundry features:Dryer, Washer
- Amenities:Cathedral/Vaulted Ceiling, High Speed Internet, Pantry, Skylight(s), Water Softener
Parking
- Parking description:3 Car Garage, Garage - Attached, Garage - Heated, Garage Opener Included
- Garage spaces:3
New listings near 461 N 17TH DRIVE
- New
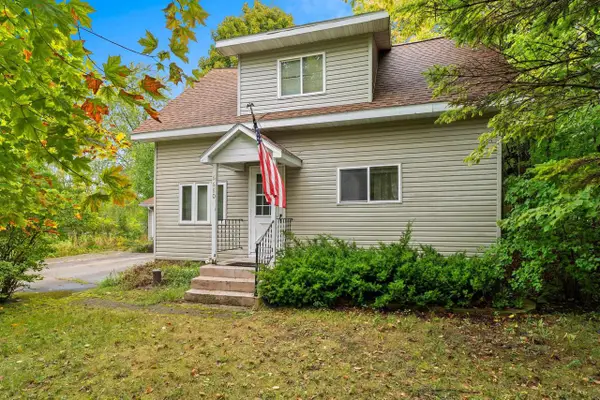 $129,900Active3 beds 2 baths1,335 sq. ft.
6680 COUNTY ROAD C, Sturgeon Bay, WI 54235
MLS# 50332831Listed by: SYMES REALTY, LLC - New
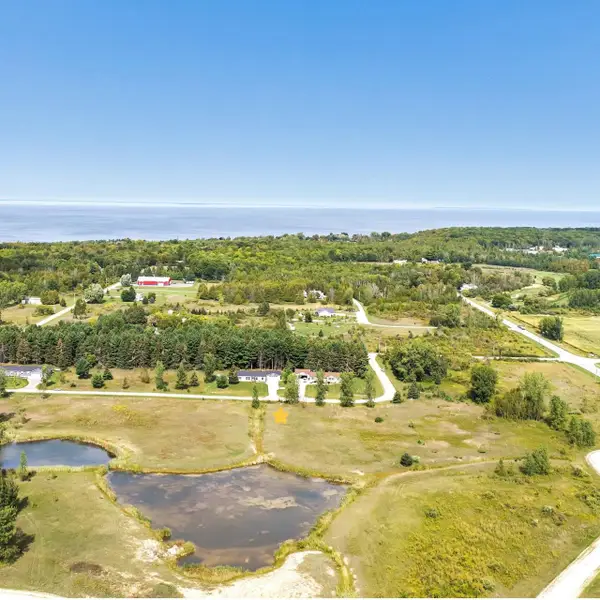 $29,500Active0.75 Acres
N SUMMERSET CIRCLE, Sturgeon Bay, WI 54235
MLS# 50332871Listed by: EXP REALTY LLC - New
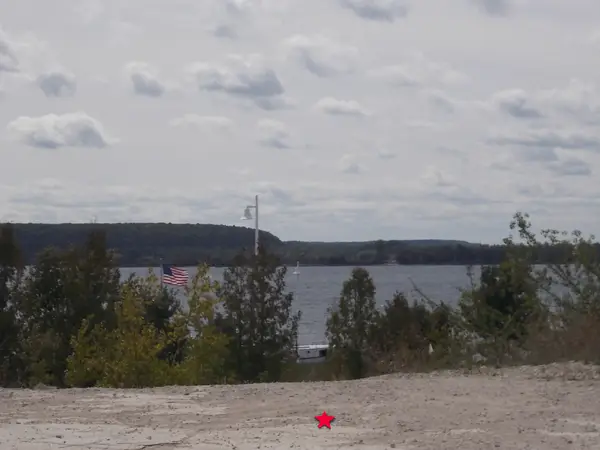 $289,000Active0.94 Acres
4888 BAY SHORE DRIVE, Sturgeon Bay, WI 54235
MLS# 50332736Listed by: ERA STARR REALTY - New
 $419,900Active3 beds 1 baths1,757 sq. ft.
1762 CLAY BANKS ROAD, Sturgeon Bay, WI 54235
MLS# 50332600Listed by: ERA STARR REALTY  $514,900Active3 beds 2 baths1,803 sq. ft.
1094 SAWYER DRIVE, Sturgeon Bay, WI 54235
MLS# 50332313Listed by: COLDWELL BANKER REAL ESTATE GROUP $159,900Active12.27 Acres
Lt1 ULLMAN COURT, Sturgeon Bay, WI 54235
MLS# 1979564Listed by: PREMIER POINT REALTY LLC $164,900Active12.18 Acres
Lt2 ULLMAN COURT, Sturgeon Bay, WI 54235
MLS# 1979565Listed by: PREMIER POINT REALTY LLC $169,900Active12.01 Acres
Lt3 ULLMAN COURT, Sturgeon Bay, WI 54235
MLS# 1979566Listed by: PREMIER POINT REALTY LLC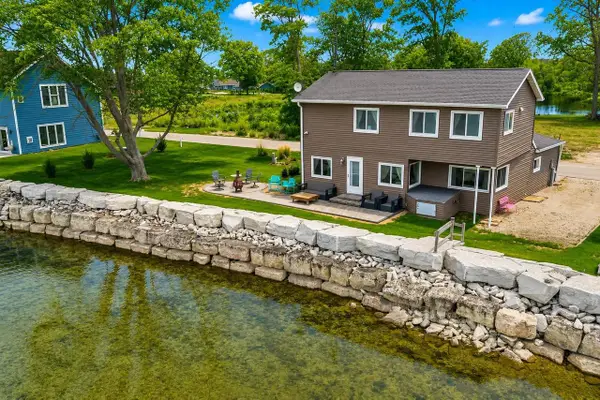 $519,900Active3 beds 2 baths1,535 sq. ft.
3904 SAND BAY POINT ROAD, Sturgeon Bay, WI 54235
MLS# 50331986Listed by: SHOREWEST, REALTORS $359,000Active4 beds 3 baths1,310 sq. ft.
462 N 7TH PLACE, Sturgeon Bay, WI 54235
MLS# 50331548Listed by: ERA STARR REALTY


Protect your home and budget from life's surprises with an Assurant Home Warranty, backed by a partner that supports you through every step of homeownership. Explore Plans.
© 2026 Better Homes and Gardens Real Estate LLC. An Anywhere Real Estate company. All rights reserved. Better Homes and Gardens® Real Estate is a registered trademark owned by Meredith Operations Corporation, licensed to Better Homes and Gardens Real Estate LLC and used with permission. Better Homes and Gardens Real Estate LLC fully supports the principles of the Fair Housing Act and the Equal Opportunity Act. Listing information is deemed reliable but is not guaranteed accurate.
Each office is independently owned and operated.
Any services or products provided by third parties are not provided by, affiliated with or related to Better Homes and Gardens Real Estate LLC, or its affiliated companies.