
5707 Bay Shore Drive, Sturgeon Bay, WI 54235
Local realty services provided by:Better Homes and Gardens Real Estate Special Properties
5707 Bay Shore Drive,Sturgeon Bay, WI 54235
$5,250,000
- 4 Beds
- 8 Baths
- 7,983 sq. ft.
- Single family
- Active
Listed by: kristine jaeger, shelly sprinkman
Office: sprinkman real estate
MLS#:2028483
Source:WI_WIREX_SCW
Price summary
- Price:$5,250,000
- Price per sq. ft.:$657.65
About this home
Experience waterfront living at its finest in Egg Harbor. Built by Tielens including the area's finest craftsmen, this custom estate showcases timeless architecture, stunning stonework, soaring ceilings, and walls of windows framing breathtaking water views and spectacular sunsets. Featuring expansive living spaces, a gourmet kitchen, 4 luxurious en-suites, steam shower, heated floors/walls, and seamless indoor-outdoor living create the perfect retreat on 200 feet of water frontage. Outside, enjoy a stunning resort-style pool and spa-inspired outdoor oasis, multiple patios, and beautifully landscaped grounds over looking the sparkle of the bay. The impressive 7 garage spaces offer room for boats, vehicles, hobbies, Rv's & storage. Just minutes from Egg Harbor's renowned restaurants, boutiques, marina, golf, wineries, and year-round recreation. An exceptional opportunity to own a Door County legacy waterfront estate, you need to see it to believe how spectacular this home truly is.
Contact an agent
Home facts
- Year built:2008
- Listing ID #:2028483
- Added:94 day(s) ago
- Updated:October 23, 2026 at 03:17 PM
Rooms and interior
- Bedrooms:4
- Total bathrooms:8
- Full bathrooms:4
- Half bathrooms:4
- Dining Description:On Main Level
- Bathrooms Description:At least 1 Tub, Master Bedroom Bath, Master Bedroom Bath: Full, Master Bedroom Bath: Tub/No Shower, Master Bedroom Bath: Walk-In Shower, Steam Shower
- Kitchen Description:Dishwasher, Disposal, Freezer, Microwave, On Main Level, Range/Oven, Refrigerator
- Bedroom Description:Master Bedroom On Main Level, Walk-In Closet(s)
- Basement Description:8'+ Ceiling, Exposed, Finished, Full, Full Size Windows, Walk Out/Outer Door
- Living area:7,983 sq. ft.
Heating and cooling
- Cooling:Central Air, Forced Air, Multiple Units
- Heating:Forced Air, IN-Floor Heat, LP Gas, Multiple Units, Radiant, Zoned Heating
Structure and exterior
- Year built:2008
- Building area:7,983 sq. ft.
- Lot area:2.75 Acres
- Architectural Style:Contemporary, Prairie/Craftsman
- Construction Materials:Stone, Stucco
- Exterior Features:Patio, Sprinkler System
- Foundation Description:Poured Concrete
- Levels:1.5 Story, 2 Story
Schools
- High school:Call School District
- Middle school:Call School District
- Elementary school:Call School District
Utilities
- Water:Holding Tank, Well
- Sewer:Mound System, Private Septic System
Finances and disclosures
- Price:$5,250,000
- Price per sq. ft.:$657.65
- Tax amount:$20,100 (2025)
Features and amenities
- Laundry features:Dryer, Washer
- Amenities:Cable/Satellite Available, Cathedral/Vaulted Ceiling, Central Vacuum, Security System, Water Softener, Wet Bar
- Pool features:Inground Pool
Parking
- Parking description:2 Car Garage, 3 Car Garage, Additional Garage(s), Garage - Attached, Garage - Detached, Garage - Heated, Garage Door Over 8 Feet, Garage Opener Included
- Garage spaces:7
New listings near 5707 Bay Shore Drive
- New
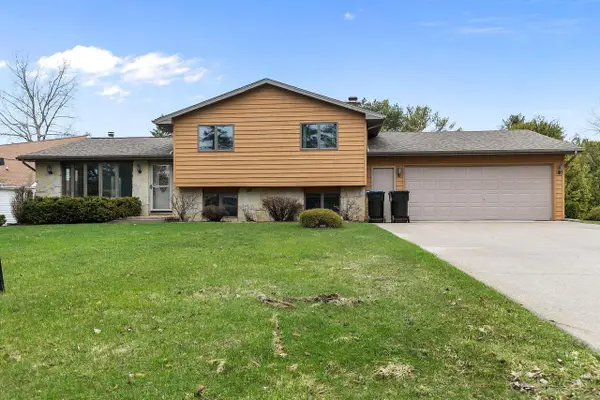 $425,000Active4 beds 2 baths1,948 sq. ft.
634 E WALNUT PLACE, Sturgeon Bay, WI 54235
MLS# 50334760Listed by: BECKMAN PROPERTIES - New
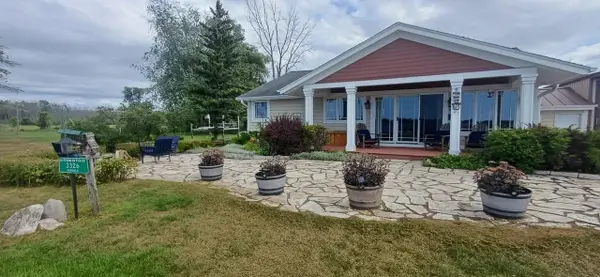 $850,000Active3 beds 2 baths1,572 sq. ft.
3326 STEVENSON PIER ROAD, Sturgeon Bay, WI 54235
MLS# 50334709Listed by: 4% REALTY - New
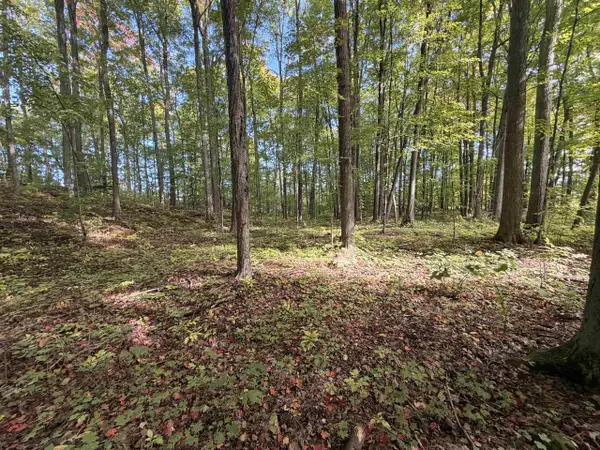 $79,900Active0.71 Acres
KNOLLWOOD DRIVE, Sturgeon Bay, WI 54235
MLS# 50334616Listed by: RENARD REALTY - New
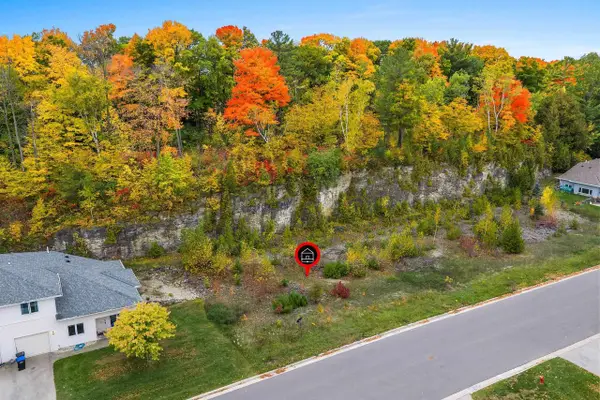 $59,900Active0.43 Acres
FLORIDA STREET, Sturgeon Bay, WI 54235
MLS# 50334553Listed by: TOWN & COUNTRY REAL ESTATE 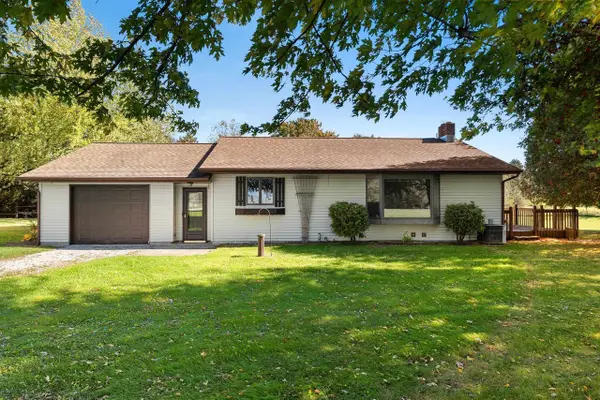 $489,900Pending2 beds 2 baths1,904 sq. ft.
6286 E CARNOT ROAD, Sturgeon Bay, WI 54235
MLS# 50334281Listed by: TOP RATED REALTY, LLC- New
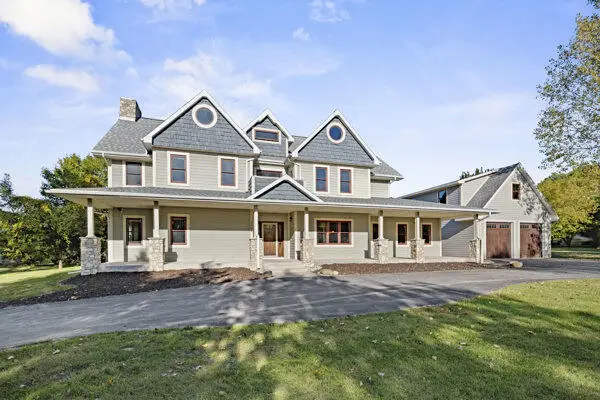 $750,000Active3 beds 3 baths4,222 sq. ft.
2006 VERMONT PLACE, Sturgeon Bay, WI 54235
MLS# 50334242Listed by: ERA STARR REALTY - New
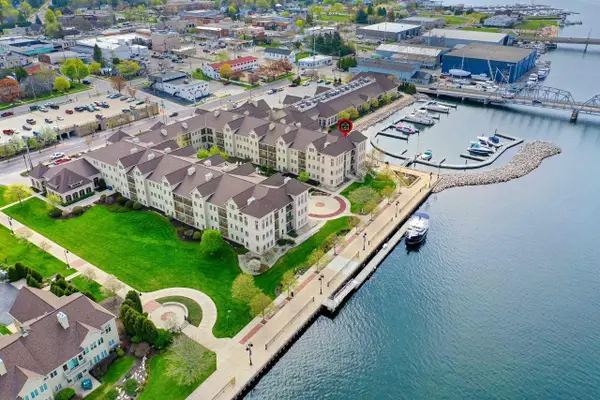 $499,900Active2 beds 2 baths1,264 sq. ft.
107 N 1ST AVENUE, Sturgeon Bay, WI 54235
MLS# 50334243Listed by: MOVE UP TREI, LLC 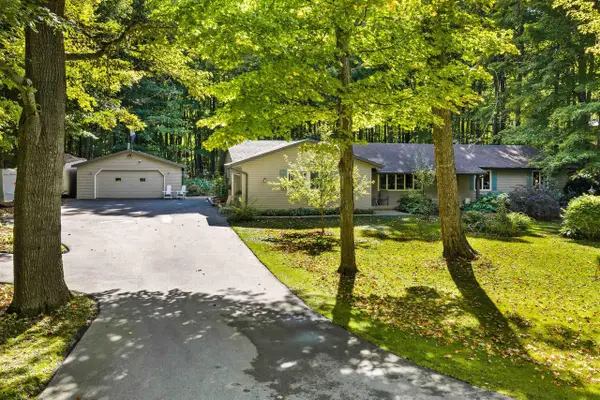 $625,000Active3 beds 3 baths1,806 sq. ft.
5485 N MAPLE HEIGHTS CIRCLE, Sturgeon Bay, WI 54235
MLS# 50333831Listed by: SHOREWEST, REALTORS $1,625,000Active5 beds 2 baths2,640 sq. ft.
218 N JOLIET AVENUE, Sturgeon Bay, WI 54235
MLS# 50333401Listed by: ERA STARR REALTY $99,900Active1.53 Acres
WILDWOOD LANE, Sturgeon Bay, WI 54235
MLS# 50333445Listed by: KELLER WILLIAMS GREEN BAY


Protect your home and budget from life's surprises with an Assurant Home Warranty, backed by a partner that supports you through every step of homeownership. Explore Plans.
© 2026 Better Homes and Gardens Real Estate LLC. An Anywhere Real Estate company. All rights reserved. Better Homes and Gardens® Real Estate is a registered trademark owned by Meredith Operations Corporation, licensed to Better Homes and Gardens Real Estate LLC and used with permission. Better Homes and Gardens Real Estate LLC fully supports the principles of the Fair Housing Act and the Equal Opportunity Act. Listing information is deemed reliable but is not guaranteed accurate.
Each office is independently owned and operated.
Any services or products provided by third parties are not provided by, affiliated with or related to Better Homes and Gardens Real Estate LLC, or its affiliated companies.