
844 S 18TH AVENUE #9, Sturgeon Bay, WI 54235
Local realty services provided by:Better Homes and Gardens Real Estate Star Homes
Listed by: greta meleen, paul dreutzer
Office: era starr realty
MLS#:50325870
Source:Metro MLS
844 S 18TH AVENUE #9,Sturgeon Bay, WI 54235
$539,900
- 3 Beds
- 2 Baths
- 1,080 sq. ft.
- Condominium
- Active
Price summary
- Price:$539,900
- Price per sq. ft.:$499.91
- Monthly HOA dues:$216
About this home
Unit 9 at Boat House Motor Condos in Sturgeon Bay offers the rare advantage of an end unit layout featuring a 2 bedroom, 1 bathroom luxury living space plus a private bonus suite with an additional bedroom and full bathroom. The open-concept design showcases quartz countertops, custom cabinetry, and Kohler finishes throughout. An expansive 18? x 14? overhead door provides exceptional storage for boats, vehicles, and all that Door County living has to offer. Plumbing for a kitchen, wet bar, and/or additional bathroom is already roughed-in on the main level, creating endless versatility to customize this unique opportunity! Marina access included with association. Zoned R-3.
Contact an agent
Home facts
- Year built:2025
- Listing ID #:50325870
- Added:140 day(s) ago
- Updated:October 09, 2026 at 04:34 PM
Rooms and interior
- Bedrooms:3
- Total bathrooms:2
- Full bathrooms:2
- Kitchen Description:Dishwasher, Disposal, Microwave, On Upper Level, Range/Oven, Refrigerator
- Bedroom Description:Master Bedroom On Upper Level
- Living area:1,080 sq. ft.
Heating and cooling
- Cooling:Forced Air
- Heating:Forced Air, Natural Gas, Zoned Heating
Structure and exterior
- Year built:2025
- Building area:1,080 sq. ft.
- Construction Materials:Brick/Stone, Cedar, Stone
Utilities
- Water:Municipal Water
- Sewer:Municipal Sewer
Finances and disclosures
- Price:$539,900
- Price per sq. ft.:$499.91
Features and amenities
- Appliances:Dishwasher, Disposal, Microwave, Refrigerator
Parking
- Parking description:4 Car Garage, Garage - Attached, Tandem
New listings near 844 S 18TH AVENUE #9
- New
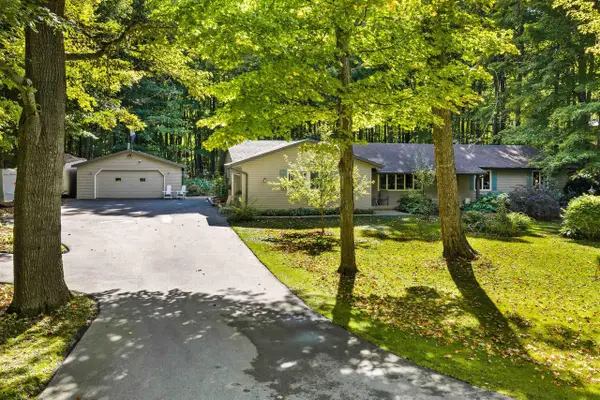 $625,000Active3 beds 3 baths1,806 sq. ft.
5485 N MAPLE HEIGHTS CIRCLE, Sturgeon Bay, WI 54235
MLS# 50333831Listed by: SHOREWEST, REALTORS - New
 $1,625,000Active5 beds 2 baths2,640 sq. ft.
218 N JOLIET AVENUE, Sturgeon Bay, WI 54235
MLS# 50333401Listed by: ERA STARR REALTY - New
 $99,900Active1.53 Acres
WILDWOOD LANE, Sturgeon Bay, WI 54235
MLS# 50333445Listed by: KELLER WILLIAMS GREEN BAY 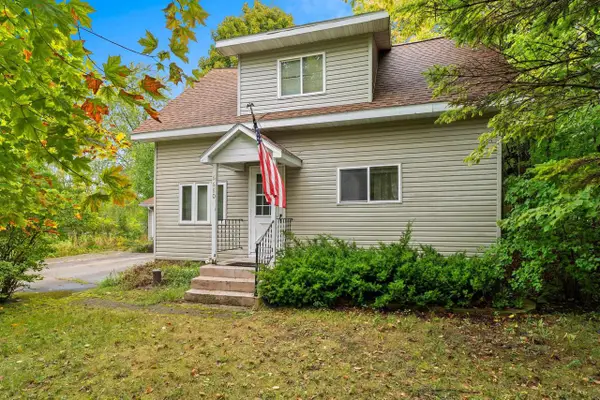 $129,900Pending3 beds 2 baths1,335 sq. ft.
6680 COUNTY ROAD C, Sturgeon Bay, WI 54235
MLS# 50332831Listed by: SYMES REALTY, LLC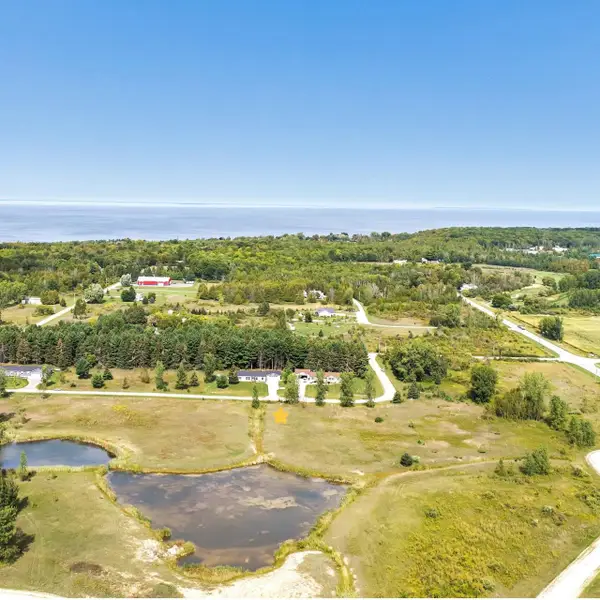 $29,500Active0.75 Acres
N SUMMERSET CIRCLE, Sturgeon Bay, WI 54235
MLS# 50332871Listed by: EXP REALTY LLC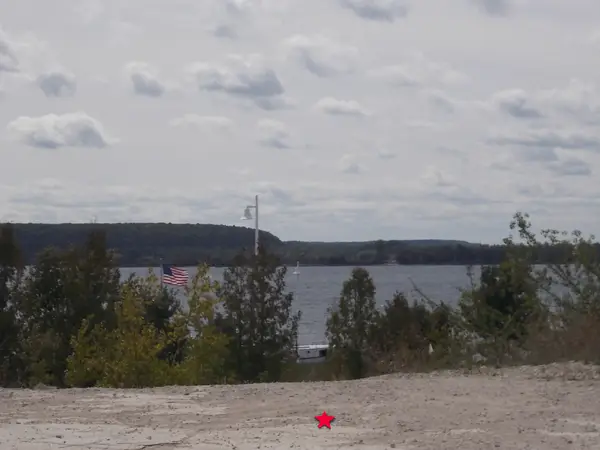 $289,000Active0.94 Acres
4888 BAY SHORE DRIVE, Sturgeon Bay, WI 54235
MLS# 50332736Listed by: ERA STARR REALTY $399,900Active3 beds 1 baths1,757 sq. ft.
1762 CLAY BANKS ROAD, Sturgeon Bay, WI 54235
MLS# 50332600Listed by: ERA STARR REALTY $514,900Active3 beds 2 baths1,803 sq. ft.
1094 SAWYER DRIVE, Sturgeon Bay, WI 54235
MLS# 50332313Listed by: COLDWELL BANKER REAL ESTATE GROUP $159,900Active12.27 Acres
Lt1 ULLMAN COURT, Sturgeon Bay, WI 54235
MLS# 1979564Listed by: PREMIER POINT REALTY LLC $154,900Active12.18 Acres
Lt2 ULLMAN COURT, Sturgeon Bay, WI 54235
MLS# 1979565Listed by: PREMIER POINT REALTY LLC


Protect your home and budget from life's surprises with an Assurant Home Warranty, backed by a partner that supports you through every step of homeownership. Explore Plans.
© 2026 Better Homes and Gardens Real Estate LLC. An Anywhere Real Estate company. All rights reserved. Better Homes and Gardens® Real Estate is a registered trademark owned by Meredith Operations Corporation, licensed to Better Homes and Gardens Real Estate LLC and used with permission. Better Homes and Gardens Real Estate LLC fully supports the principles of the Fair Housing Act and the Equal Opportunity Act. Listing information is deemed reliable but is not guaranteed accurate.
Each office is independently owned and operated.
Any services or products provided by third parties are not provided by, affiliated with or related to Better Homes and Gardens Real Estate LLC, or its affiliated companies.