
2128 CLOVER FIELD DRIVE, Suamico, WI 54313
Local realty services provided by:Better Homes and Gardens Real Estate Power Realty
Listed by: brian friebel
Office: century 21 affiliated
MLS#:50325766
Source:Metro MLS
2128 CLOVER FIELD DRIVE,Suamico, WI 54313
$654,900
- 4 Beds
- 3 Baths
- 3,128 sq. ft.
- Single family
- Pending
Price summary
- Price:$654,900
- Price per sq. ft.:$209.37
About this home
Exceptional ranch home in Chambers Hill Farm featuring a desirable split-bedroom design and open living spaces. The great room is highlighted by a gas fireplace and illuminated tray ceiling. Kitchen offers a granite island, shaker-style cabinets, mosaic tile backsplash, stainless steel appliances, and walk-in pantry. Private primary suite includes a tray ceiling, spacious walk-in closet, and bath with dual vanity, tile shower, and separate water closet. Finished lower level provides additional living space with a large rec room, 4th bedroom, and full bath. Heated 3+ stall tandem garage includes basement access and EV charger. Outdoor improvements include a brick patio, professional landscaping, concrete curbing, and sprinkler system. Move-in ready and meticulously maintained throughout!
Contact an agent
Home facts
- Year built:2022
- Listing ID #:50325766
- Added:90 day(s) ago
- Updated:July 29, 2026 at 03:30 PM
Rooms and interior
- Bedrooms:4
- Total bathrooms:3
- Full bathrooms:3
- Bathrooms Description:At least 1 Tub
- Kitchen Description:Dishwasher, Microwave, On Main Level, Range/Oven, Refrigerator
- Bedroom Description:Master Bedroom On Main Level, Walk-In Closet(s)
- Basement Description:Full, Partially Finished, Sump Pump
- Living area:3,128 sq. ft.
Heating and cooling
- Cooling:Central Air, Forced Air
- Heating:Forced Air, Natural Gas
Structure and exterior
- Year built:2022
- Building area:3,128 sq. ft.
- Lot area:0.37 Acres
- Architectural Style:Ranch
- Construction Materials:Brick/Stone, Stone, Vinyl
- Exterior Features:Patio, Sprinkler System
- Foundation Description:Poured Concrete
- Levels:1 Story
Utilities
- Water:Municipal Water
- Sewer:Municipal Sewer
Finances and disclosures
- Price:$654,900
- Price per sq. ft.:$209.37
- Tax amount:$7,229
Features and amenities
- Appliances:Dishwasher, Microwave, Refrigerator
- Amenities:Cathedral/Vaulted Ceiling, High Speed Internet, Pantry
Parking
- Parking description:3 Car Garage, Garage - Attached, Garage - Basement Access, Garage - Heated, Garage Opener Included, Tandem
- Garage spaces:3
New listings near 2128 CLOVER FIELD DRIVE
- New
 $239,900Active1.9 Acres
2520 BREEZEWAY BLUFF COURT, Green Bay, WI 54313
MLS# 50331176Listed by: KELLER WILLIAMS GREEN BAY - New
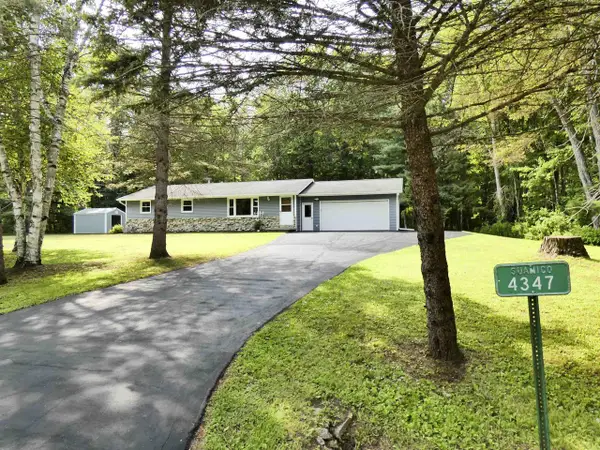 $385,000Active3 beds 1 baths1,504 sq. ft.
4347 SANDY LANE, Suamico, WI 54173
MLS# 50331149Listed by: GOJIMMER REAL ESTATE - New
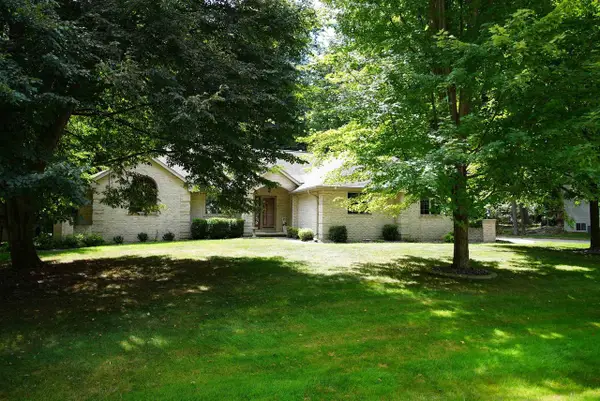 $459,900Active3 beds 2 baths1,724 sq. ft.
2077 CORMORANT LANE, Suamico, WI 54313
MLS# 50331154Listed by: COLDWELL BANKER REAL ESTATE GROUP - New
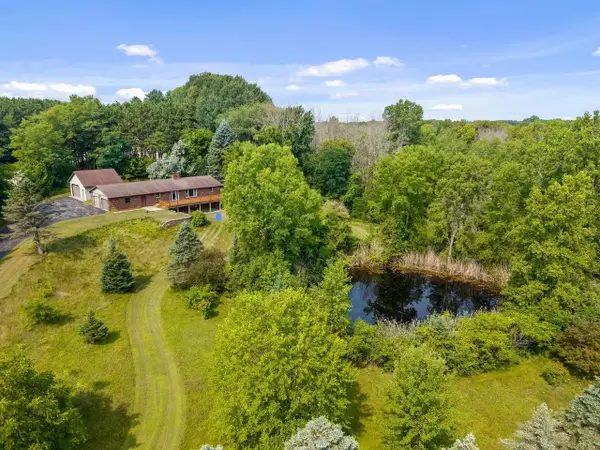 $525,000Active3 beds 2 baths2,664 sq. ft.
3747 STREAM ROAD, Green Bay, WI 54313
MLS# 50331025Listed by: MARK D OLEJNICZAK REALTY, INC. - New
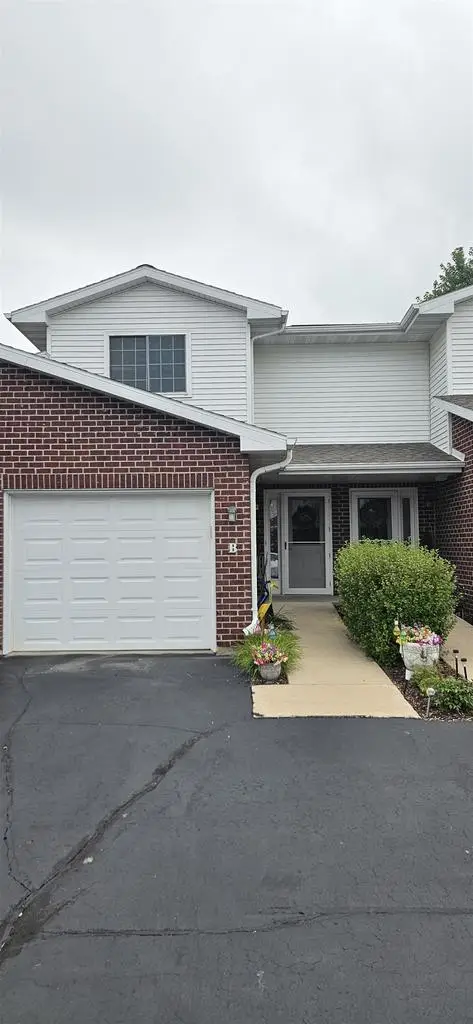 $264,900Active2 beds 2 baths1,657 sq. ft.
1903 RIVERSIDE DRIVE #B, Green Bay, WI 54313
MLS# 50331030Listed by: RONALD J. SINCLAIR CONSTRUCTION LLC - New
 $624,900Active3 beds 3 baths1,787 sq. ft.
3685 EVELYN ROSE LANE, Suamico, WI 54313
MLS# 50331036Listed by: NORTHLAND REALTY LLC - New
 $285,000Active2 beds 2 baths1,226 sq. ft.
1565 RIVERSIDE DRIVE, Suamico, WI 54173
MLS# 50330915Listed by: RESOURCE ONE REALTY, LLC  $500,000Pending3 beds 2 baths1,819 sq. ft.
4057 ST FRANCIS PARK DRIVE, Suamico, WI 54313
MLS# 50330694Listed by: HAEN REALTY $649,900Pending3 beds 3 baths2,728 sq. ft.
2727 BROOK HILLS DRIVE, Suamico, WI 54313
MLS# 50330695Listed by: COLDWELL BANKER REAL ESTATE GROUP- New
 $824,900Active4 beds 4 baths4,108 sq. ft.
4408 FOREST RIDGE DRIVE, Suamico, WI 54313
MLS# 50330697Listed by: COLDWELL BANKER REAL ESTATE GROUP


Protect your home and budget from life's surprises with an Assurant Home Warranty, backed by a partner that supports you through every step of homeownership. Explore Plans.
© 2026 Better Homes and Gardens Real Estate LLC. An Anywhere Real Estate company. All rights reserved. Better Homes and Gardens® Real Estate is a registered trademark owned by Meredith Operations Corporation, licensed to Better Homes and Gardens Real Estate LLC and used with permission. Better Homes and Gardens Real Estate LLC fully supports the principles of the Fair Housing Act and the Equal Opportunity Act. Listing information is deemed reliable but is not guaranteed accurate.
Each office is independently owned and operated.
Any services or products provided by third parties are not provided by, affiliated with or related to Better Homes and Gardens Real Estate LLC, or its affiliated companies.