
4057 ST FRANCIS PARK DRIVE, Suamico, WI 54313
Local realty services provided by:Better Homes and Gardens Real Estate Special Properties
Listed by: carin-lynne haen
Office: haen realty
MLS#:50330694
Source:Metro MLS
4057 ST FRANCIS PARK DRIVE,Suamico, WI 54313
$500,000
- 3 Beds
- 2 Baths
- 1,819 sq. ft.
- Single family
- Pending
Price summary
- Price:$500,000
- Price per sq. ft.:$274.88
About this home
The beautiful home & stylish finishes reel you in. The extensive quality updates provide peace of mind & the outdoor sanctuary will absolutely steal your heart! 2.49 beautiful wooded acres in an unbeatable Suamico location! Impeccable interior with no expense spared on upgrades. Stunning bath & kitchen upgrades, gorgeous primary suite & a lovely bright sunroom w/ access to the Trex deck. The outdoor oasis, lovingly nurtured to foster regenerative agriculture, features 28 raised vegetable/flower beds, apple, pear & cherry trees too with an automated irrigation/fertilization system. Mulch enriched trails wind through the acreage to the open field at the rear of the parcel. Heated finished attached garage w/ epoxy floor & detached garage w/lean to & sheds for storage. It's a whole lifestyle!
Contact an agent
Home facts
- Year built:1982
- Listing ID #:50330694
- Added:44 day(s) ago
- Updated:September 03, 2026 at 04:09 PM
Rooms and interior
- Bedrooms:3
- Total bathrooms:2
- Full bathrooms:2
- Flooring:Wood Floors
- Bathrooms Description:At least 1 Tub
- Kitchen Description:Dishwasher, Microwave, On Upper Level, Range/Oven, Refrigerator
- Bedroom Description:Master Bedroom On Lower Level, Walk-In Closet(s)
- Basement Description:Finished, Full, Sump Pump
- Living area:1,819 sq. ft.
Heating and cooling
- Cooling:Central Air, Forced Air, Wall A/C
- Heating:Forced Air, Natural Gas
Structure and exterior
- Year built:1982
- Building area:1,819 sq. ft.
- Lot area:2.49 Acres
- Lot Features:Horse Allowed, Wooded
- Construction Materials:Vinyl
- Exterior Features:Deck, Fenced Yard, Patio, Sprinkler System
- Foundation Description:Poured Concrete
- Levels:Bi-Level
Utilities
- Water:Well
- Sewer:Private Septic System
Finances and disclosures
- Price:$500,000
- Price per sq. ft.:$274.88
- Tax amount:$4,271
Features and amenities
- Appliances:Dishwasher, Microwave, Refrigerator, Washer
- Laundry features:Dryer, Washer
- Amenities:Cable/Satellite Available, High Speed Internet, Water Softener
Parking
- Parking description:2 Car Garage, 3 Car Garage, Additional Garage(s), Garage - Attached, Garage - Detached, Garage - Heated, Garage Opener Included
- Garage spaces:3
New listings near 4057 ST FRANCIS PARK DRIVE
- New
 $349,900Active4 beds 2 baths1,985 sq. ft.
13021 VELP AVENUE, Green Bay, WI 54313
MLS# 50332906Listed by: COLDWELL BANKER REAL ESTATE GROUP - New
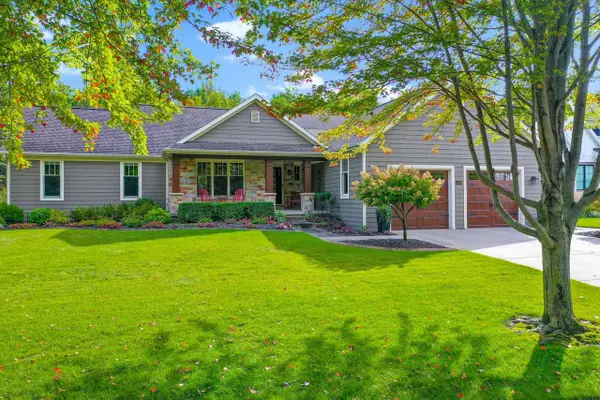 $679,900Active3 beds 3 baths3,094 sq. ft.
1000 CROWN POINTE CIRCLE, Suamico, WI 54173
MLS# 50332926Listed by: DALLAIRE REALTY 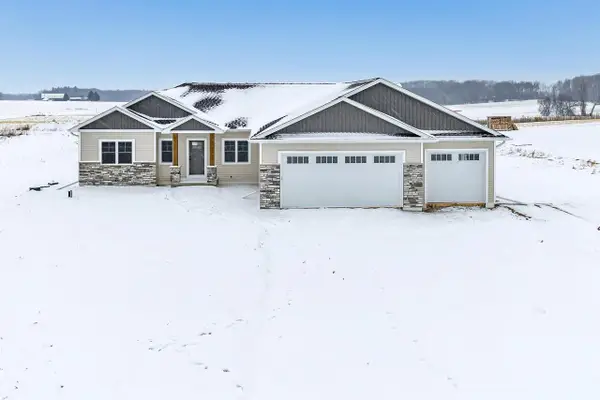 $630,000Active3 beds 3 baths2,019 sq. ft.
2712 WESTLINE ROAD, Suamico, WI 54313
MLS# 50332520Listed by: SYMES REALTY, LLC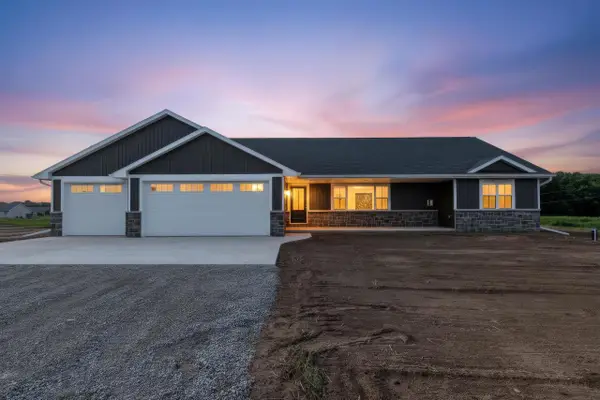 $624,900Active3 beds 2 baths1,859 sq. ft.
2722 WESTLINE ROAD, Suamico, WI 54313
MLS# 50332550Listed by: SYMES REALTY, LLC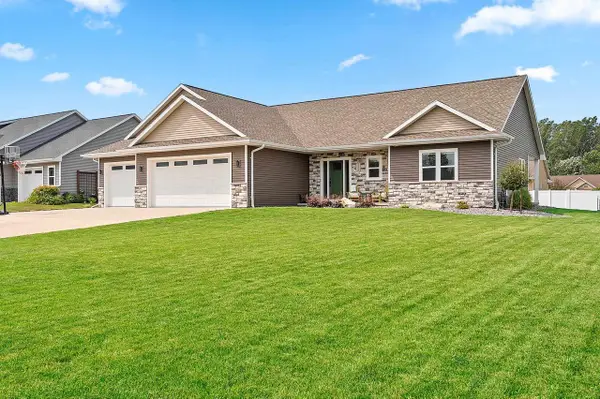 $584,900Active4 beds 4 baths2,700 sq. ft.
2066 FESCUE WAY, Suamico, WI 54313
MLS# 50332349Listed by: NORTHLAND REALTY LLC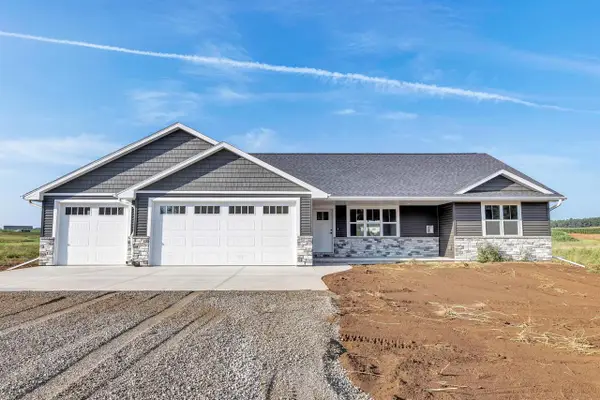 $549,900Active3 beds 2 baths1,635 sq. ft.
3735 HAROLDS WAY, Suamico, WI 54313
MLS# 50332369Listed by: SYMES REALTY, LLC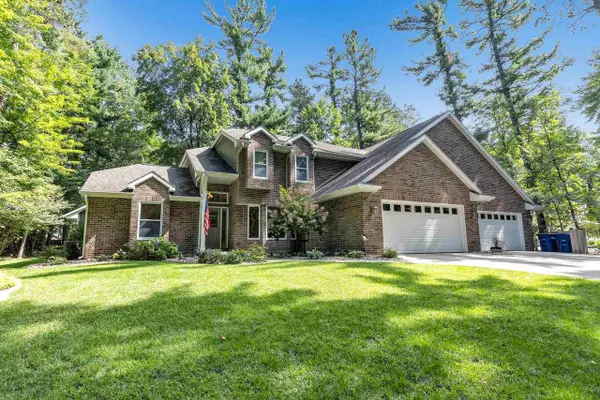 $789,900Active4 beds 4 baths4,056 sq. ft.
2274 CATHEDRAL FOREST DRIVE, Suamico, WI 54313
MLS# 50332250Listed by: COLDWELL BANKER REAL ESTATE GROUP $269,900Active8.96 Acres
1980 LOST TRAIL, Suamico, WI 54313
MLS# 50331723Listed by: COLDWELL BANKER REAL ESTATE GROUP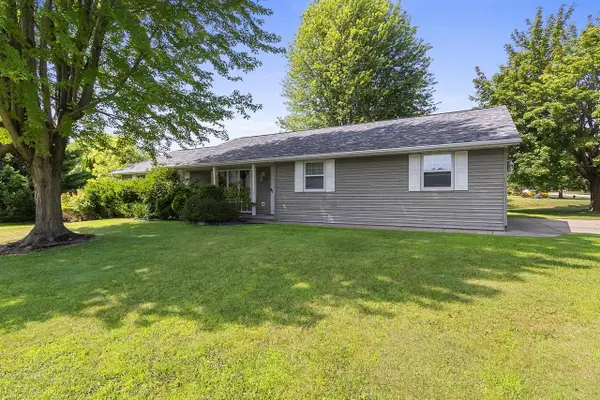 $299,900Pending3 beds 2 baths1,276 sq. ft.
2093 WEEDY STREET, Suamico, WI 54313
MLS# 50331773Listed by: TODD WIESE HOMESELLING SYSTEM, INC. $609,900Active5 beds 3 baths3,302 sq. ft.
2901 WINDHAVEN TRAIL, Green Bay, WI 54313
MLS# 50331822Listed by: SHOREWEST, REALTORS


Protect your home and budget from life's surprises with an Assurant Home Warranty, backed by a partner that supports you through every step of homeownership. Explore Plans.
© 2026 Better Homes and Gardens Real Estate LLC. An Anywhere Real Estate company. All rights reserved. Better Homes and Gardens® Real Estate is a registered trademark owned by Meredith Operations Corporation, licensed to Better Homes and Gardens Real Estate LLC and used with permission. Better Homes and Gardens Real Estate LLC fully supports the principles of the Fair Housing Act and the Equal Opportunity Act. Listing information is deemed reliable but is not guaranteed accurate.
Each office is independently owned and operated.
Any services or products provided by third parties are not provided by, affiliated with or related to Better Homes and Gardens Real Estate LLC, or its affiliated companies.