
1155 Liberty Boulevard #34, Sun Prairie, WI 53590
Local realty services provided by:Better Homes and Gardens Real Estate Special Properties
1155 Liberty Boulevard #34,Sun Prairie, WI 53590
$324,900
- 3 Beds
- 3 Baths
- 2,222 sq. ft.
- Condominium
- Pending
Listed by: jason brakmanis
Office: realty 2.0
MLS#:2027795
Source:WI_WIREX_SCW
Price summary
- Price:$324,900
- Price per sq. ft.:$146.22
- Monthly HOA dues:$275
About this home
Spacious and beautifully maintained condo offering 3 bedrooms, 2.5 baths, a 2 car garage in a prime Sun Prairie location. The open-concept floor plan is perfect for everyday living and entertaining, while the convenient second-floor laundry adds everyday convenience. The spacious primary suite features a private balcony-an ideal spot to enjoy your morning coffee while taking in the sunrise or relaxing in the evening as the sun sets. Enjoy low HOA fees and a low-maintenance lifestyle just minutes from restaurants, shopping, parks and walking and biking trails, and a nearby athletic club. With easy access to Madison and all that Sun Prairie has to offer, this move-in-ready condo combines comfort, convenience, and an unbeatable location. Don't miss your opportunity to make this exceptional home yours!
Contact an agent
Home facts
- Year built:2005
- Listing ID #:2027795
- Added:45 day(s) ago
- Updated:August 25, 2026 at 11:02 AM
Rooms and interior
- Bedrooms:3
- Total bathrooms:3
- Full bathrooms:2
- Half bathrooms:1
- Bathrooms Description:Master Bedroom Bath, Master Bedroom Bath: Full, Whirlpool
- Kitchen Description:Dishwasher, Disposal, Microwave, On Main Level, Range/Oven, Refrigerator
- Bedroom Description:Master Bedroom On Upper Level
- Basement Description:Full, Partially Finished
- Living area:2,222 sq. ft.
Heating and cooling
- Cooling:Central Air, Forced Air
- Heating:Forced Air, Natural Gas
Structure and exterior
- Year built:2005
- Building area:2,222 sq. ft.
- Construction Materials:Vinyl
- Exterior Features:Deck, Patio, Private Entry
Schools
- High school:Call School District
- Middle school:Call School District
- Elementary school:Call School District
Utilities
- Water:Municipal Water
- Sewer:Municipal Sewer
Finances and disclosures
- Price:$324,900
- Price per sq. ft.:$146.22
- Tax amount:$5,164 (2024)
Features and amenities
- Amenities:Cable/Satellite Available, Cats Allowed, Dog Breed Restrictions, Dogs Allowed, High Speed Internet, Water Softener
Parking
- Parking description:2 Car Garage, Garage - Detached, Garage Opener Included
New listings near 1155 Liberty Boulevard #34
 $675,000Active4 beds 4 baths3,921 sq. ft.
1276 Fairhaven Road, Sun Prairie, WI 53590
MLS# 2021216Listed by: FIRST WEBER INC- Open Sat, 11am to 1pmNew
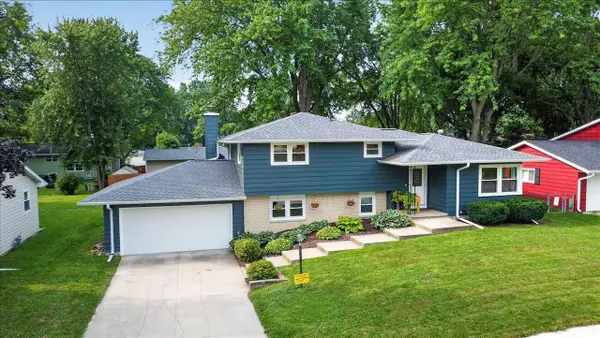 $395,000Active4 beds 2 baths1,758 sq. ft.
929 Ring Street, Sun Prairie, WI 53590
MLS# 2031182Listed by: CONRAD DEVELOPMENT LLC - New
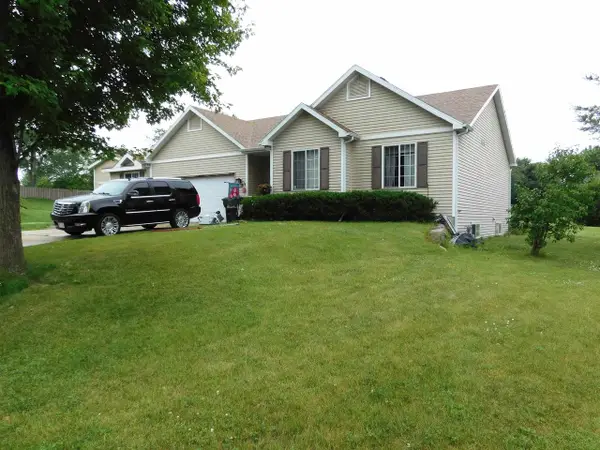 $525,000Active3 beds 2 baths1,340 sq. ft.
311 Spoke Circle, Sun Prairie, WI 53590
MLS# 2031099Listed by: FIRST WEBER INC - New
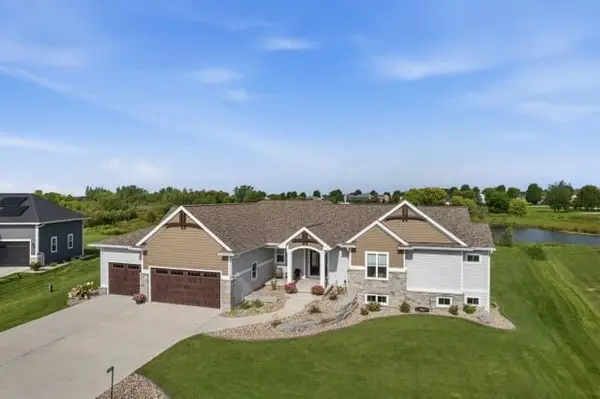 $1,499,999Active4 beds 5 baths4,129 sq. ft.
2953 Latigo Trace, Sun Prairie, WI 53590
MLS# 2031007Listed by: BUILD REALTY NETWORK, LLC - New
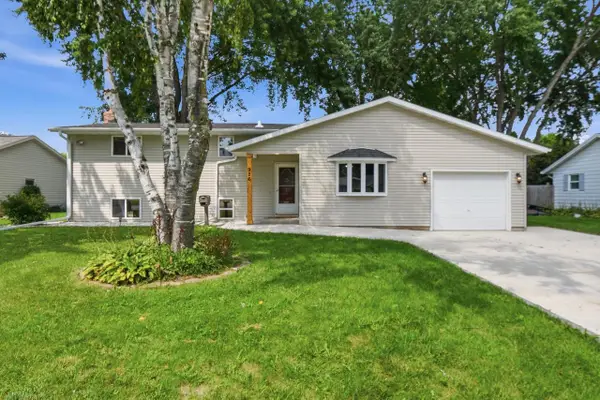 $385,000Active4 beds 2 baths1,961 sq. ft.
926 Frederick Street, Sun Prairie, WI 53590
MLS# 2031011Listed by: REAL BROKER LLC - New
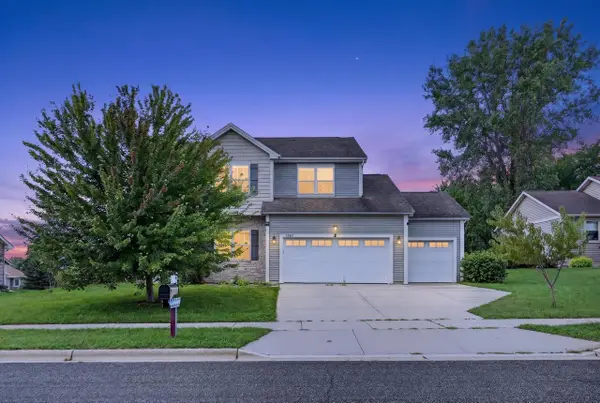 $615,000Active5 beds 4 baths3,059 sq. ft.
1369 Heritage Lane, Sun Prairie, WI 53590
MLS# 2031012Listed by: NEXTHOME STRATEGY - New
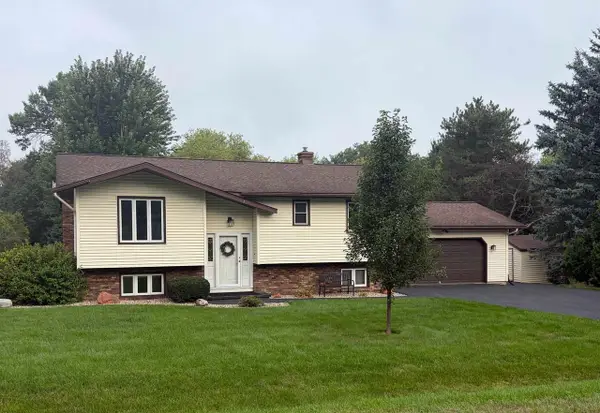 $465,000Active3 beds 2 baths2,123 sq. ft.
2767 Star Crest Trail, Sun Prairie, WI 53590
MLS# 2031045Listed by: THE PROFESSIONAL BROKERS - New
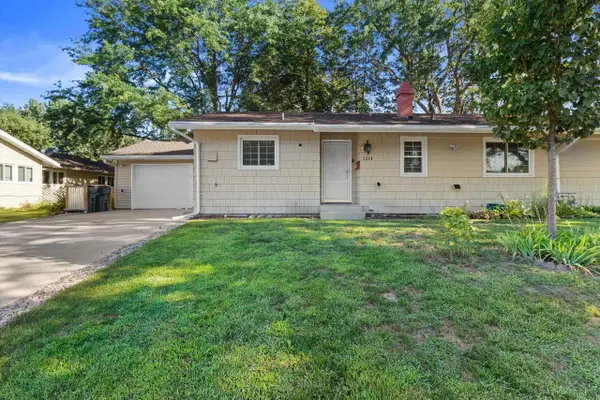 $300,000Active3 beds 1 baths1,334 sq. ft.
1214 Chicory Way, Sun Prairie, WI 53590
MLS# 2030743Listed by: REAL BROKER LLC - New
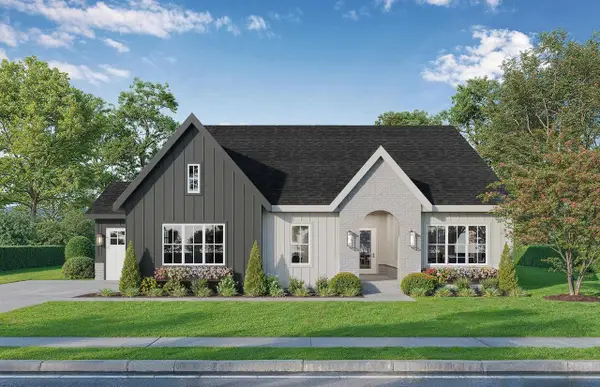 $1,150,000Active5 beds 3 baths2,882 sq. ft.
L28 Colton Way, Sun Prairie, WI 53590
MLS# 2030760Listed by: KELLER WILLIAMS REALTY - New
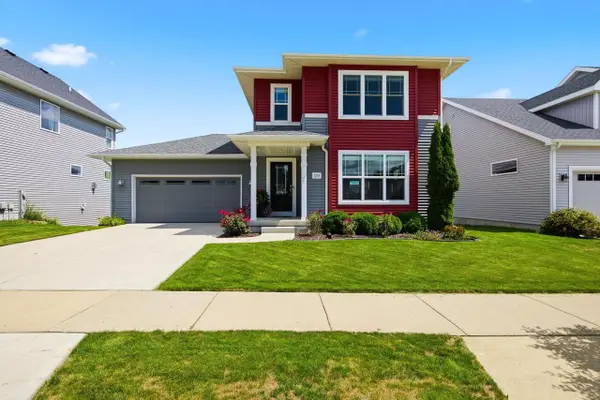 $530,000Active4 beds 4 baths2,240 sq. ft.
1219 Crane Meadow Way, Sun Prairie, WI 53590
MLS# 2030903Listed by: PINNACLE REAL ESTATE GROUP LLC


Protect your home and budget from life's surprises with an Assurant Home Warranty, backed by a partner that supports you through every step of homeownership. Explore Plans.
© 2026 Better Homes and Gardens Real Estate LLC. An Anywhere Real Estate company. All rights reserved. Better Homes and Gardens® Real Estate is a registered trademark owned by Meredith Operations Corporation, licensed to Better Homes and Gardens Real Estate LLC and used with permission. Better Homes and Gardens Real Estate LLC fully supports the principles of the Fair Housing Act and the Equal Opportunity Act. Listing information is deemed reliable but is not guaranteed accurate.
Each office is independently owned and operated.
Any services or products provided by third parties are not provided by, affiliated with or related to Better Homes and Gardens Real Estate LLC, or its affiliated companies.