
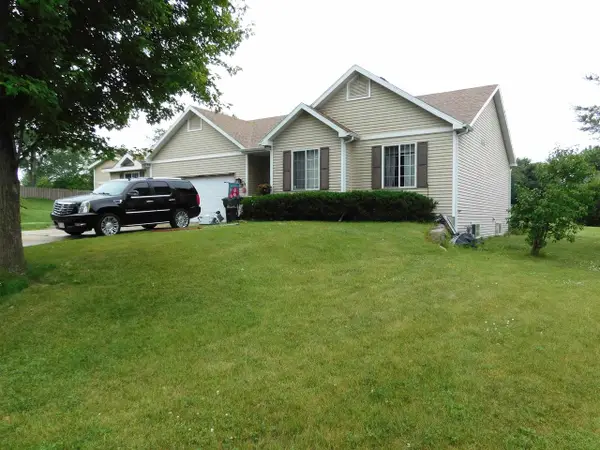
1378 Bunker Hill Drive, Sun Prairie, WI 53590
Local realty services provided by:Better Homes and Gardens Real Estate Special Properties
1378 Bunker Hill Drive,Sun Prairie, WI 53590
$625,000
- 3 Beds
- 3 Baths
- 2,308 sq. ft.
- Single family
- Active
Listed by: melissa legrand
Office: @properties-elleven christie's international
MLS#:2027009
Source:WI_WIREX_SCW
Price summary
- Price:$625,000
- Price per sq. ft.:$270.8
About this home
Thoughtfully designed and full of character, this spacious ranch blends rustic charm with modern comfort. Whiskey barrel wood accents create warm focal points throughout the main living areas, including above the kitchen island, fireplace, and entryways. The spacious primary suite features a walk-in tile shower, while two additional bedrooms offer generous closet space. Enjoy the convenience of main-level laundry, a half bath off the garage entry, and a versatile office/craft room complete with built-in cabinetry and a utility sink. Relax year-round in the screened-in porch overlooking the backyard, complete with a fire pit that?s perfect for entertaining or unwinding on cool evenings. HUGE drywalled lower level ready to finish and nearly double your space!! unfinished it makes a great plays pace/gym area! Located near parks, bike paths, and schools, this home offers the perfect combination of style, functionality, and location.
Contact an agent
Home facts
- Year built:2019
- Subdivision & Development:Liberty Square West
- Listing ID #:2027009
- Added:57 day(s) ago
- Updated:August 27, 2026 at 03:19 PM
Rooms and interior
- Bedrooms:3
- Total bathrooms:3
- Full bathrooms:2
- Half bathrooms:1
- Bathrooms Description:At least 1 Tub, Master Bedroom Bath, Master Bedroom Bath: Full, Master Bedroom Bath: Walk-In Shower, Stubbed For Bathroom on Lower
- Kitchen Description:Dishwasher, Disposal, On Main Level, Range/Oven, Refrigerator
- Bedroom Description:Master Bedroom On Main Level
- Basement Description:Exposed, Full, Full Size Windows
- Living area:2,308 sq. ft.
Heating and cooling
- Cooling:Central Air, Forced Air
- Heating:Forced Air, Natural Gas
Structure and exterior
- Year built:2019
- Building area:2,308 sq. ft.
- Lot area:0.38 Acres
- Lot Features:Sidewalks
- Architectural Style:Prairie/Craftsman, Ranch
- Construction Materials:Stone, Vinyl
- Foundation Description:Poured Concrete
- Levels:1 Story
Schools
- High school:Sun Prairie East
- Middle school:Patrick Marsh
- Elementary school:Bird
Utilities
- Water:Municipal Water
- Sewer:Municipal Sewer
Finances and disclosures
- Price:$625,000
- Price per sq. ft.:$270.8
- Tax amount:$11,890 (2025)
Features and amenities
- Laundry features:Dryer, Washer
- Amenities:Cable/Satellite Available, Water Softener
Parking
- Parking description:3 Car Garage, Garage - Attached, Garage Door Over 8 Feet, Garage Opener Included
- Garage spaces:3
New listings near 1378 Bunker Hill Drive
 $675,000Active4 beds 4 baths3,921 sq. ft.
1276 Fairhaven Road, Sun Prairie, WI 53590
MLS# 2021216Listed by: FIRST WEBER INC- New
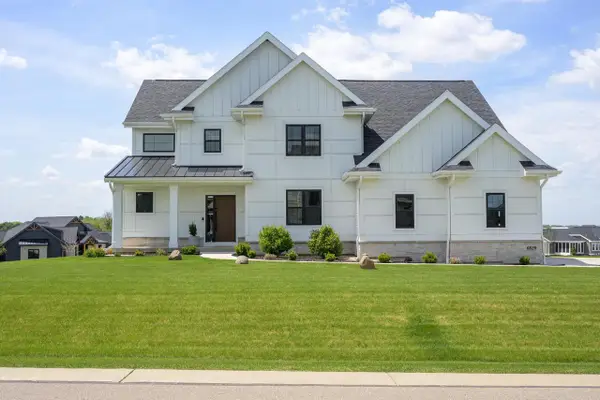 $990,000Active5 beds 4 baths3,650 sq. ft.
6629 Morning Dew Lane, Sun Prairie, WI 53590
MLS# 2031429Listed by: SPRINKMAN REAL ESTATE - New
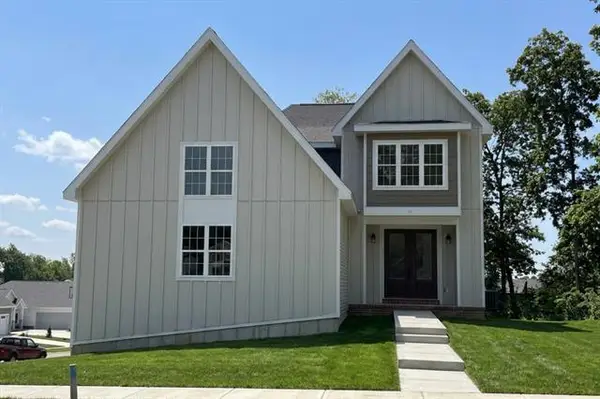 $779,900Active4 beds 2 baths2,749 sq. ft.
1410 Stonehaven Drive, Sun Prairie, WI 53590
MLS# 2031374Listed by: REALTY EXECUTIVES COOPER SPRANSY - New
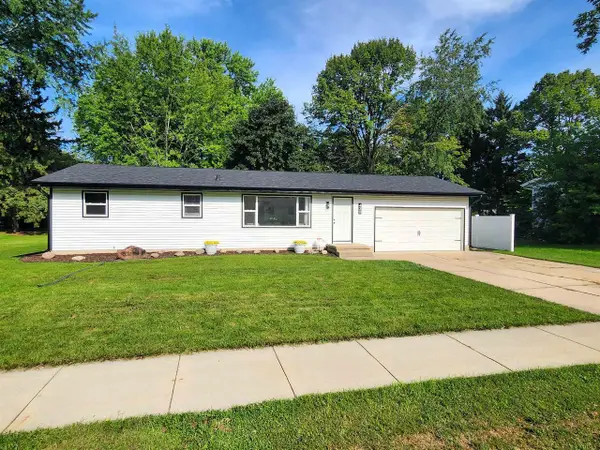 $389,900Active3 beds 1 baths1,008 sq. ft.
430 Woodview Drive, Sun Prairie, WI 53590
MLS# 2031395Listed by: WISCONSIN REAL ESTATE PROF, LLC - New
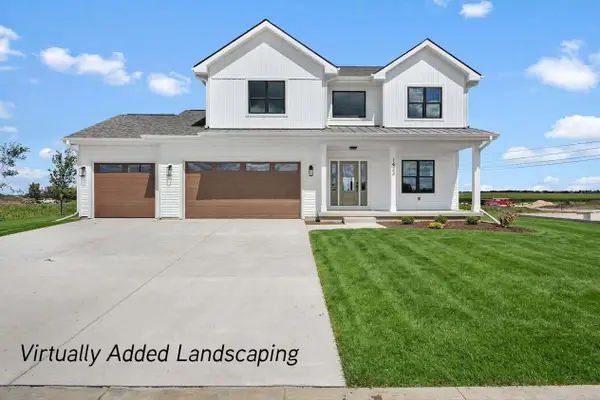 $739,900Active4 beds 3 baths2,329 sq. ft.
1422 Stonehaven Drive, Sun Prairie, WI 53590
MLS# 2031232Listed by: REALTY EXECUTIVES COOPER SPRANSY - New
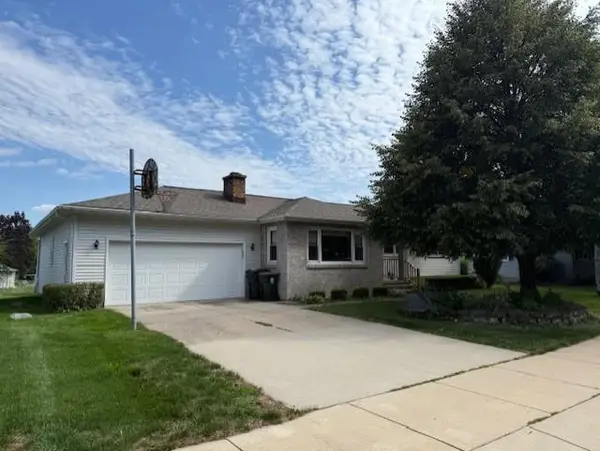 $384,900Active3 beds 2 baths2,081 sq. ft.
653 Gerald Avenue, Sun Prairie, WI 53590
MLS# 2031283Listed by: FIRST WEBER INC - New
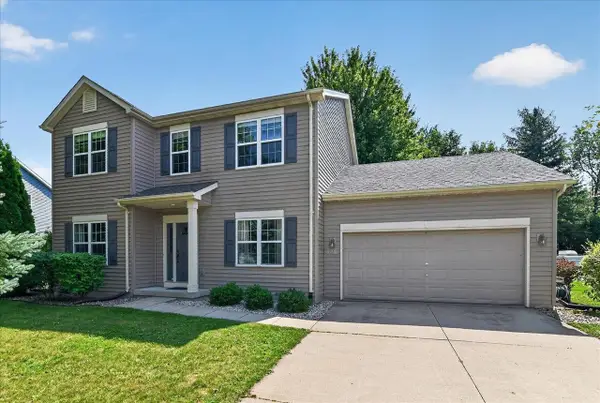 $450,000Active3 beds 3 baths2,084 sq. ft.
1451 Saint Albert the Great Drive, Sun Prairie, WI 53590
MLS# 2031288Listed by: FIRST WEBER, INC - Open Sat, 10am to 12pmNew
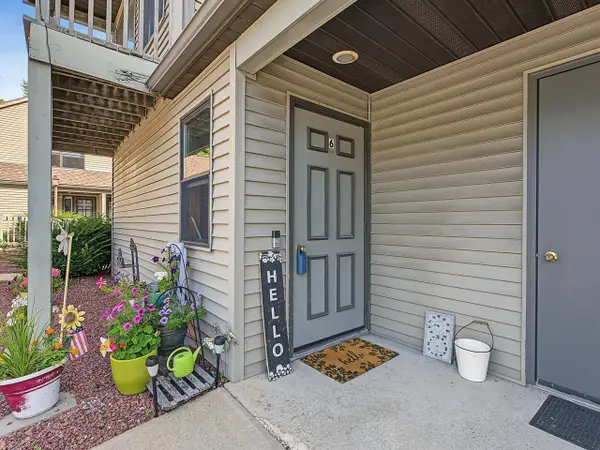 $204,900Active2 beds 1 baths1,140 sq. ft.
500 E Main Street #6, Sun Prairie, WI 53590
MLS# 2031275Listed by: CONRAD REAL ESTATE SERVICES LLC - New
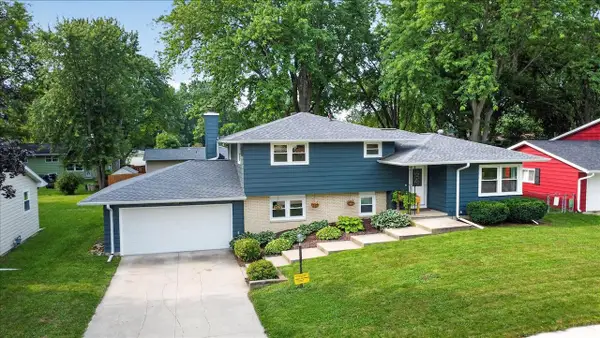 $395,000Active4 beds 2 baths1,758 sq. ft.
929 Ring Street, Sun Prairie, WI 53590
MLS# 2031182Listed by: CONRAD DEVELOPMENT LLC - New
 $525,000Active3 beds 2 baths1,340 sq. ft.
311 Spoke Circle, Sun Prairie, WI 53590
MLS# 2031099Listed by: FIRST WEBER INC


Protect your home and budget from life's surprises with an Assurant Home Warranty, backed by a partner that supports you through every step of homeownership. Explore Plans.
© 2026 Better Homes and Gardens Real Estate LLC. An Anywhere Real Estate company. All rights reserved. Better Homes and Gardens® Real Estate is a registered trademark owned by Meredith Operations Corporation, licensed to Better Homes and Gardens Real Estate LLC and used with permission. Better Homes and Gardens Real Estate LLC fully supports the principles of the Fair Housing Act and the Equal Opportunity Act. Listing information is deemed reliable but is not guaranteed accurate.
Each office is independently owned and operated.
Any services or products provided by third parties are not provided by, affiliated with or related to Better Homes and Gardens Real Estate LLC, or its affiliated companies.