
142 N Legacy Way, Sun Prairie, WI 53590
Local realty services provided by:Better Homes and Gardens Real Estate Star Homes
Listed by: joanne delpizzo
Office: stark company, realtors
MLS#:2033827
Source:Metro MLS
142 N Legacy Way,Sun Prairie, WI 53590
$659,000
- 4 Beds
- 3 Baths
- 2,613 sq. ft.
- Single family
- Active
Price summary
- Price:$659,000
- Price per sq. ft.:$252.2
About this home
Fabulous open concept ranch with a popular split-bedroom layout. Vista view with floor-to-ceiling windows (84"x52") in the living room that overlook Fox Point North's neighborhood conservancy! Well-appointed kitchen features a large kitchen island, tile backsplash, custom cabinetry and quartz countertops, walk-in pantry, stainless appliances, custom hood vent, and sunny dining area. Spacious owner's suite features a generous walk-in closet, tray ceiling, tiled shower, and dual sink vanity. Other features: 9 ft ceiling on main, LVP floors, plush carpet in the bedrooms, white trim & custom cabinetry, upgraded lighting choices, freshly painted deck, & cozy gas fireplace, main floor laundry. Open staircase with wrought-iron details give easy access to the lower level rec room (w/ wet bar!) with 8'+ ceilings, exposed, a full 4th bedroom, full bath, and ample storage. Walking distance to several Sun Prairie schools!
Contact an agent
Home facts
- Year built:2022
- Subdivision & Development:Fox Point North
- Listing ID #:2033827
- Added:1 day(s) ago
- Updated:October 06, 2026 at 03:56 PM
Rooms and interior
- Bedrooms:4
- Total bathrooms:3
- Full bathrooms:3
- Bathrooms Description:At least 1 Tub, Master Bedroom Bath, Master Bedroom Bath: Full
- Kitchen Description:Dishwasher, Disposal, Microwave, On Main Level, Refrigerator
- Bedroom Description:Master Bedroom On Main Level, Walk-In Closet(s)
- Basement Description:Exposed, Finished, Full, Full Size Windows, Sump Pump
- Living area:2,613 sq. ft.
Heating and cooling
- Cooling:Air Cleaner, Central Air, Forced Air
- Heating:Forced Air, Natural Gas
Structure and exterior
- Year built:2022
- Building area:2,613 sq. ft.
- Lot area:0.21 Acres
- Lot Features:Sidewalks
- Architectural Style:Ranch
- Construction Materials:Stone, Vinyl
- Exterior Features:Deck
- Foundation Description:Poured Concrete
- Levels:1 Story
Schools
- High school:Sun Prairie West
- Middle school:Prairie View
- Elementary school:Meadow View
Utilities
- Water:Municipal Water
- Sewer:Municipal Sewer
Finances and disclosures
- Price:$659,000
- Price per sq. ft.:$252.2
- Tax amount:$11,644 (2025)
Features and amenities
- Appliances:Dishwasher, Disposal, Microwave, Refrigerator
- Amenities:Cable/Satellite Available, High Speed Internet, High Speed Internet Available, Water Softener, Wet Bar
Parking
- Parking description:2 Car Garage, Garage - Attached, Garage Opener Included
- Garage spaces:2
New listings near 142 N Legacy Way
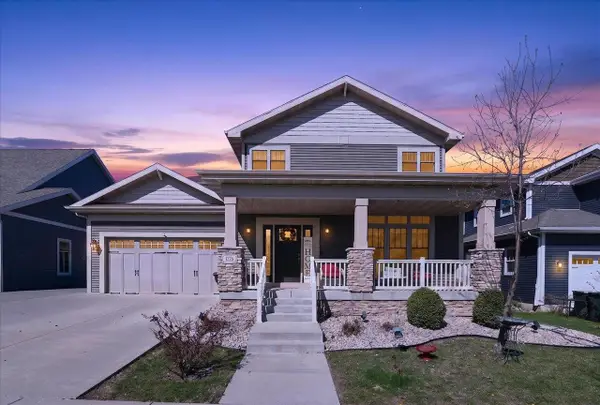 $675,000Active4 beds 4 baths3,921 sq. ft.
1276 Fairhaven Road, Sun Prairie, WI 53590
MLS# 2021216Listed by: FIRST WEBER INC- New
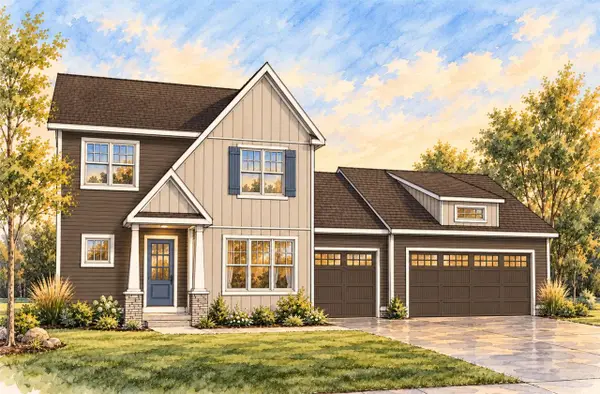 $639,900Active4 beds 3 baths2,092 sq. ft.
1814 Waverly Way, Sun Prairie, WI 53590
MLS# 2033401Listed by: STARK COMPANY, REALTORS - New
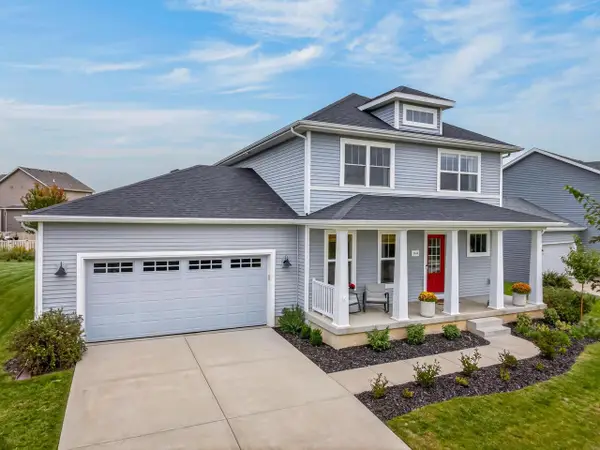 $549,000Active4 beds 3 baths2,056 sq. ft.
2434 Leopold Way, Sun Prairie, WI 53590
MLS# 2033429Listed by: FIRST WEBER, INC - New
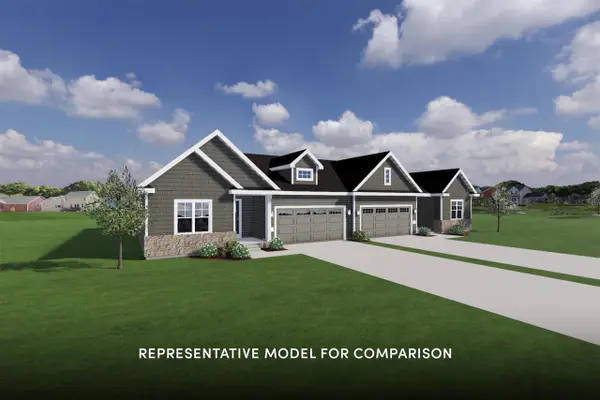 $479,900Active3 beds 2 baths1,516 sq. ft.
2074 Leopold Way, Sun Prairie, WI 53590
MLS# 2033464Listed by: STARK COMPANY, REALTORS - New
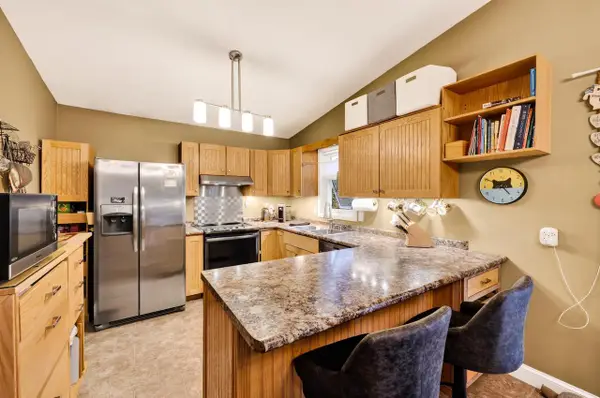 $335,000Active3 beds 2 baths1,748 sq. ft.
1727 Delaware Drive, Sun Prairie, WI 53590
MLS# 2033658Listed by: STARK COMPANY, REALTORS - New
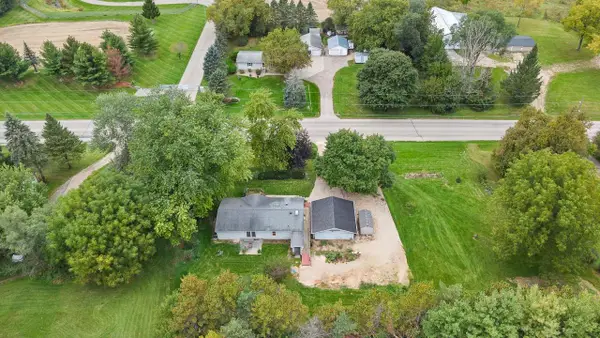 $399,000Active3 beds 2 baths1,352 sq. ft.
5688 S Bird Street, Sun Prairie, WI 53590
MLS# 2033683Listed by: EXP REALTY, LLC - New
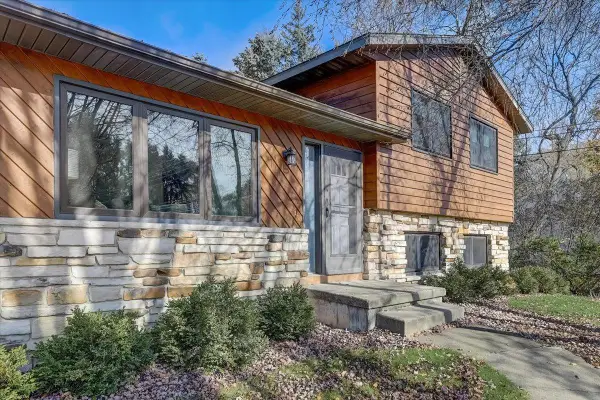 $399,000Active3 beds 2 baths1,800 sq. ft.
1110 Sunfield Street, Sun Prairie, WI 53590
MLS# 2033708Listed by: NEXTHOME MIDWEST - New
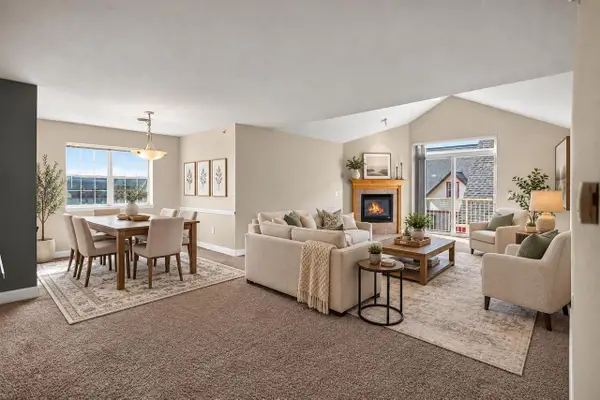 $260,000Active2 beds 2 baths1,426 sq. ft.
955 Liberty Boulevard #306, Sun Prairie, WI 53590
MLS# 2034031Listed by: COLLECTIVE REAL ESTATE GROUP - New
 $290,000Active2 beds 2 baths1,483 sq. ft.
3027 Providence Street, Sun Prairie, WI 53590
MLS# 2033839Listed by: CENTURY 21 AFFILIATED


Protect your home and budget from life's surprises with an Assurant Home Warranty, backed by a partner that supports you through every step of homeownership. Explore Plans.
© 2026 Better Homes and Gardens Real Estate LLC. An Anywhere Real Estate company. All rights reserved. Better Homes and Gardens® Real Estate is a registered trademark owned by Meredith Operations Corporation, licensed to Better Homes and Gardens Real Estate LLC and used with permission. Better Homes and Gardens Real Estate LLC fully supports the principles of the Fair Housing Act and the Equal Opportunity Act. Listing information is deemed reliable but is not guaranteed accurate.
Each office is independently owned and operated.
Any services or products provided by third parties are not provided by, affiliated with or related to Better Homes and Gardens Real Estate LLC, or its affiliated companies.