
1422 SMITHFIELD Drive, Sun Prairie, WI 53590
Local realty services provided by:Better Homes and Gardens Real Estate Special Properties
Listed by: liz potter
Office: re/max preferred
MLS#:2028199
Source:Metro MLS
Price summary
- Price:$385,500
- Price per sq. ft.:$186.41
- Monthly HOA dues:$360
About this home
Welcome to Pleasant Meadows! Enjoy comfort & style in this bright, impeccably maintained townhome featuring an open, inviting layout & quality finishes throughout. The main level boasts 9-foot ceilings, beautiful engineered hardwood floors, a cozy gas fireplace, quartz countertops, stainless steel appliances, pantry, breakfast bar & spacious dining area - perfect for everyday living & entertaining. Step outside to enjoy your own private patio & flagstone pathway to the shared green space & pond area off the wide carriage lane/driveway. Upstairs, you'll find the spacious primary bedroom w/en suite bathroom & large walk-in closet, secondary bedroom & main bath. For added convenience, the laundry area w/washer & dryer is located on the upper level.The finished lower level offers a versatile third bedroom w/full bathroom - making it ideal for guests, a home office or a recreation room. Lots of storage! Minutes from YMCA, shops & restaurants! Welcome Home!
Contact an agent
Home facts
- Year built:2017
- Listing ID #:2028199
- Added:51 day(s) ago
- Updated:September 05, 2026 at 03:54 PM
Rooms and interior
- Bedrooms:3
- Total bathrooms:4
- Full bathrooms:3
- Flooring:Wood or Sim.Wood Floors
- Bathrooms Description:Master Bedroom Bath, Master Bedroom Bath: Full
- Kitchen Description:Dishwasher, Disposal, Microwave, On Main Level, Range/Oven, Refrigerator
- Bedroom Description:Master Bedroom On Upper Level, Walk-In Closet(s)
- Basement Description:8'+ Ceiling, Exposed, Full, Full Size Windows, Sump Pump
- Living area:2,068 sq. ft.
Heating and cooling
- Cooling:Central Air, Forced Air
- Heating:Forced Air, Natural Gas
Structure and exterior
- Year built:2017
- Building area:2,068 sq. ft.
- Construction Materials:Brick, Stone, Vinyl
- Exterior Features:Patio, Private Entry
Schools
- High school:Sun Prairie East
- Middle school:Central Heights
Utilities
- Water:Municipal Water
- Sewer:Municipal Sewer
Finances and disclosures
- Price:$385,500
- Price per sq. ft.:$186.41
- Tax amount:$6,374 (2025)
Features and amenities
- Appliances:Dishwasher, Disposal, Microwave, Refrigerator
Parking
- Parking description:2 Car Garage, Garage - Attached, Garage Opener Included
New listings near 1422 SMITHFIELD Drive
- New
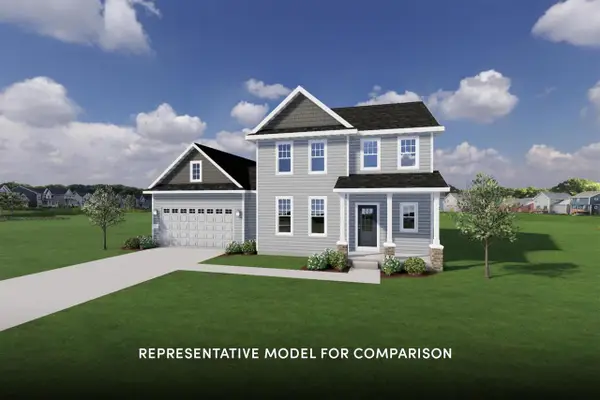 $644,900Active4 beds 3 baths2,203 sq. ft.
1764 Waverly Way, Sun Prairie, WI 53590
MLS# 2031929Listed by: STARK COMPANY, REALTORS - New
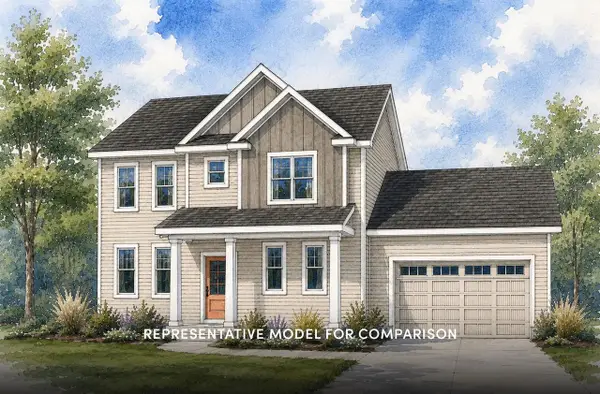 $629,900Active3 beds 3 baths2,033 sq. ft.
1806 Waverly Way, Sun Prairie, WI 53590
MLS# 2031932Listed by: STARK COMPANY, REALTORS - New
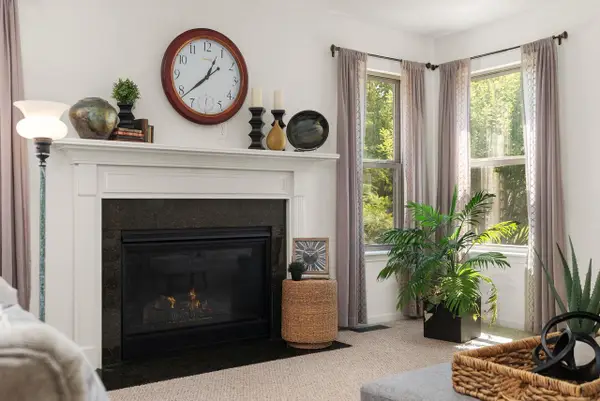 $519,000Active3 beds 3 baths2,080 sq. ft.
185 Moorland Place, Sun Prairie, WI 53590
MLS# 2031666Listed by: EXP REALTY, LLC - New
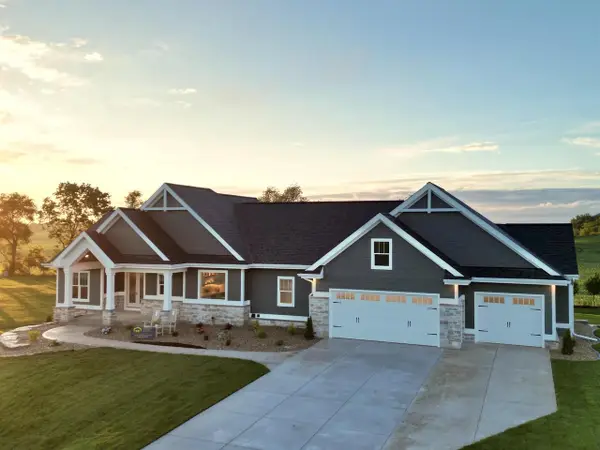 $1,799,900Active5 beds 4 baths4,500 sq. ft.
3306 Colton Way, Sun Prairie, WI 53590
MLS# 2031718Listed by: WINTERBERRY REALTY, LLC. - New
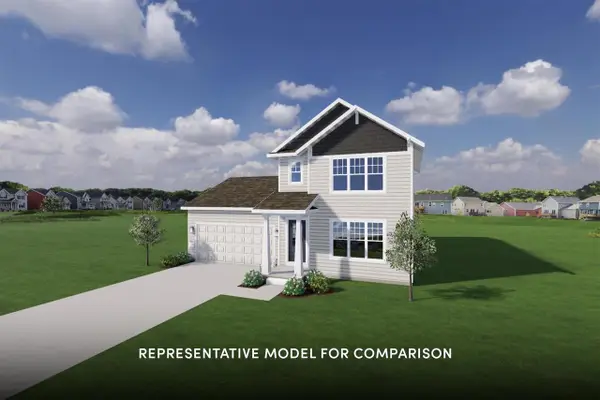 $529,900Active3 beds 3 baths1,649 sq. ft.
1219 Out of Time Lane, Madison, WI 53719
MLS# 2031734Listed by: STARK COMPANY, REALTORS - New
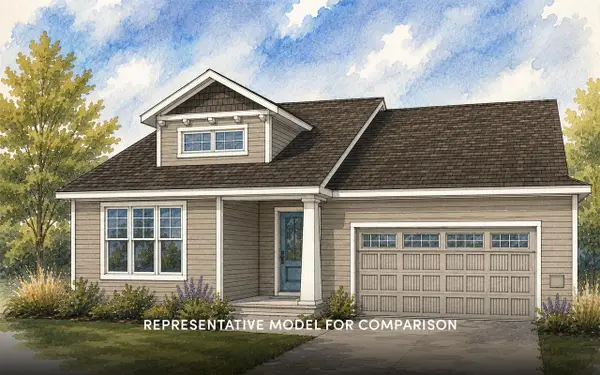 $579,900Active3 beds 2 baths1,572 sq. ft.
1224 Out of Time Lane, Madison, WI 53719
MLS# 2031735Listed by: STARK COMPANY, REALTORS - New
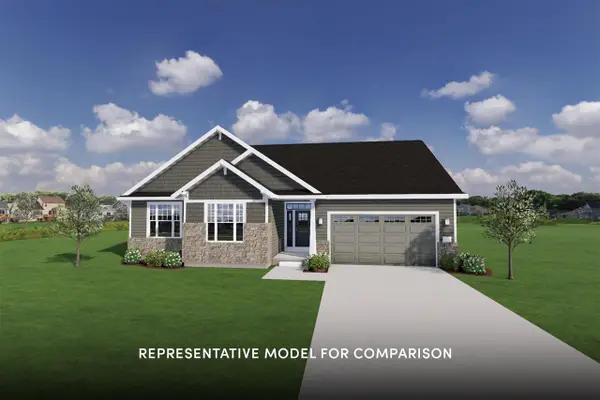 $644,900Active3 beds 2 baths1,841 sq. ft.
1836 Waverly Way, Sun Prairie, WI 53590
MLS# 2031759Listed by: STARK COMPANY, REALTORS - New
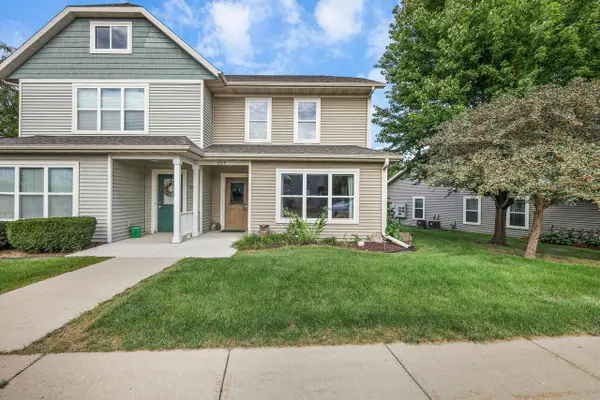 $274,900Active2 beds 2 baths1,208 sq. ft.
207 S Musket Ridge Drive, Sun Prairie, WI 53590
MLS# 2031775Listed by: STARK COMPANY, REALTORS - New
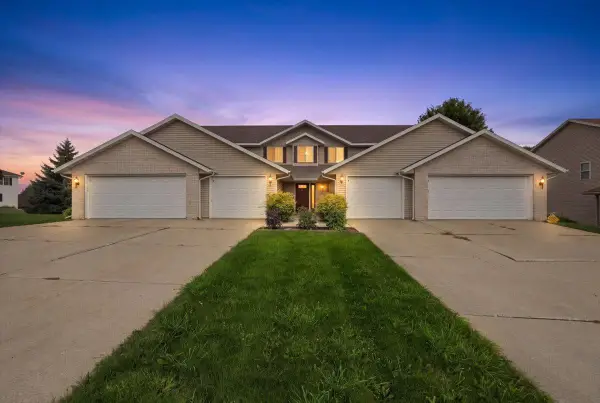 $279,900Active2 beds 2 baths1,076 sq. ft.
567 Kelvington Drive #1, Sun Prairie, WI 53590
MLS# 2031804Listed by: REAL BROKER LLC - New
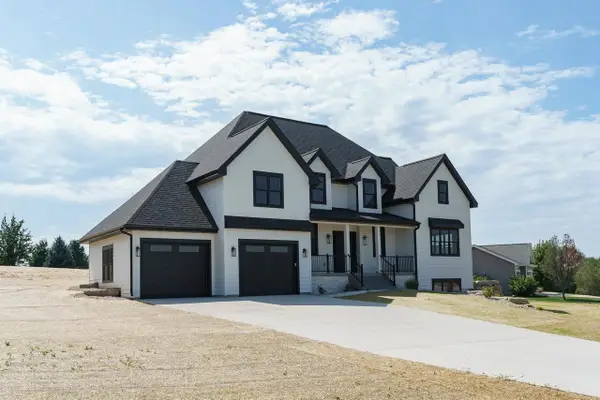 $999,900Active4 beds 4 baths3,814 sq. ft.
7184 Pfeil Bend Road, Sun Prairie, WI 53590
MLS# 2031896Listed by: EXP REALTY, LLC


Protect your home and budget from life's surprises with an Assurant Home Warranty, backed by a partner that supports you through every step of homeownership. Explore Plans.
© 2026 Better Homes and Gardens Real Estate LLC. An Anywhere Real Estate company. All rights reserved. Better Homes and Gardens® Real Estate is a registered trademark owned by Meredith Operations Corporation, licensed to Better Homes and Gardens Real Estate LLC and used with permission. Better Homes and Gardens Real Estate LLC fully supports the principles of the Fair Housing Act and the Equal Opportunity Act. Listing information is deemed reliable but is not guaranteed accurate.
Each office is independently owned and operated.
Any services or products provided by third parties are not provided by, affiliated with or related to Better Homes and Gardens Real Estate LLC, or its affiliated companies.