
1474 Wild Iris Street, Sun Prairie, WI 53590
Local realty services provided by:Better Homes and Gardens Real Estate Special Properties
1474 Wild Iris Street,Sun Prairie, WI 53590
$369,000
- 3 Beds
- 3 Baths
- 1,534 sq. ft.
- Single family
- Active
Listed by: samantha moore
Office: united country midwest lifesty
MLS#:2034113
Source:WI_WIREX_SCW
Price summary
- Price:$369,000
- Price per sq. ft.:$240.55
- Monthly HOA dues:$20.58
About this home
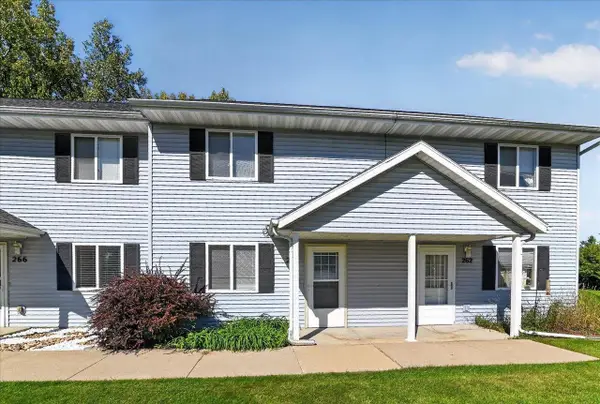
A newly replaced roof, and a 3 bed 2.5 bath Sun Prairie location that keeps you close to everything! This two-story twin home in Smith?s Crossing offers an open living area with room to gather and a kitchen with plenty of cabinets, an island with breakfast bar, and a walk-in pantry. Upstairs, the spacious primary suite features a large a walk-in closet, and a private bathroom with a soaking tub. Enjoy coffee on your private deck, extra storage in the full basement, and an attached 2-car garage. Close to the YMCA, shopping, and dining, with convenient access to Madison. Schedule your showing today!
Contact an agent
Home facts
- Year built:2006
- Subdivision & Development:Smith?s Crossing
- Listing ID #:2034113
- Added:1 day(s) ago
- Updated:October 06, 2026 at 11:08 PM
Rooms and interior
- Bedrooms:3
- Total bathrooms:3
- Full bathrooms:2
- Half bathrooms:1
- Dining Description:On Main Level
- Bathrooms Description:At least 1 Tub, Master Bedroom Bath, Master Bedroom Bath: Full
- Kitchen Description:Dishwasher, Disposal, Microwave, On Main Level, Range/Oven, Refrigerator
- Bedroom Description:Master Bedroom On Upper Level, Walk-In Closet(s)
- Basement Description:Full
- Living area:1,534 sq. ft.
Heating and cooling
- Cooling:Central Air, Forced Air
- Heating:Forced Air, Natural Gas
Structure and exterior
- Year built:2006
- Building area:1,534 sq. ft.
- Lot area:0.06 Acres
- Lot Features:Sidewalks
- Architectural Style:Prairie/Craftsman
- Construction Materials:Vinyl
- Exterior Features:Patio
- Levels:2 Story
Schools
- High school:Sun Prairie East
- Middle school:Central Heights
Utilities
- Water:Municipal Water
- Sewer:Municipal Sewer
Finances and disclosures
- Price:$369,000
- Price per sq. ft.:$240.55
- Tax amount:$5,748 (2024)
Features and amenities
- Laundry features:Dryer, Washer
- Amenities:High Speed Internet
Parking
- Parking description:2 Car Garage, Garage - Attached, Garage Opener Included
- Garage spaces:2
New listings near 1474 Wild Iris Street
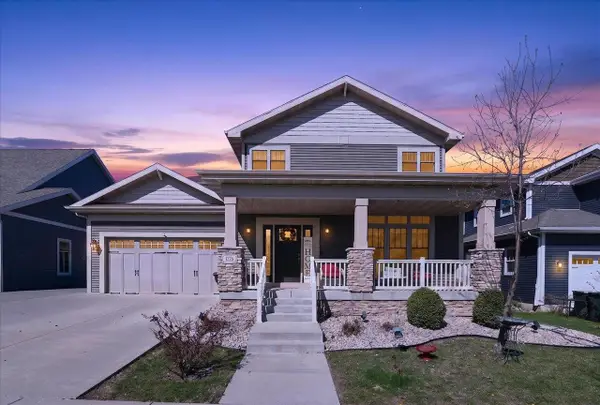 $675,000Active4 beds 4 baths3,921 sq. ft.
1276 Fairhaven Road, Sun Prairie, WI 53590
MLS# 2021216Listed by: FIRST WEBER INC- New
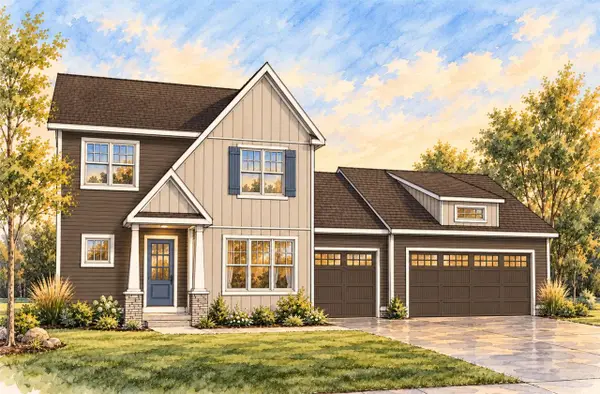 $639,900Active4 beds 3 baths2,092 sq. ft.
1814 Waverly Way, Sun Prairie, WI 53590
MLS# 2033401Listed by: STARK COMPANY, REALTORS - New
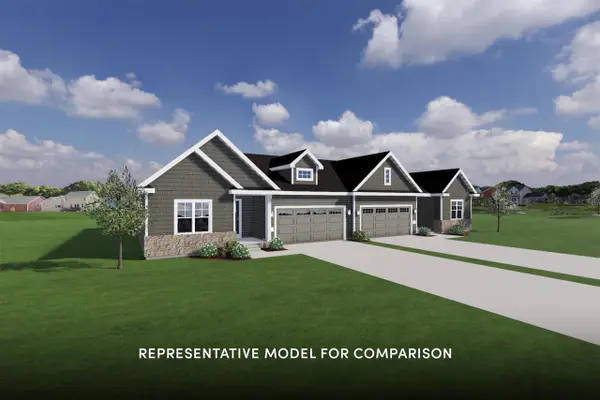 $479,900Active3 beds 2 baths1,516 sq. ft.
2074 Leopold Way, Sun Prairie, WI 53590
MLS# 2033464Listed by: STARK COMPANY, REALTORS - New
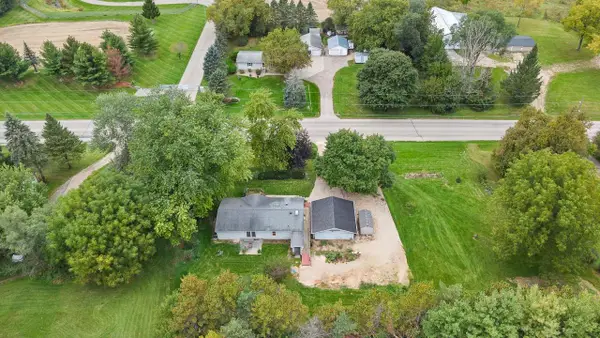 $399,000Active3 beds 2 baths1,352 sq. ft.
5688 S Bird Street, Sun Prairie, WI 53590
MLS# 2033683Listed by: EXP REALTY, LLC - New
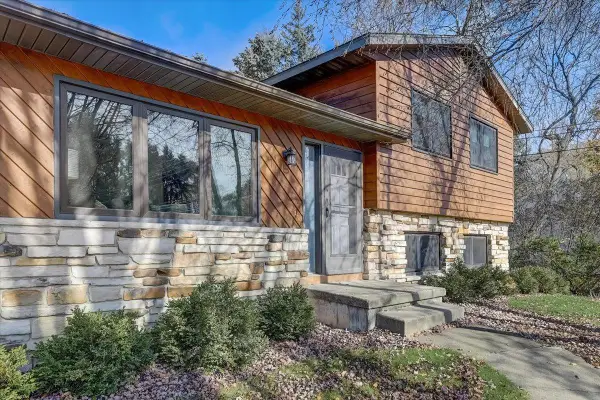 $399,000Active3 beds 2 baths1,800 sq. ft.
1110 Sunfield Street, Sun Prairie, WI 53590
MLS# 2033708Listed by: NEXTHOME MIDWEST - New
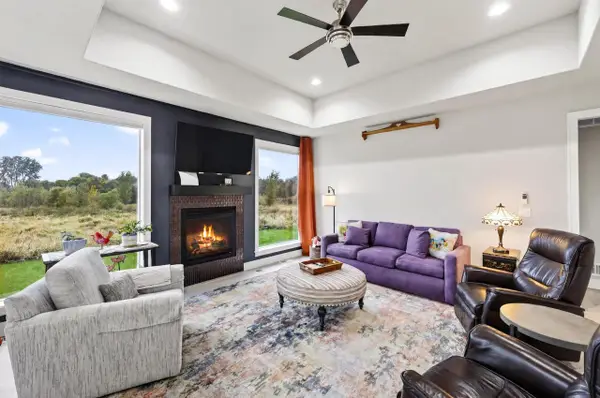 $659,000Active4 beds 3 baths2,613 sq. ft.
142 N Legacy Way, Sun Prairie, WI 53590
MLS# 2033827Listed by: STARK COMPANY, REALTORS - New
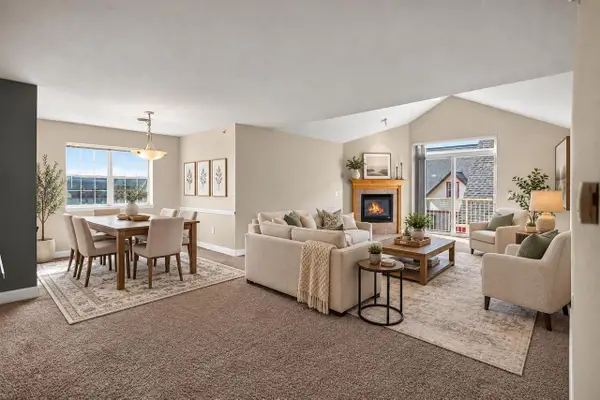 $260,000Active2 beds 2 baths1,426 sq. ft.
955 Liberty Boulevard #306, Sun Prairie, WI 53590
MLS# 2034031Listed by: COLLECTIVE REAL ESTATE GROUP - New
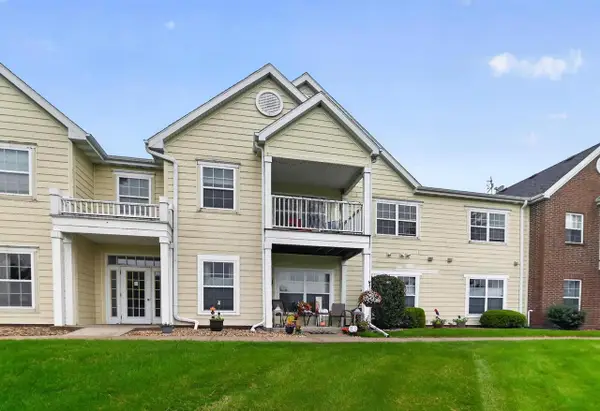 $290,000Active2 beds 2 baths1,483 sq. ft.
3027 Providence Street, Sun Prairie, WI 53590
MLS# 2033839Listed by: CENTURY 21 AFFILIATED - New
 $249,900Active2 beds 2 baths1,100 sq. ft.
264 Talon Place, Sun Prairie, WI 53590
MLS# 2033595Listed by: METRO BROKERS/LI ZHANG


Protect your home and budget from life's surprises with an Assurant Home Warranty, backed by a partner that supports you through every step of homeownership. Explore Plans.
© 2026 Better Homes and Gardens Real Estate LLC. An Anywhere Real Estate company. All rights reserved. Better Homes and Gardens® Real Estate is a registered trademark owned by Meredith Operations Corporation, licensed to Better Homes and Gardens Real Estate LLC and used with permission. Better Homes and Gardens Real Estate LLC fully supports the principles of the Fair Housing Act and the Equal Opportunity Act. Listing information is deemed reliable but is not guaranteed accurate.
Each office is independently owned and operated.
Any services or products provided by third parties are not provided by, affiliated with or related to Better Homes and Gardens Real Estate LLC, or its affiliated companies.