
214 Union Street, Sun Prairie, WI 53590
Local realty services provided by:Better Homes and Gardens Real Estate Special Properties
Listed by: jamison davis
Office: stark company, realtors
MLS#:2033704
Source:WIREX
214 Union Street,Sun Prairie, WI 53590
$350,000
- 3 Beds
- 2 Baths
- 1,653 sq. ft.
- Single family
- Active
Price summary
- Price:$350,000
- Price per sq. ft.:$211.74
About this home
Delightful 1953 ranch home on a tree-lined street near downtown Sun Prairie. Spanning 1,653 finished sq ft, this layout blends enduring character with modern updates. The main level greets you with beautiful wood flooring flowing through a light-filled, expansive living room. An efficient eat-in kitchen anchors the home, fully equipped with a designated pantry and solid-surface countertops. Three comfortable bedrooms provide peaceful retreats, including a primary suite with spacious dual closets. Maximize your space in the partially finished lower level, showcasing a versatile family room alongside excellent storage. Outside, the low maintenance 0.14-acre lot features paved sidewalks and an oversized 2-car detached garage perfect for a workshop or storage. Enjoy immediate access to vibrant local dining, boutique shopping, and community amenities just moments away.
Contact an agent
Home facts
- Year built:1953
- Subdivision & Development:Country Club Addition
- Listing ID #:2033704
- Added:38 day(s) ago
- Updated:November 13, 2026 at 04:49 PM
Rooms and interior
- Bedrooms:3
- Total bathrooms:2
- Full bathrooms:1
- Bathrooms Description:At least 1 Tub, No Master Bedroom Bath
- Kitchen Description:Dishwasher, Disposal, Microwave, On Main Level, Range/Oven, Refrigerator
- Bedroom Description:Master Bedroom On Main Level
- Basement Description:Finished, Full, Sump Pump
- Living area:1,653 sq. ft.
Heating and cooling
- Cooling:Central Air, Forced Air
- Heating:Forced Air, Natural Gas
Structure and exterior
- Year built:1953
- Building area:1,653 sq. ft.
- Lot area:0.14 Acres
- Lot Features:Sidewalks
- Architectural Style:Ranch
- Construction Materials:Aluminum/Steel
- Foundation Description:Poured Concrete
- Levels:1 Story
Schools
- High school:Sun Prairie East
- Middle school:Central Heights
- Elementary school:Northside
Utilities
- Water:Municipal Water
- Sewer:Municipal Sewer
Finances and disclosures
- Price:$350,000
- Price per sq. ft.:$211.74
- Tax amount:$5,419 (2025)
Features and amenities
- Appliances:Dishwasher, Disposal, Microwave, Refrigerator, Washer
- Laundry features:Dryer, Washer
- Amenities:Water Softener
Parking
- Parking description:2 Car Garage, Garage - Detached
- Garage spaces:2
New listings near 214 Union Street
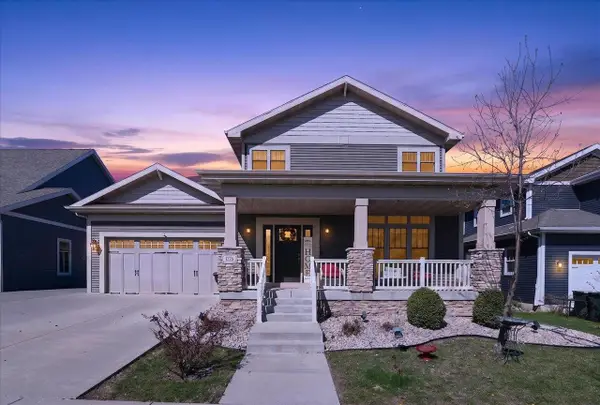 $675,000Active4 beds 4 baths3,921 sq. ft.
1276 Fairhaven Road, Sun Prairie, WI 53590
MLS# 2021216Listed by: FIRST WEBER INC- Open Sat, 12 to 2pmNew
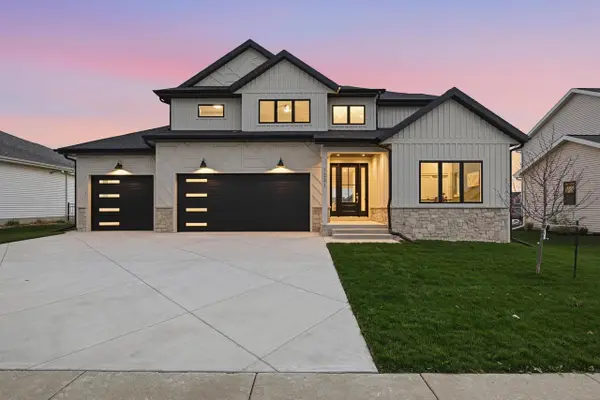 $899,900Active5 beds 4 baths3,798 sq. ft.
1231 Stonehaven Drive, Sun Prairie, WI 53590
MLS# 2036335Listed by: PINNACLE REAL ESTATE GROUP LLC - New
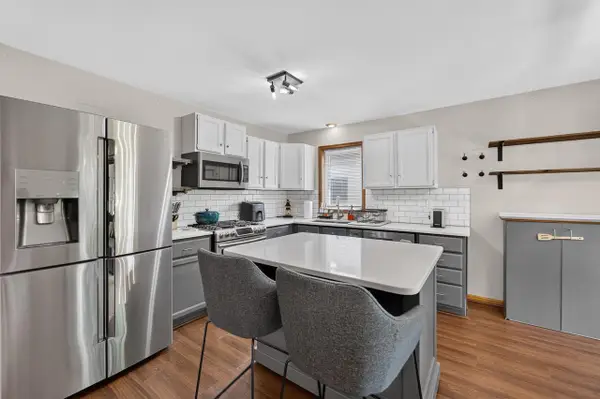 $315,000Active3 beds 2 baths1,569 sq. ft.
644 Granite Way, Sun Prairie, WI 53590
MLS# 2036294Listed by: MHB REAL ESTATE - New
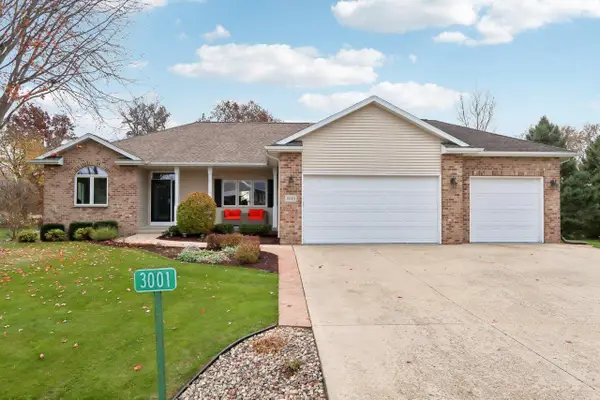 $699,000Active4 beds 3 baths3,010 sq. ft.
3001 Wyndwood Way, Sun Prairie, WI 53590
MLS# 2036259Listed by: REAL BROKER LLC - New
 $359,000Active4 beds 2 baths1,932 sq. ft.
311 Oak Street, Sun Prairie, WI 53590
MLS# 2036120Listed by: STARK COMPANY, REALTORS - Open Sat, 12 to 2pmNew
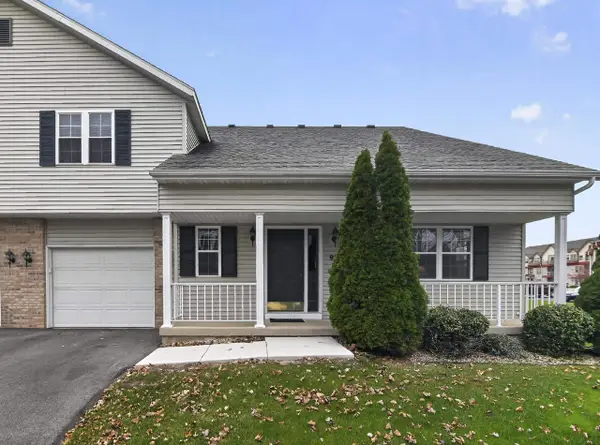 $310,000Active2 beds 2 baths1,320 sq. ft.
974 Chandler Lane, Sun Prairie, WI 53590
MLS# 2036212Listed by: KELLER WILLIAMS REALTY - New
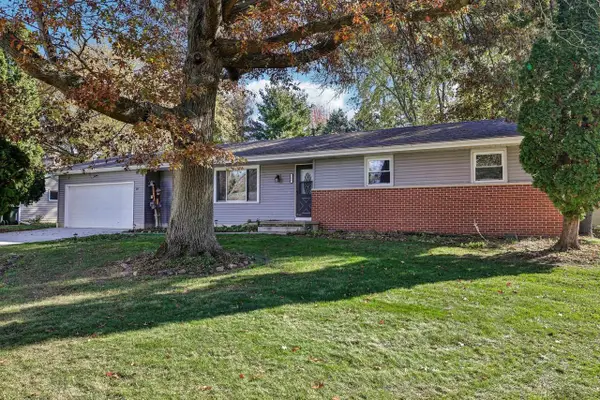 $375,000Active3 beds 2 baths1,430 sq. ft.
755 Derby Drive, Sun Prairie, WI 53590
MLS# 2036181Listed by: FIRST WEBER INC 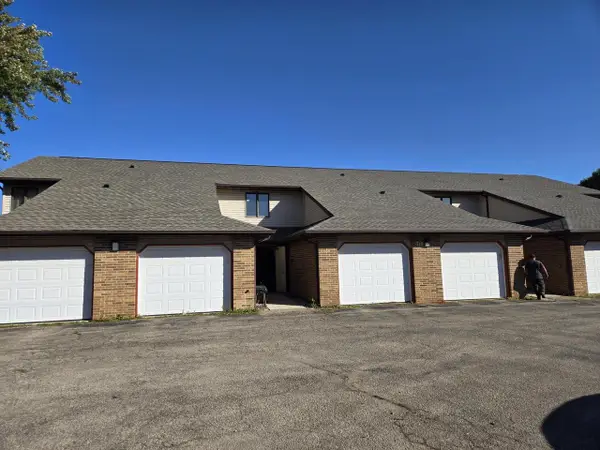 $690,000Pending6 beds 4 baths4,050 sq. ft.
1712 Delaware Drive, Sun Prairie, WI 53590
MLS# 2036154Listed by: CAPITAL INVESTMENT PARTNERS- New
 $429,900Active3 beds 3 baths1,526 sq. ft.
1236 Crane Meadow Way, Sun Prairie, WI 53590
MLS# 2036021Listed by: REAL BROKER LLC - New
 $549,900Active4 beds 3 baths2,893 sq. ft.
137 Stonehaven Drive, Sun Prairie, WI 53590
MLS# 2036022Listed by: THE MCGRADY GROUP, LLC


Protect your home and budget from life's surprises with an Assurant Home Warranty, backed by a partner that supports you through every step of homeownership. Explore Plans.
© 2026 Better Homes and Gardens Real Estate LLC. An Anywhere Real Estate company. All rights reserved. Better Homes and Gardens® Real Estate is a registered trademark owned by Meredith Operations Corporation, licensed to Better Homes and Gardens Real Estate LLC and used with permission. Better Homes and Gardens Real Estate LLC fully supports the principles of the Fair Housing Act and the Equal Opportunity Act. Listing information is deemed reliable but is not guaranteed accurate.
Each office is independently owned and operated.
Any services or products provided by third parties are not provided by, affiliated with or related to Better Homes and Gardens Real Estate LLC, or its affiliated companies.