
3154 Bull Run, Sun Prairie, WI 53590
Local realty services provided by:Better Homes and Gardens Real Estate Special Properties
3154 Bull Run,Sun Prairie, WI 53590
$524,000
- 3 Beds
- 3 Baths
- 2,012 sq. ft.
- Single family
- Active
Listed by: jill oelke
Office: century 21 affiliated
MLS#:2033834
Source:WI_WIREX_SCW
Price summary
- Price:$524,000
- Price per sq. ft.:$260.44
About this home
This contemporary two-story has had some thoughtful updates over the years! Most recently a new roof, primary bath upgrades, and quartz kitchen countertops. If you have 1 or more dogs, you will love the dog door with ramped access from the laundry room to the dog run inside the 3-car garage, which leads to the dog door to the fenced backyard. Fido can let themselves out! Hot water on-demand service is available in the kitchen and all bathrooms. Living room with vaulted ceiling has a beautiful fireplace. There is also a den just off the kitchen and dining area that overlooks the backyard. Plenty of room for vehicles and "toys" in this garage, plus a floor drain, a separate circuit panel, hot & cold water service, and a spot to hook up a garage heater (no heater currently installed). HVAC & water heater updated. Across the street from Windy Ridge Park. Basement is ready to finish if you want to create more living space! 3rd stall door is manually operated.
Contact an agent
Home facts
- Year built:2002
- Subdivision & Development:Wyndham Hills
- Listing ID #:2033834
- Added:7 day(s) ago
- Updated:October 09, 2026 at 12:19 PM
Rooms and interior
- Bedrooms:3
- Total bathrooms:3
- Full bathrooms:2
- Half bathrooms:1
- Bathrooms Description:At least 1 Tub, Master Bedroom Bath, Master Bedroom Bath: Full
- Kitchen Description:Dishwasher, Disposal, Microwave, On Main Level, Range/Oven, Refrigerator
- Bedroom Description:Master Bedroom On Upper Level, Walk-In Closet(s)
- Basement Description:Exposed, Full, Full Size Windows
- Living area:2,012 sq. ft.
Heating and cooling
- Cooling:Central Air, Forced Air
- Heating:Forced Air, Natural Gas
Structure and exterior
- Year built:2002
- Building area:2,012 sq. ft.
- Lot area:0.21 Acres
- Architectural Style:Contemporary
- Construction Materials:Brick, Vinyl
- Exterior Features:Deck, Fenced Yard
- Foundation Description:Poured Concrete
- Levels:2 Story
Schools
- High school:Sun Prairie West
- Middle school:Prairie View
- Elementary school:Horizon
Utilities
- Water:Municipal Water
- Sewer:Municipal Sewer
Finances and disclosures
- Price:$524,000
- Price per sq. ft.:$260.44
- Tax amount:$8,622 (2025)
Features and amenities
- Laundry features:Dryer, Washer
- Amenities:Cable/Satellite Available, Cathedral/Vaulted Ceiling, Central Vacuum, High Speed Internet, High Speed Internet Available, Skylight(s), Water Softener
Parking
- Parking description:3 Car Garage, Garage - Attached, Garage Opener Included
- Garage spaces:3
New listings near 3154 Bull Run
- Open Sun, 12 to 2pmNew
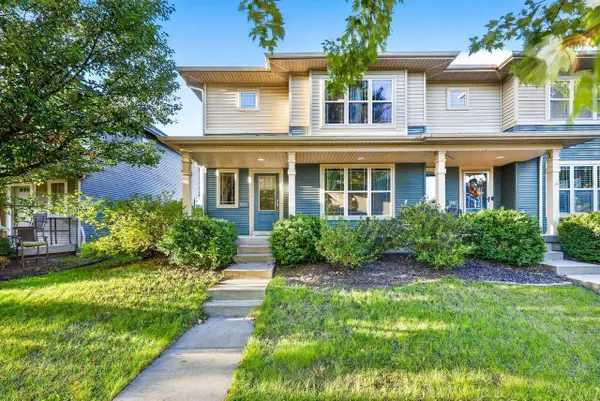 $375,000Active3 beds 3 baths1,495 sq. ft.
1576 Wild Iris Street, Sun Prairie, WI 53590
MLS# 2034347Listed by: STARK COMPANY, REALTORS - New
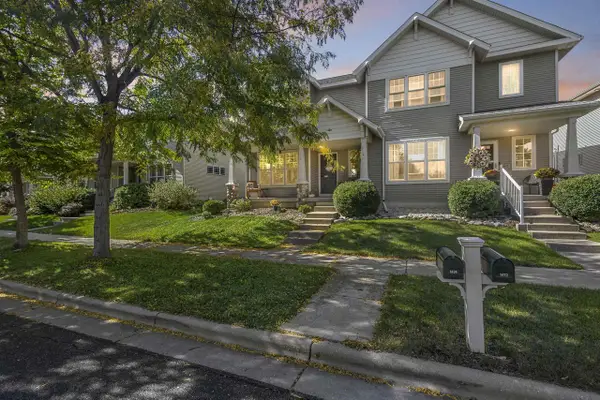 $369,000Active3 beds 3 baths1,534 sq. ft.
1474 Wild Iris Street, Sun Prairie, WI 53590
MLS# 2034113Listed by: UNITED COUNTRY MIDWEST LIFESTY - New
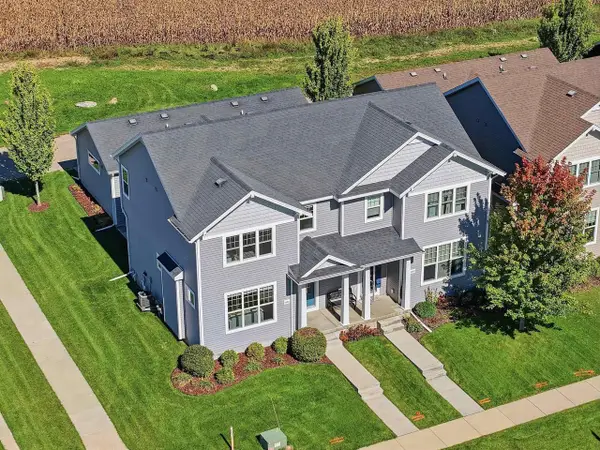 $399,900Active3 beds 3 baths1,774 sq. ft.
1092 O'Keeffe Avenue, Sun Prairie, WI 53590
MLS# 2034149Listed by: REAL BROKER LLC - New
 $349,900Active2 beds 3 baths1,735 sq. ft.
187 N Musket Ridge Drive, Sun Prairie, WI 53590
MLS# 2034238Listed by: WINTERBERRY REALTY, LLC. - New
 $679,900Active3 beds 2 baths1,974 sq. ft.
1638 Waverly Way, Sun Prairie, WI 53590
MLS# 2034305Listed by: STARK COMPANY, REALTORS - New
 $559,900Active3 beds 3 baths1,876 sq. ft.
1652 Waverly Way, Sun Prairie, WI 53590
MLS# 2034310Listed by: STARK COMPANY, REALTORS - New
 $285,000Active0.62 Acres
6615 Kyla Brooke Lane, Sun Prairie, WI 53590
MLS# 2034327Listed by: WISCONSIN REAL ESTATE PROF, LLC - Open Sun, 11am to 1pmNew
 $679,900Active5 beds 4 baths3,256 sq. ft.
2372 Leopold Way, Sun Prairie, WI 53590
MLS# 2034337Listed by: KELLER WILLIAMS REALTY - Open Sun, 12 to 2pmNew
 $375,000Active3 beds 3 baths2,242 sq. ft.
3165 Edmonton Drive, Sun Prairie, WI 53590
MLS# 2034174Listed by: STARK COMPANY, REALTORS - New
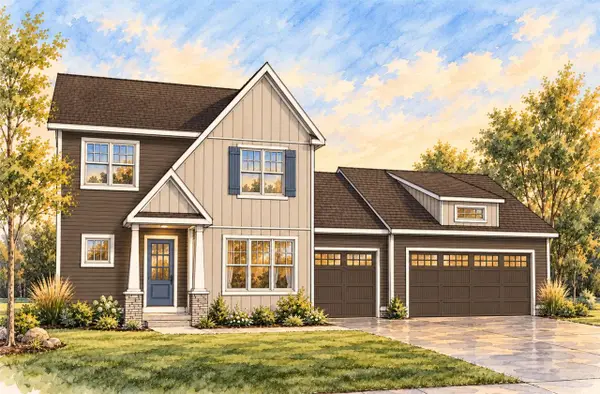 $639,900Active4 beds 3 baths2,092 sq. ft.
1814 Waverly Way, Sun Prairie, WI 53590
MLS# 2033401Listed by: STARK COMPANY, REALTORS


Protect your home and budget from life's surprises with an Assurant Home Warranty, backed by a partner that supports you through every step of homeownership. Explore Plans.
© 2026 Better Homes and Gardens Real Estate LLC. An Anywhere Real Estate company. All rights reserved. Better Homes and Gardens® Real Estate is a registered trademark owned by Meredith Operations Corporation, licensed to Better Homes and Gardens Real Estate LLC and used with permission. Better Homes and Gardens Real Estate LLC fully supports the principles of the Fair Housing Act and the Equal Opportunity Act. Listing information is deemed reliable but is not guaranteed accurate.
Each office is independently owned and operated.
Any services or products provided by third parties are not provided by, affiliated with or related to Better Homes and Gardens Real Estate LLC, or its affiliated companies.