
694 CLARDELL Drive, Sun Prairie, WI 53590
Local realty services provided by:Better Homes and Gardens Real Estate Special Properties
Listed by: sue eastwood
Office: re/max preferred
MLS#:2016643
Source:WI_WIREX_SCW
Price summary
- Price:$339,900
- Price per sq. ft.:$185.23
- Monthly HOA dues:$345
About this home
So many amenities to love in this 2 bedroom, 2.5 bath townhouse condo. Open & spacious main w/ high ceilings! The kitchen has brand new S.S. appliances, an abundance of gorgeous maple cabinetry, countertop space, a huge raised breakfast bar + roomy pantry. Maple doors & trim throughout. Kitchen opens to huge great room & dining area w/ gorgeous wood plank flooring, corner gas frpl.w/ w direct access to the composite deck on a private tree lined bkyd. M.L. laundry with new Electrolux washer & dryer & built in shelving. Generous sized bedrooms upstairs both offer lg. walk-in closets & comfy nook areas. The primary suite private bath features double sinks & jetted tub w/shower. 2nd bdrm has new LVP flooring. Both bathrooms w/travertine tile. L.L. fully exposed w/ 9 ft. ceilings, can be finished for an additional 600 sq ft, Perfect for a 3rd bdrm or family room. Also plumbed for 3rd full bath, tons of storage. Upper level has new carpet on stairs & hallway. 2 car attached garage.
Contact an agent
Home facts
- Year built:2004
- Listing ID #:2016643
- Added:92 day(s) ago
- Updated:May 20, 2026 at 10:40 AM
Rooms and interior
- Bedrooms:2
- Total bathrooms:3
- Full bathrooms:2
- Half bathrooms:1
- Bathrooms Description:At least 1 Tub, Master Bedroom Bath, Master Bedroom Bath: Full, Whirlpool
- Kitchen Description:Dishwasher, Disposal, Microwave, On Main Level, Range/Oven, Refrigerator
- Bedroom Description:Master Bedroom On Upper Level, Walk-In Closet(s)
- Basement Description:Exposed, Full, Full Size Windows, Partially Finished
- Living area:1,835 sq. ft.
Heating and cooling
- Cooling:Central Air, Forced Air
- Heating:Forced Air, Natural Gas
Structure and exterior
- Year built:2004
- Building area:1,835 sq. ft.
- Construction Materials:Brick, Stucco, Vinyl
- Exterior Features:Deck, Private Entry
Schools
- High school:Sun Prairie East
- Middle school:Patrick Marsh
- Elementary school:Eastside
Utilities
- Water:Municipal Water
- Sewer:Municipal Sewer
Finances and disclosures
- Price:$339,900
- Price per sq. ft.:$185.23
- Tax amount:$5,411 (2024)
Features and amenities
- Laundry features:Dryer, Washer
- Amenities:Cable/Satellite Available, Cats Allowed, Dog Breed Restrictions, Dogs Allowed, Pets Number Limit, Water Softener
Parking
- Parking description:2 Car Garage, Garage - Attached, Garage Opener Included
New listings near 694 CLARDELL Drive
- New
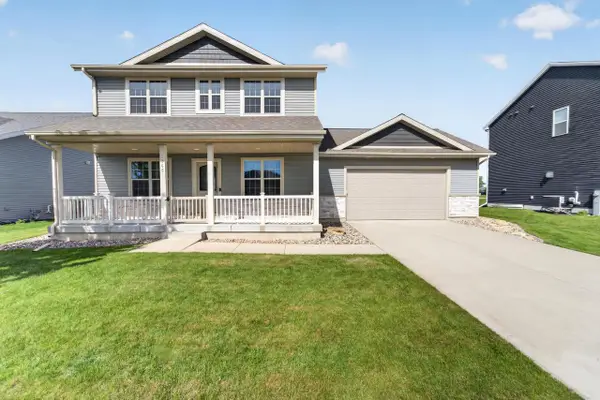 $579,900Active4 beds 4 baths2,588 sq. ft.
1366 N Pine Street, Sun Prairie, WI 53590
MLS# 2023699Listed by: MHB REAL ESTATE - New
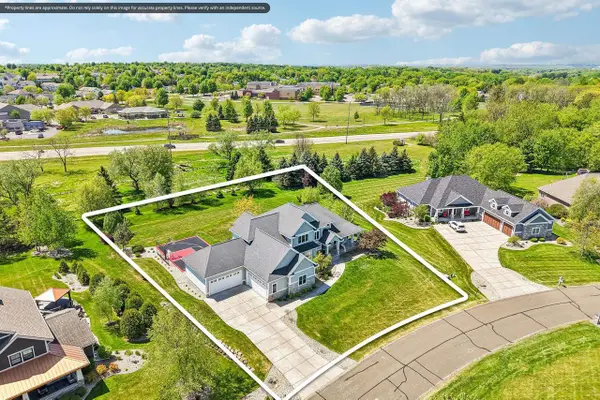 $1,250,000Active6 beds 5 baths4,797 sq. ft.
6438 Irving Drive, Sun Prairie, WI 53590
MLS# 2023656Listed by: RESTAINO & ASSOCIATES - New
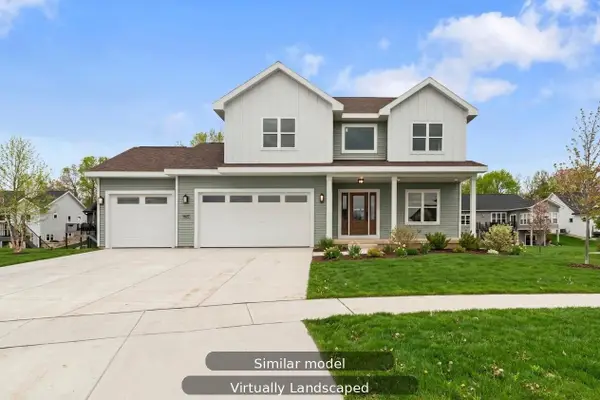 $739,900Active4 beds 3 baths2,329 sq. ft.
1422 Stonehaven Drive, Sun Prairie, WI 53590
MLS# 2023672Listed by: REALTY EXECUTIVES COOPER SPRANSY - New
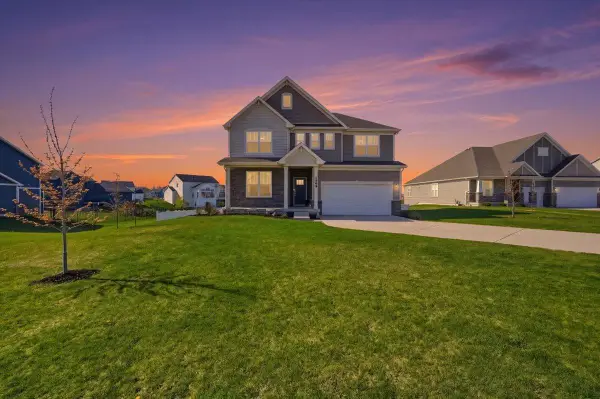 $679,000Active4 beds 3 baths2,840 sq. ft.
1593 Thompson Road, Sun Prairie, WI 53590
MLS# 2023472Listed by: RE/MAX PREFERRED - New
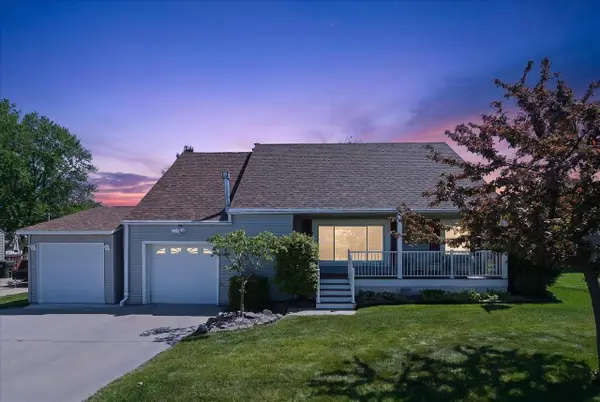 $389,900Active3 beds 2 baths1,225 sq. ft.
1101 Main Street, Sun Prairie, WI 53590
MLS# 2023460Listed by: RESTAINO & ASSOCIATES - Open Sat, 10am to 12pmNew
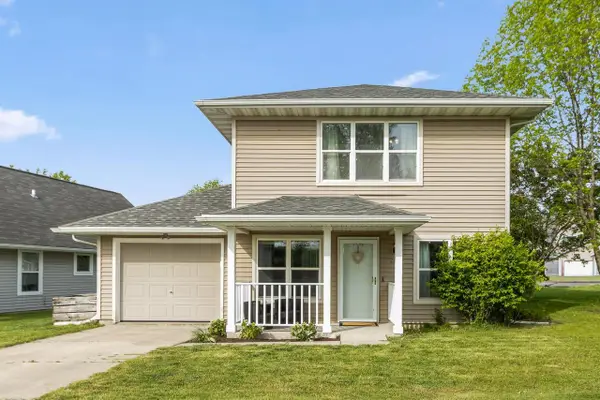 $370,000Active3 beds 2 baths1,320 sq. ft.
267 Sweet Grass Drive, Sun Prairie, WI 53590
MLS# 2023457Listed by: EXP REALTY, LLC - New
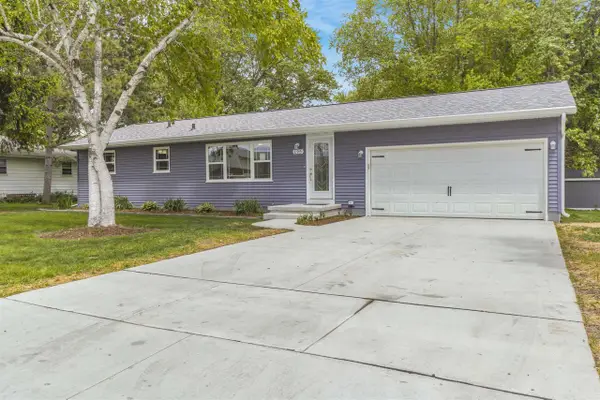 $399,900Active3 beds 2 baths1,730 sq. ft.
195 Amber Trail, Sun Prairie, WI 53590
MLS# 2023401Listed by: BRAD BRET REAL ESTATE LLC 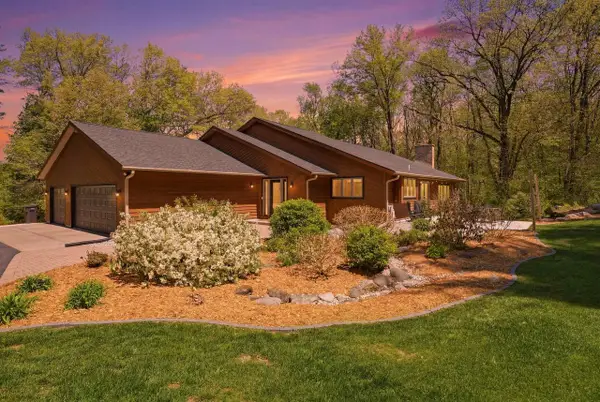 $1,184,900Pending3 beds 4 baths4,396 sq. ft.
3658 Brandywood Court, Sun Prairie, WI 53590
MLS# 2023330Listed by: MODERN REALTY PARTNERS LLC- New
 $624,900Active3 beds 2 baths2,050 sq. ft.
3486 Whytecliff Way, Sun Prairie, WI 53590
MLS# 2023147Listed by: WISCONSIN REAL ESTATE PROF, LLC - Open Sat, 11am to 1pmNew
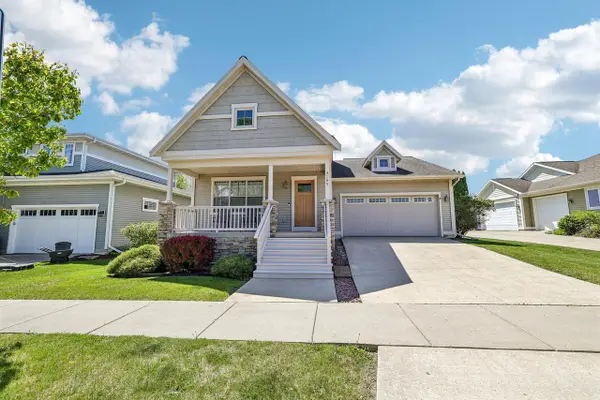 $439,900Active3 beds 2 baths1,335 sq. ft.
3289 Pleasant STREET, Sun Prairie, WI 53590
MLS# 1962326Listed by: FATHOM REALTY, LLC


Protect your home and budget from life's surprises with an Assurant Home Warranty, backed by a partner that supports you through every step of homeownership. Explore Plans.
© 2026 Better Homes and Gardens Real Estate LLC. An Anywhere Real Estate company. All rights reserved. Better Homes and Gardens® Real Estate is a registered trademark owned by Meredith Operations Corporation, licensed to Better Homes and Gardens Real Estate LLC and used with permission. Better Homes and Gardens Real Estate LLC fully supports the principles of the Fair Housing Act and the Equal Opportunity Act. Listing information is deemed reliable but is not guaranteed accurate.
Each office is independently owned and operated.
Any services or products provided by third parties are not provided by, affiliated with or related to Better Homes and Gardens Real Estate LLC, or its affiliated companies.