
1309 E 7th St, Superior, WI 54880
Local realty services provided by:Better Homes and Gardens Real Estate Star Homes
Listed by: adam johnson
Office: exp realty, llc- mn
MLS#:6128023
Source:Metro MLS
1309 E 7th St,Superior, WI 54880
$372,500
- 4 Beds
- 2 Baths
- 1,754 sq. ft.
- Single family
- Active
Price summary
- Price:$372,500
- Price per sq. ft.:$212.37
About this home
Welcome home to 1309 E 7th Street?an inviting East End ranch thoughtfully renovated by Bear Creek Development, LLC and ready for its next chapter. From the moment you enter, the updates feel fresh, finished, and move-in ready. The main level is designed for everyday living and easy entertaining. Luxury vinyl plank flooring flows through the living and dining areas, where a coffee bar adds a warm, personal touch. The new kitchen features tall upper cabinets, quartz countertops, a tiled backsplash, and new appliances. Most windows have been replaced with energy-rated units, filling the home with natural light, and a new sliding glass door opens to the updated deck. The remodeled full main bath includes custom tile. The main-floor primary bedroom is generously sized and includes two closets, offering plenty of room to relax and store, with a second bedroom completing the main level. Downstairs, the finished lower level expands the living space with a generous family room, laundry, and two additional bedrooms with egress. A completely new 3/4 bath with a custom walk-in shower makes the lower level truly livable. Systems have been updated as well, including a new combination boiler, a new main electrical panel, and numerous circuit upgrades, along with refreshed lighting and new carpet in selected areas. Outside, enjoy an updated deck, some new siding, new roof, a large detached two-car garage, and a 50 x 120 lot in a convenient East End setting. Barker?s Island and Superior?s waterfront amenities are approximately 2 miles away. Downtown Superior is approximately 3?4 miles from the home, and downtown Duluth and Canal Park are approximately 6?10 miles away. With 4 bedrooms, 2 baths, and 1,754 finished square feet, this renovated ranch offers space, style, and a location that puts the Twin Ports within easy reach. Come see it, picture yourself here, and make it yours. Schedule your showing now?homes like this do not last. Information deemed reliable but not guaranteed; buyer to verify measurements and features. This listing has virtually staged photos....
Contact an agent
Home facts
- Year built:1961
- Listing ID #:6128023
- Added:3 day(s) ago
- Updated:October 09, 2026 at 05:47 PM
Rooms and interior
- Bedrooms:4
- Total bathrooms:2
- Full bathrooms:1
- Dining Description:On Main Level
- Kitchen Description:On Main Level
- Living area:1,754 sq. ft.
Structure and exterior
- Year built:1961
- Building area:1,754 sq. ft.
- Lot area:0.14 Acres
- Lot Features:Level
- Architectural Style:Ranch
- Exterior Features:Deck
- Levels:1 Story
Finances and disclosures
- Price:$372,500
- Price per sq. ft.:$212.37
- Tax amount:$2,728 (2025)
Parking
- Parking description:2 Car Garage, Off Street, Street Parking
- Garage spaces:2
New listings near 1309 E 7th St
- Coming Soon
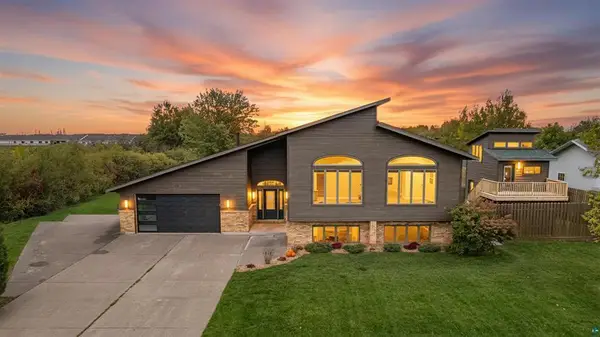 $649,900Coming Soon4 beds 2 baths3,332 sq. ft.
5202 Ogden Avenue, Superior, WI 54880
MLS# 7155967Listed by: RE/MAX RESULTS - New
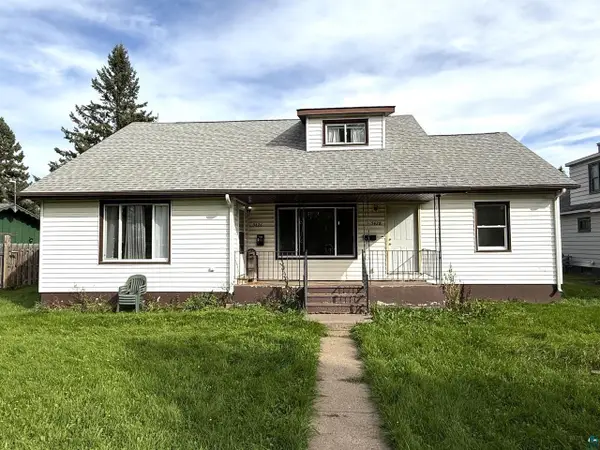 $299,000Active-- beds -- baths
5426 Hammond Ave, Superior, WI 54880
MLS# 6128385Listed by: RE/MAX RESULTS - New
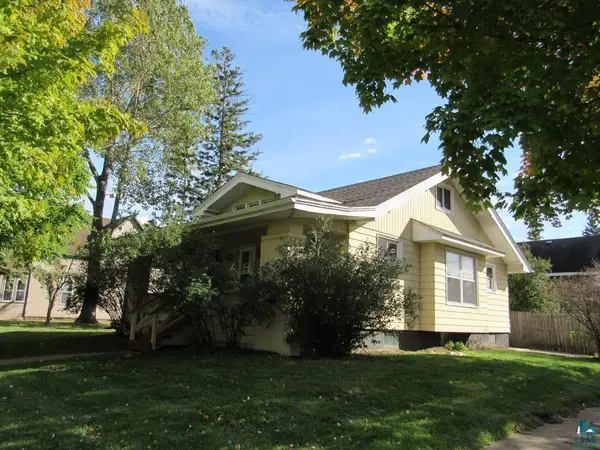 $183,500Active4 beds 1 baths1,276 sq. ft.
3520 N 21st St, Superior, WI 54880
MLS# 6128397Listed by: BACHAND REALTY - New
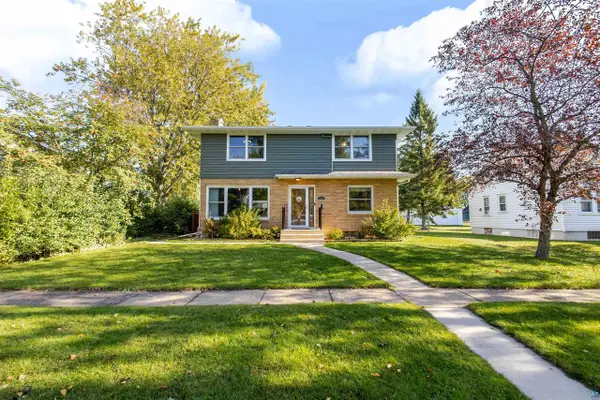 $415,000Active4 beds 3 baths2,186 sq. ft.
1007 E 4th St, Superior, WI 54880
MLS# 6128346Listed by: RE/MAX RESULTS 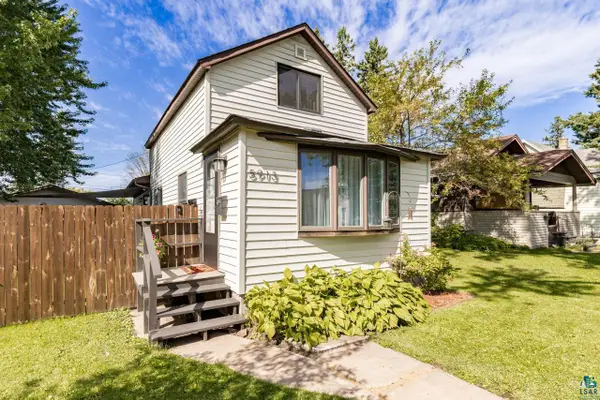 $249,900Pending2 beds 1 baths1,080 sq. ft.
5913 Banks Ave, Superior, WI 54880
MLS# 6128021Listed by: KATELAYNA LLC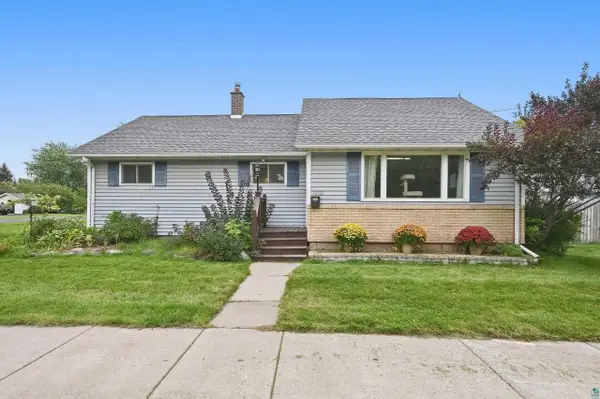 $315,000Pending3 beds 2 baths1,764 sq. ft.
1002 Catlin Ave, Superior, WI 54880
MLS# 6128075Listed by: RE/MAX RESULTS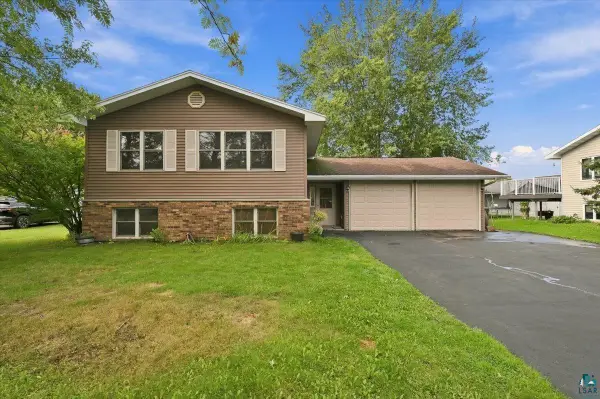 $355,000Pending3 beds 2 baths2,034 sq. ft.
2010 E 10th St, Superior, WI 54880
MLS# 6128076Listed by: MARKET POINT REAL ESTATE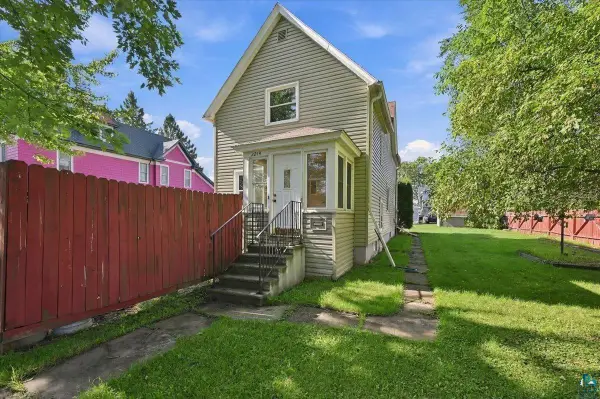 $210,000Pending3 beds 1 baths1,297 sq. ft.
2214 E 6th St, Superior, WI 54880
MLS# 6128078Listed by: RE/MAX RESULTS $174,900Pending3 beds 1 baths1,262 sq. ft.
6409 Banks Ave, Superior, WI 54880
MLS# 6128144Listed by: RE/MAX RESULTS $469,000Pending5 beds 2 baths2,664 sq. ft.
2203 E 14th St, Superior, WI 54880
MLS# 6128147Listed by: RE/MAX RESULTS


Protect your home and budget from life's surprises with an Assurant Home Warranty, backed by a partner that supports you through every step of homeownership. Explore Plans.
© 2026 Better Homes and Gardens Real Estate LLC. An Anywhere Real Estate company. All rights reserved. Better Homes and Gardens® Real Estate is a registered trademark owned by Meredith Operations Corporation, licensed to Better Homes and Gardens Real Estate LLC and used with permission. Better Homes and Gardens Real Estate LLC fully supports the principles of the Fair Housing Act and the Equal Opportunity Act. Listing information is deemed reliable but is not guaranteed accurate.
Each office is independently owned and operated.
Any services or products provided by third parties are not provided by, affiliated with or related to Better Homes and Gardens Real Estate LLC, or its affiliated companies.