
1731 E 8th St, Superior, WI 54880
Local realty services provided by:Better Homes and Gardens Real Estate Special Properties
Listed by: erik olson
Office: realty iii
MLS#:6127194
Source:Metro MLS
1731 E 8th St,Superior, WI 54880
$242,500
- 2 Beds
- 2 Baths
- 1,198 sq. ft.
- Single family
- Active
Price summary
- Price:$242,500
- Price per sq. ft.:$202.42
About this home
Located in the desirable East End neighborhood, this charming 2-bedroom, 1-bath home offers far more space than meets the eye. The beautifully updated kitchen features abundant cabinetry and flows into an informal dining area adjacent to the spacious living room. Newly sanded hardwood floors with a stylish distressed finish complement the home's gorgeous natural woodwork, adding timeless character and old-world charm. A tastefully decorated attached three-season porch provides additional living space to enjoy throughout much of the year. The full basement includes a rec room, office, den, and utility area, offering exceptional versatility. Situated on three spacious lots, the property also features low-maintenance aluminum siding, reinforced basement walls with a transferable warranty, a newer backflow valve and sump pump, and energy-efficient updates for added peace of mind. Large deck is a great area to relax and enjoy your morning coffee or grilling out with friends and family. Well maintained and conveniently located within walking distance to schools, this is a wonderful opportunity to own a move-in-ready home in a fantastic location....
Contact an agent
Home facts
- Year built:1924
- Listing ID #:6127194
- Added:62 day(s) ago
- Updated:October 09, 2026 at 04:34 PM
Rooms and interior
- Bedrooms:2
- Total bathrooms:2
- Dining Description:On Main Level
- Kitchen Description:On Main Level
- Living area:1,198 sq. ft.
Structure and exterior
- Year built:1924
- Building area:1,198 sq. ft.
- Lot area:0.21 Acres
- Lot Features:Level
- Architectural Style:Ranch
- Levels:1 Story
Finances and disclosures
- Price:$242,500
- Price per sq. ft.:$202.42
- Tax amount:$1,975 (2025)
Parking
- Parking description:2 Car Garage
- Garage spaces:2
New listings near 1731 E 8th St
- Coming Soon
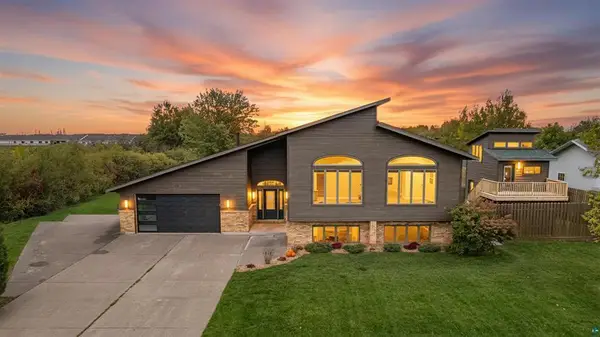 $649,900Coming Soon4 beds 2 baths3,332 sq. ft.
5202 Ogden Avenue, Superior, WI 54880
MLS# 7155967Listed by: RE/MAX RESULTS - New
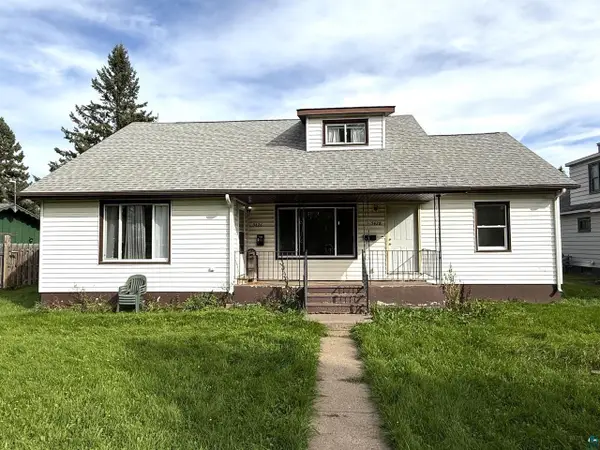 $299,000Active-- beds -- baths
5426 Hammond Ave, Superior, WI 54880
MLS# 6128385Listed by: RE/MAX RESULTS - New
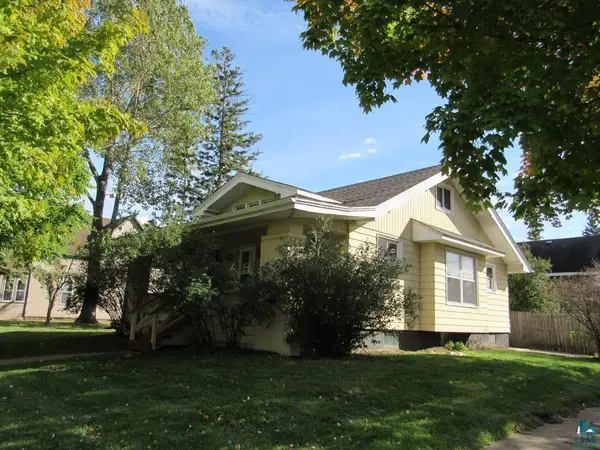 $183,500Active4 beds 1 baths1,276 sq. ft.
3520 N 21st St, Superior, WI 54880
MLS# 6128397Listed by: BACHAND REALTY - New
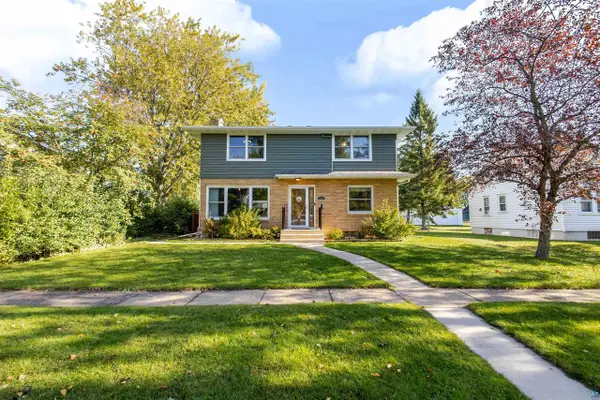 $415,000Active4 beds 3 baths2,186 sq. ft.
1007 E 4th St, Superior, WI 54880
MLS# 6128346Listed by: RE/MAX RESULTS 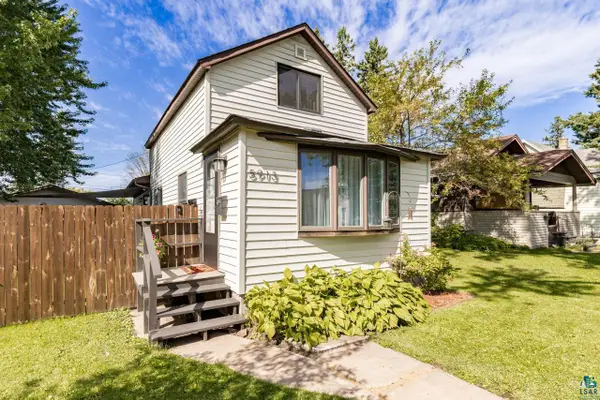 $249,900Pending2 beds 1 baths1,080 sq. ft.
5913 Banks Ave, Superior, WI 54880
MLS# 6128021Listed by: KATELAYNA LLC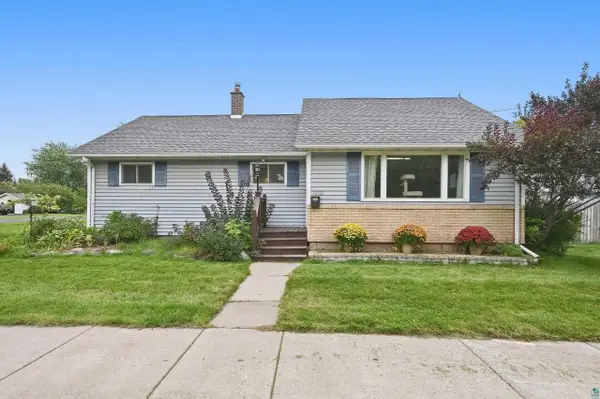 $315,000Pending3 beds 2 baths1,764 sq. ft.
1002 Catlin Ave, Superior, WI 54880
MLS# 6128075Listed by: RE/MAX RESULTS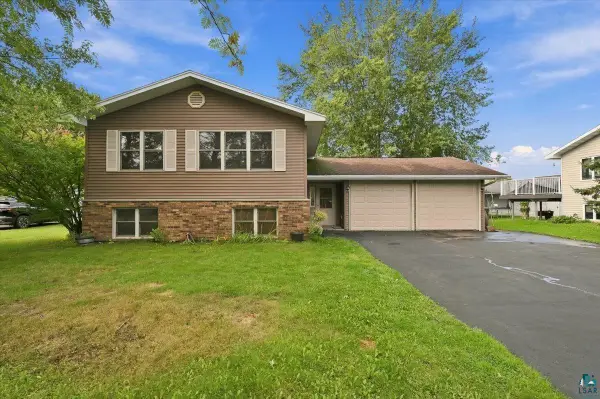 $355,000Pending3 beds 2 baths2,034 sq. ft.
2010 E 10th St, Superior, WI 54880
MLS# 6128076Listed by: MARKET POINT REAL ESTATE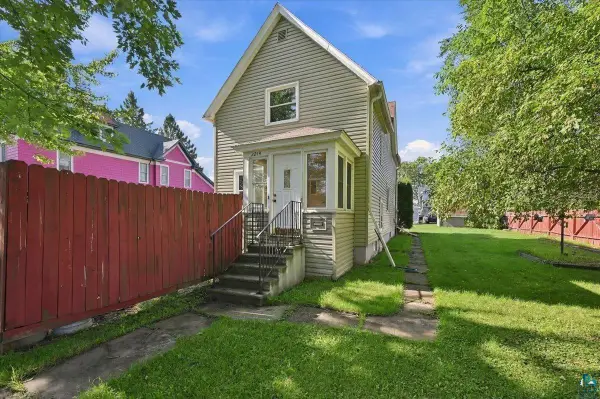 $210,000Pending3 beds 1 baths1,297 sq. ft.
2214 E 6th St, Superior, WI 54880
MLS# 6128078Listed by: RE/MAX RESULTS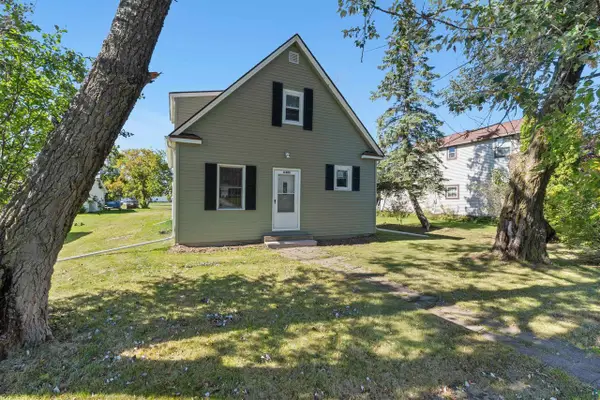 $174,900Pending3 beds 1 baths1,262 sq. ft.
6409 Banks Ave, Superior, WI 54880
MLS# 6128144Listed by: RE/MAX RESULTS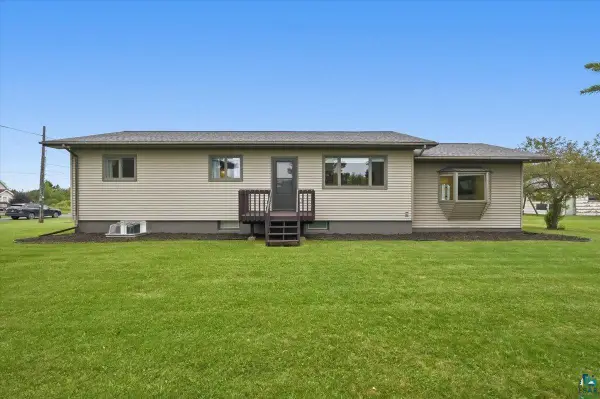 $469,000Pending5 beds 2 baths2,664 sq. ft.
2203 E 14th St, Superior, WI 54880
MLS# 6128147Listed by: RE/MAX RESULTS


Protect your home and budget from life's surprises with an Assurant Home Warranty, backed by a partner that supports you through every step of homeownership. Explore Plans.
© 2026 Better Homes and Gardens Real Estate LLC. An Anywhere Real Estate company. All rights reserved. Better Homes and Gardens® Real Estate is a registered trademark owned by Meredith Operations Corporation, licensed to Better Homes and Gardens Real Estate LLC and used with permission. Better Homes and Gardens Real Estate LLC fully supports the principles of the Fair Housing Act and the Equal Opportunity Act. Listing information is deemed reliable but is not guaranteed accurate.
Each office is independently owned and operated.
Any services or products provided by third parties are not provided by, affiliated with or related to Better Homes and Gardens Real Estate LLC, or its affiliated companies.