
1817 N 16th Street, Superior, WI 54880
Local realty services provided by:Better Homes and Gardens Real Estate Park Company
1817 N 16th Street,Superior, WI 54880
$250,000
- 3 Beds
- 1 Baths
- 1,414 sq. ft.
- Single family
- Pending
Listed by: thomas c acton
Office: re/max results duluth
MLS#:7132329
Source:NSMLS
Price summary
- Price:$250,000
- Price per sq. ft.:$176.8
About this home
Hear ye hear ye! The front-page news today is that this stunning 3 bedroom, 1 1/4 bath home with a 4-car garage is available for you! The seller has lived here and lovingly cared for this home for 38 years and it has been in the family since it was constructed in 1928. Anything that needed to be done was done and with quality in mind. The drive-up appeal of this home makes it stand out and you will notice that the minute you pull up. The 3 season front porch has huge windows, vinyl flooring and is enclosed making this a spectacular spot to have your morning coffee and watch the action. As you enter the home there is a large gathering area that allows you to feel right at home and not be crowded. The flooring is new vinyl plank for easy clean up and there is a closet nearby of your gear. The living room and formal dining room are open and yet separate for a traditional feel with a modern flair. This is original to this home, so it maintains the old-world charm yet has a modern twist. Speaking of charm, all that natural woodwork is original and untouched and appears to be in near perfect condition. The kitchen has recently been remodeled with a high-end touch. There are tons of cabinets, quartz countertops, granite sink, garbage disposal, mostly matching black appliances that are between 5 and 7 years old, a dishwasher, gas stove, under cabinets lights over the sink and a butler's entrance to the dining room. All 3 bedrooms are on the upper level and have new matching carpet that feels so good on your tootsies. These rooms maintain all the natural woodwork and even the picture rail is still there. The upper level has a full bathroom that has recently been remodeled (2015) and is very nice. There is a deep tub with glass doors to keep the water in during showers, lots of cabinet space and a great vanity with cultured stone countertops. The basement is poured and in fantastic shape with no major issues. Forced air furnace with central air, 100-amp circuit breakers, gas water heater (2017) roof replaced on house in 2005 and garage in 2015. All plumbing was replaced in 2020, soffit and facial in 2024. The seller has poured their love into this home for many years, and it shows. If you come see this home, you will love it. Seller may be willing to leave or sell many of the furnishings with this home....
Contact an agent
Home facts
- Year built:1928
- Listing ID #:7132329
- Added:46 day(s) ago
- Updated:October 10, 2026 at 08:34 AM
Rooms and interior
- Bedrooms:3
- Total bathrooms:1
- Full bathrooms:1
- Dining Description:Separate/Formal Dining Room
- Bathrooms Description:Basement, Upper Level Full Bath
- Kitchen Description:Dishwasher, Disposal, Freezer, Microwave, Range, Refrigerator
- Basement:Yes
- Basement Description:Full, Unfinished
- Living area:1,414 sq. ft.
Heating and cooling
- Cooling:Central Air
- Heating:Forced Air
- Central air:Yes
Structure and exterior
- Roof:Asphalt
- Year built:1928
- Building area:1,414 sq. ft.
- Lot area:0.06 Acres
- Lot Features:Corner Lot, Tree Coverage - Light
- Levels:2 Story
Utilities
- Water:City Water - Connected
- Sewer:City Sewer - Connected
Finances and disclosures
- Price:$250,000
- Price per sq. ft.:$176.8
- Tax amount:$2,500 (2025)
Features and amenities
- Appliances:Disposal, Microwave, Range, Refrigerator, Washer
- Laundry features:Dryer, Washer
Parking
- Parking description:Detached Garage, Electric
- Garage:Yes
- Garage spaces:4
New listings near 1817 N 16th Street
- Coming Soon
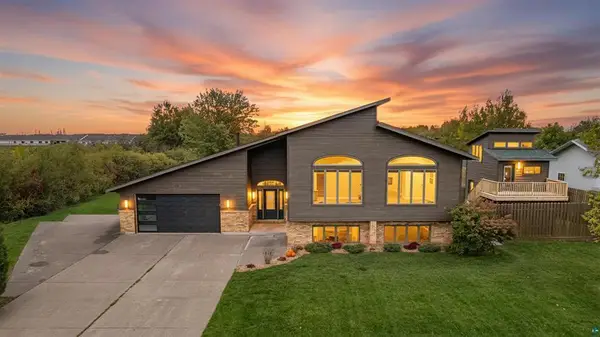 $649,900Coming Soon4 beds 2 baths3,332 sq. ft.
5202 Ogden Avenue, Superior, WI 54880
MLS# 7155967Listed by: RE/MAX RESULTS - New
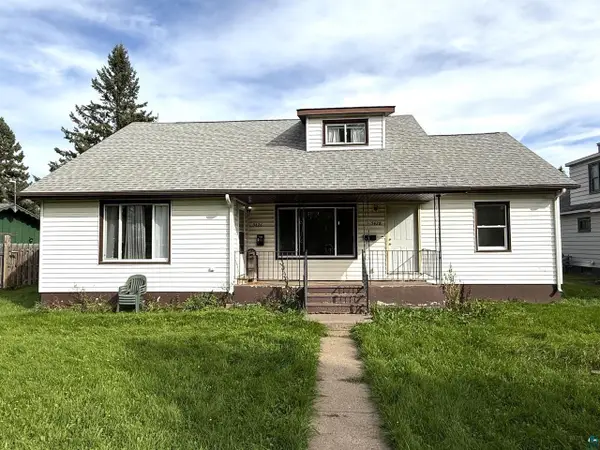 $299,000Active-- beds -- baths
5426 Hammond Ave, Superior, WI 54880
MLS# 6128385Listed by: RE/MAX RESULTS - New
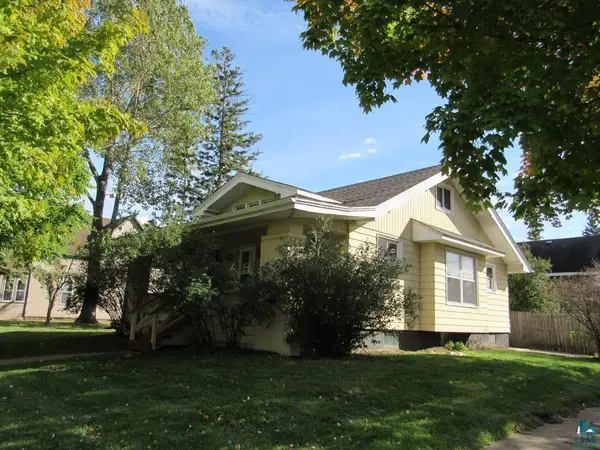 $183,500Active4 beds 1 baths1,276 sq. ft.
3520 N 21st St, Superior, WI 54880
MLS# 6128397Listed by: BACHAND REALTY - New
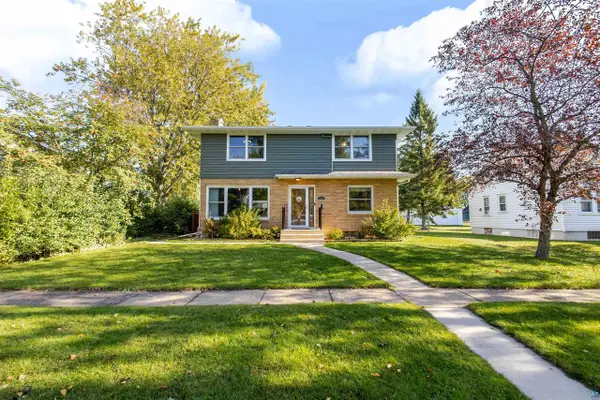 $415,000Active4 beds 3 baths2,186 sq. ft.
1007 E 4th St, Superior, WI 54880
MLS# 6128346Listed by: RE/MAX RESULTS 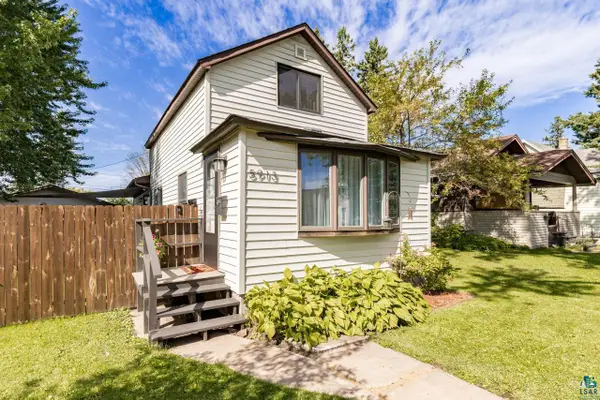 $249,900Pending2 beds 1 baths1,080 sq. ft.
5913 Banks Ave, Superior, WI 54880
MLS# 6128021Listed by: KATELAYNA LLC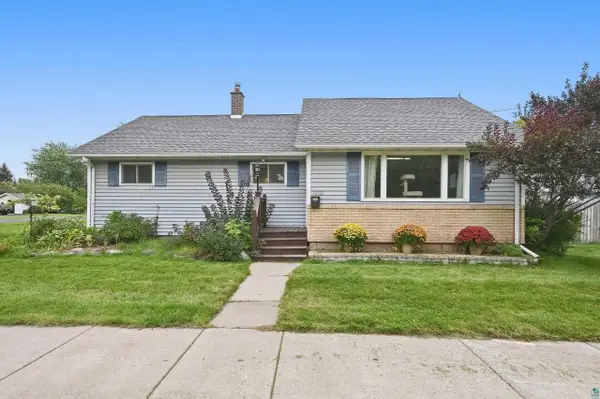 $315,000Pending3 beds 2 baths1,764 sq. ft.
1002 Catlin Ave, Superior, WI 54880
MLS# 6128075Listed by: RE/MAX RESULTS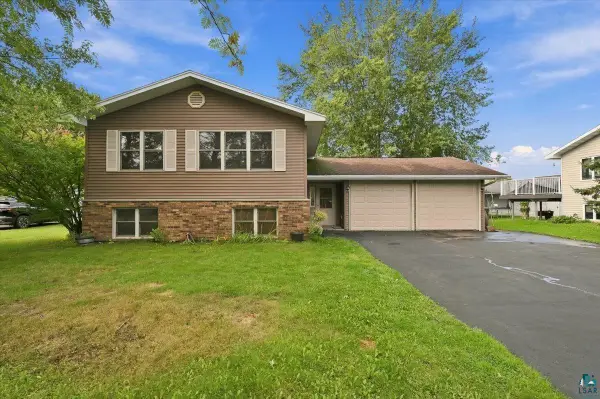 $355,000Pending3 beds 2 baths2,034 sq. ft.
2010 E 10th St, Superior, WI 54880
MLS# 6128076Listed by: MARKET POINT REAL ESTATE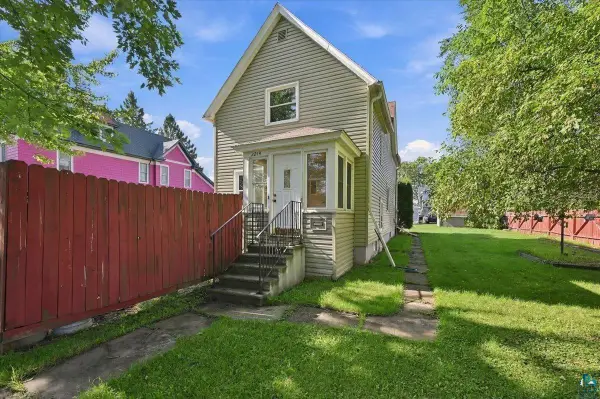 $210,000Pending3 beds 1 baths1,297 sq. ft.
2214 E 6th St, Superior, WI 54880
MLS# 6128078Listed by: RE/MAX RESULTS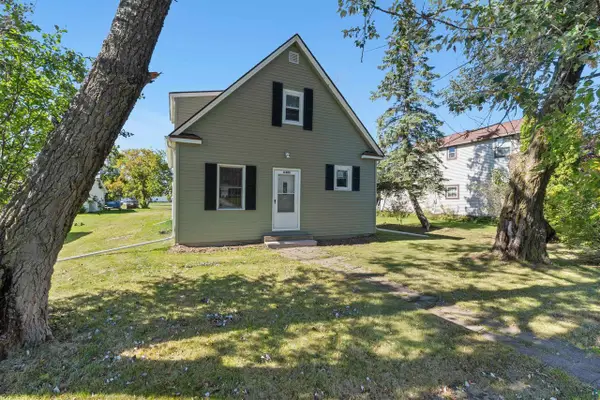 $174,900Pending3 beds 1 baths1,262 sq. ft.
6409 Banks Ave, Superior, WI 54880
MLS# 6128144Listed by: RE/MAX RESULTS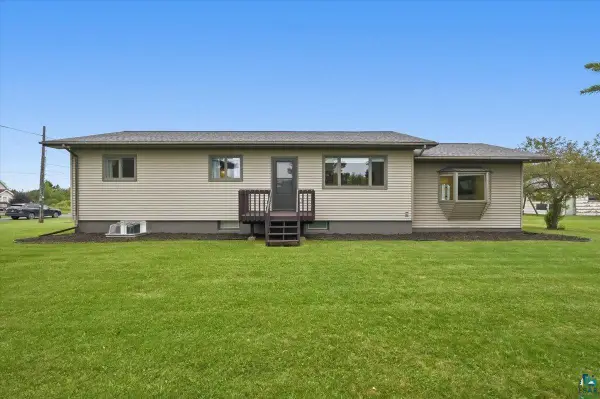 $469,000Pending5 beds 2 baths2,664 sq. ft.
2203 E 14th St, Superior, WI 54880
MLS# 6128147Listed by: RE/MAX RESULTS


Protect your home and budget from life's surprises with an Assurant Home Warranty, backed by a partner that supports you through every step of homeownership. Explore Plans.
© 2026 Better Homes and Gardens Real Estate LLC. An Anywhere Real Estate company. All rights reserved. Better Homes and Gardens® Real Estate is a registered trademark owned by Meredith Operations Corporation, licensed to Better Homes and Gardens Real Estate LLC and used with permission. Better Homes and Gardens Real Estate LLC fully supports the principles of the Fair Housing Act and the Equal Opportunity Act. Listing information is deemed reliable but is not guaranteed accurate.
Each office is independently owned and operated.
Any services or products provided by third parties are not provided by, affiliated with or related to Better Homes and Gardens Real Estate LLC, or its affiliated companies.