
718 Broadway Street, Superior, WI 54880
Local realty services provided by:Better Homes and Gardens Real Estate First Choice
718 Broadway Street,Superior, WI 54880
$197,500
- 1 Beds
- 2 Baths
- 1,122 sq. ft.
- Single family
- Active
Listed by: julie brown, samuel olson
Office: edina realty, inc. - duluth
MLS#:7133465
Source:NSMLS
Price summary
- Price:$197,500
- Price per sq. ft.:$176.02
About this home
Charming bungalow offering comfortable living, great outdoor space, and plenty of potential! The generous, fenced backyard connects to an oversized one-car garage complete with an insulated workshop—perfect for hobbies, projects, or additional storage. The main level features welcoming front and back porches, a spacious kitchen, and beautiful high-gloss hickory floors throughout the living and dining areas. A main-floor bedroom includes a convenient walk-through closet leading to the full bath with a relaxing, jetted tub. Upstairs, you'll find two additional bedrooms, while the lower level offers endless possibilities for a future rec room or additional finished living space, along with a convenient ¼ bath. Newer roofs on both the home and garage add peace of mind. Ideally located just a few blocks from Wade Bowl Park and splash pad, with easy access to downtown amenities!
Contact an agent
Home facts
- Year built:1930
- Subdivision & Development:Catlins Div 930
- Listing ID #:7133465
- Added:45 day(s) ago
- Updated:October 10, 2026 at 12:21 PM
Rooms and interior
- Bedrooms:1
- Total bathrooms:2
- Full bathrooms:1
- Dining Description:Living/Dining Room
- Bathrooms Description:Basement, Main Floor Full Bath
- Basement:Yes
- Basement Description:Full, Sump Pump, Unfinished
- Living area:1,122 sq. ft.
Heating and cooling
- Cooling:Window Unit(s)
- Heating:Boiler
Structure and exterior
- Roof:Asphalt
- Year built:1930
- Building area:1,122 sq. ft.
- Lot area:0.13 Acres
- Levels:1 1/2 Story
Utilities
- Water:City Water - Connected
- Sewer:City Sewer - Connected
Finances and disclosures
- Price:$197,500
- Price per sq. ft.:$176.02
- Tax amount:$2,654 (2025)
Parking
- Parking description:Concrete, Detached Garage, Garage Door Opener, Insulated Garage
- Garage:Yes
- Garage spaces:2
New listings near 718 Broadway Street
- Coming Soon
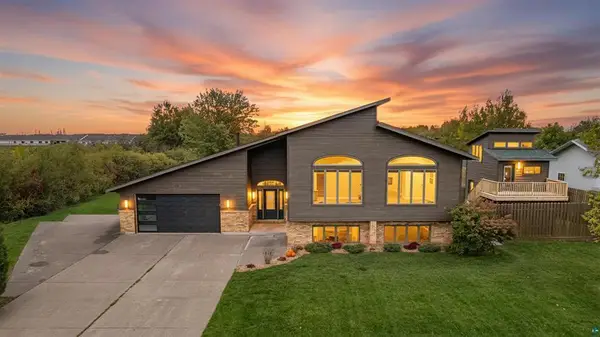 $649,900Coming Soon4 beds 2 baths3,332 sq. ft.
5202 Ogden Avenue, Superior, WI 54880
MLS# 7155967Listed by: RE/MAX RESULTS - New
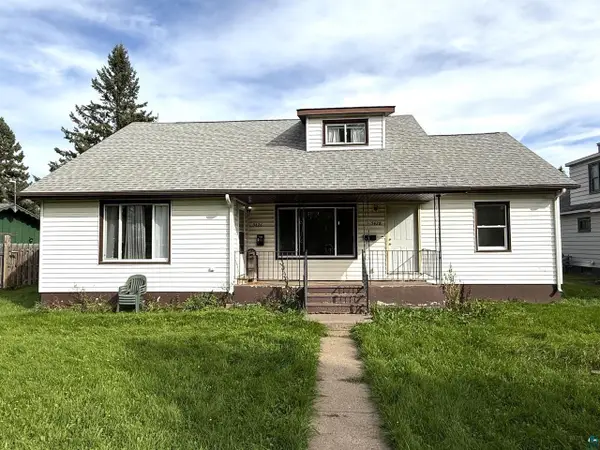 $299,000Active-- beds -- baths
5426 Hammond Ave, Superior, WI 54880
MLS# 6128385Listed by: RE/MAX RESULTS - New
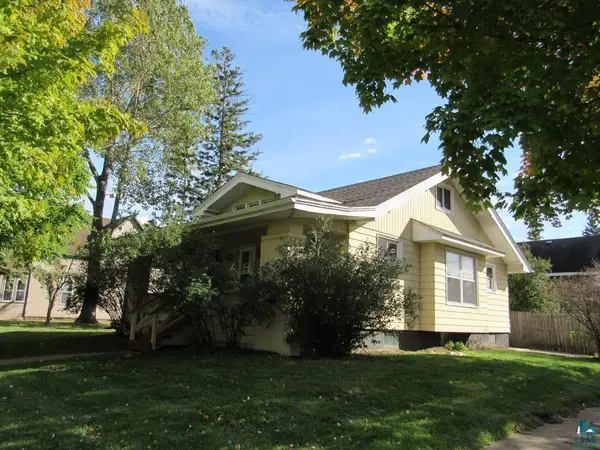 $183,500Active4 beds 1 baths1,276 sq. ft.
3520 N 21st St, Superior, WI 54880
MLS# 6128397Listed by: BACHAND REALTY - New
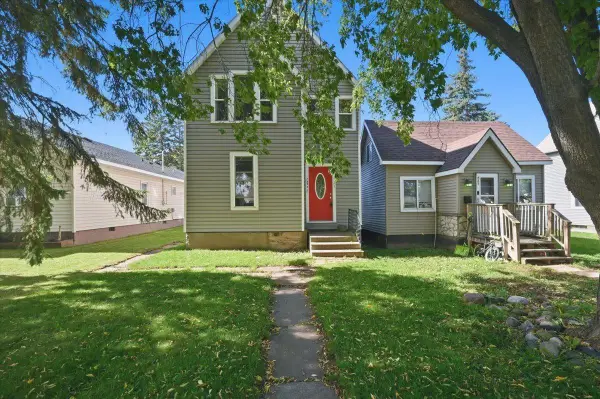 $265,000Active4 beds 2 baths1,581 sq. ft.
723 Clough Avenue, Superior, WI 54880
MLS# 7155766Listed by: RE/MAX RESULTS DULUTH - New
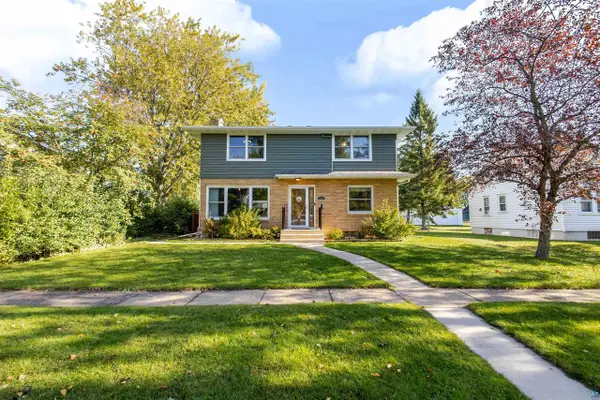 $415,000Active4 beds 3 baths2,186 sq. ft.
1007 E 4th St, Superior, WI 54880
MLS# 6128346Listed by: RE/MAX RESULTS 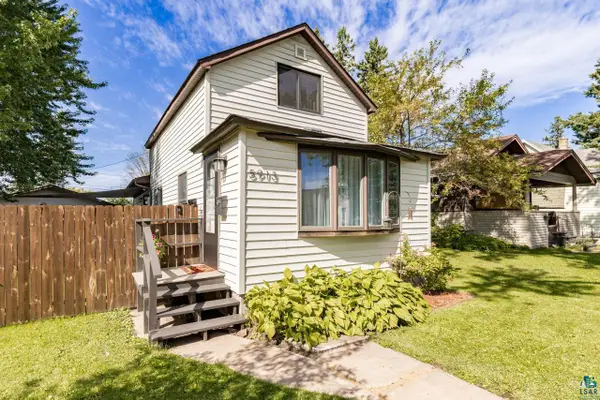 $249,900Pending2 beds 1 baths1,080 sq. ft.
5913 Banks Ave, Superior, WI 54880
MLS# 6128021Listed by: KATELAYNA LLC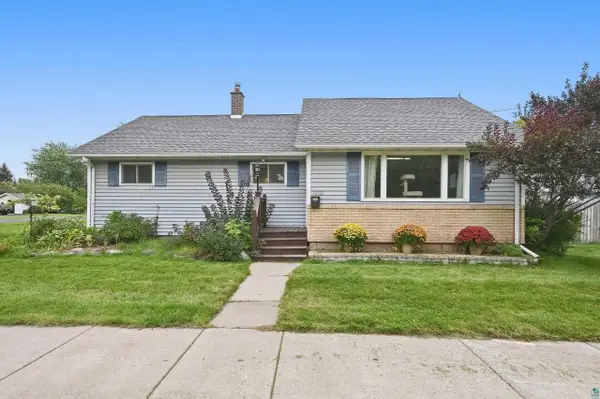 $315,000Pending3 beds 2 baths1,764 sq. ft.
1002 Catlin Ave, Superior, WI 54880
MLS# 6128075Listed by: RE/MAX RESULTS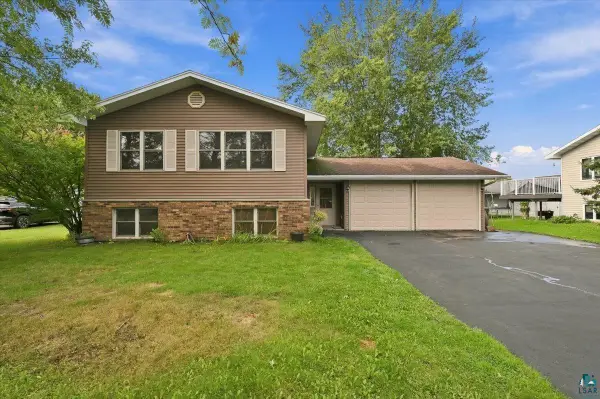 $355,000Pending3 beds 2 baths2,034 sq. ft.
2010 E 10th St, Superior, WI 54880
MLS# 6128076Listed by: MARKET POINT REAL ESTATE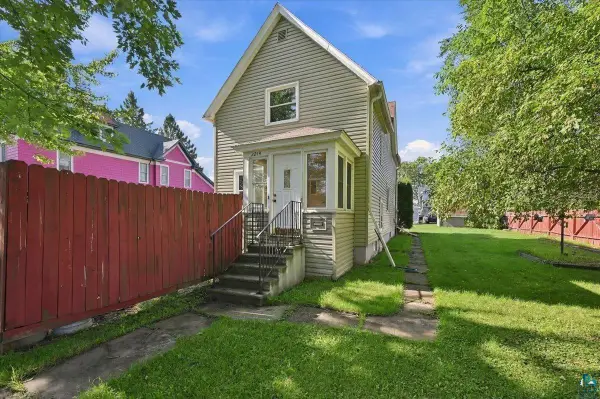 $210,000Pending3 beds 1 baths1,297 sq. ft.
2214 E 6th St, Superior, WI 54880
MLS# 6128078Listed by: RE/MAX RESULTS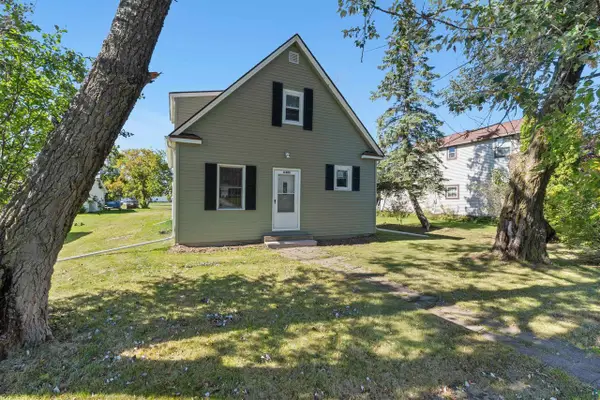 $174,900Pending3 beds 1 baths1,262 sq. ft.
6409 Banks Ave, Superior, WI 54880
MLS# 6128144Listed by: RE/MAX RESULTS


Protect your home and budget from life's surprises with an Assurant Home Warranty, backed by a partner that supports you through every step of homeownership. Explore Plans.
© 2026 Better Homes and Gardens Real Estate LLC. An Anywhere Real Estate company. All rights reserved. Better Homes and Gardens® Real Estate is a registered trademark owned by Meredith Operations Corporation, licensed to Better Homes and Gardens Real Estate LLC and used with permission. Better Homes and Gardens Real Estate LLC fully supports the principles of the Fair Housing Act and the Equal Opportunity Act. Listing information is deemed reliable but is not guaranteed accurate.
Each office is independently owned and operated.
Any services or products provided by third parties are not provided by, affiliated with or related to Better Homes and Gardens Real Estate LLC, or its affiliated companies.