
W232N6140 Teakwood COURT, Sussex, WI 53089
Local realty services provided by:Better Homes and Gardens Real Estate Special Properties
Listed by: mind right r group*
Office: keller williams realty-milwaukee southwest
MLS#:1977126
Source:Metro MLS
W232N6140 Teakwood COURT,Sussex, WI 53089
$384,900
- 3 Beds
- 3 Baths
- 1,756 sq. ft.
- Condominium
- Active
Price summary
- Price:$384,900
- Price per sq. ft.:$219.19
- Monthly HOA dues:$52
About this home
Updated side-by-side condo on quiet cul-de-sac in top-rated Hamilton School District! Move-in ready 3-bed, 3-bath with 1,756 sq ft, 2.5-car attached garage & pet-friendly invisible fence. Vaulted main floor boasts skylights, fireplace & updated kitchen with soft-close cabinets, quartz counters & stainless steel appliances. Enjoy versatile sunroom/mudroom & primary suite offering large walk-in closet & attached ensuite. Fully finished basement features luxury guest room with attached full bath or utilize as custom rec room flex space. Extensive updates: water heater (2025), paint (2024), stainless appliances & carpet (2023), roof & skylights (2022), furnace/AC (2018), windows (2015). Half-mile to Bugline Trail & Madeline Park. 12-month home warranty included! Photos Digitally Altered
Contact an agent
Home facts
- Year built:1989
- Listing ID #:1977126
- Added:3 day(s) ago
- Updated:August 24, 2026 at 03:42 PM
Rooms and interior
- Bedrooms:3
- Total bathrooms:3
- Full bathrooms:2
- Flooring:Wood or Sim.Wood Floors
- Bathrooms Description:Ceramic Tile, Dual Entry Off Master Bedroom, Master Bedroom Bath: Tub/Shower Combo, Shower Over Tub, Shower Stall, Stubbed For Bathroom on Lower, Tub Only
- Kitchen Description:Dishwasher, Disposal, Microwave, On Main Level, Oven, Range, Refrigerator
- Bedroom Description:Master Bedroom On Upper Level, Walk-In Closet(s)
- Basement Description:8'+ Ceiling, Finished, Full, Full Size Windows, Sump Pump
- Living area:1,756 sq. ft.
Heating and cooling
- Cooling:Central Air, Forced Air
- Heating:Forced Air, Natural Gas
Structure and exterior
- Year built:1989
- Building area:1,756 sq. ft.
- Construction Materials:Brick, Brick/Stone, Vinyl
- Exterior Features:Patio/Porch, Private Entry
- Foundation Description:Block
- Levels:2 Story
Schools
- High school:Hamilton
- Middle school:Templeton
Utilities
- Water:Municipal Water
- Sewer:Municipal Sewer
Finances and disclosures
- Price:$384,900
- Price per sq. ft.:$219.19
- Tax amount:$3,946 (2025)
Features and amenities
- Appliances:Dishwasher, Disposal, Microwave, Oven, Range, Refrigerator, Washer
- Laundry features:Dryer, In-Unit Laundry, Washer
- Amenities:Cable/Satellite Available, Cathedral/Vaulted Ceiling, High Speed Internet, Skylight(s), Water Filtration Own, Water Softener
Parking
- Parking description:2 Car Garage, Assigned, Garage - Attached, Garage Opener Included
- Garage spaces:2
New listings near W232N6140 Teakwood COURT
- New
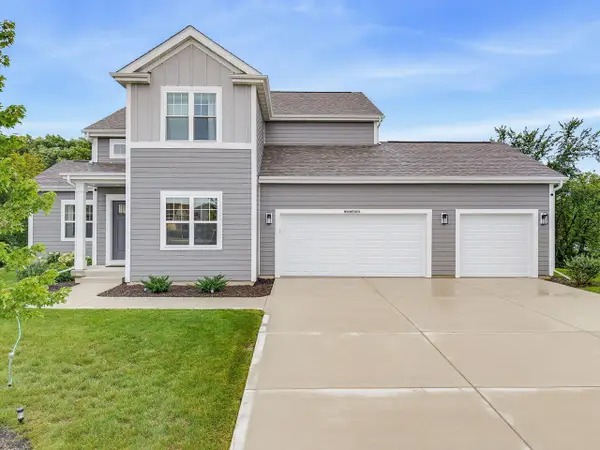 $699,000Active4 beds 3 baths2,548 sq. ft.
N56W24051 Daisy COURT, Sussex, WI 53089
MLS# 1977013Listed by: HOMESTEAD REALTY, INC 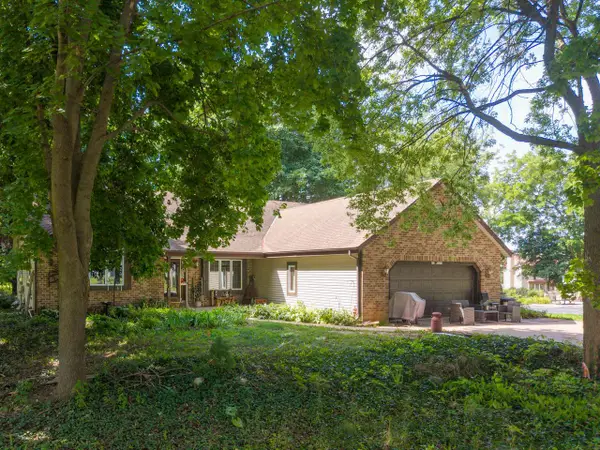 $489,900Active3 beds 3 baths1,884 sq. ft.
N71W23721 Good Hope ROAD, Sussex, WI 53089
MLS# 1976967Listed by: WELCOME HOME REAL ESTATE GROUP, LLC- New
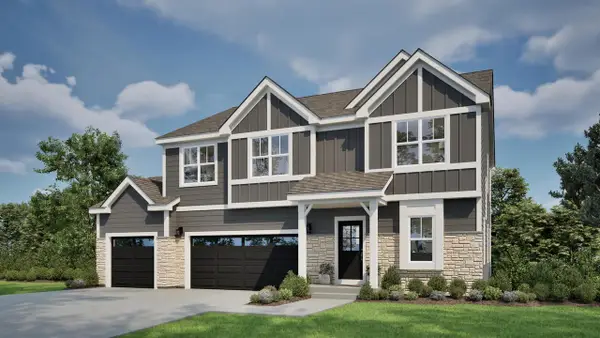 $699,900Active4 beds 3 baths2,590 sq. ft.
N66W25840 Big Sky DRIVE, Sussex, WI 53089
MLS# 1976664Listed by: TIM O'BRIEN HOMES LLC 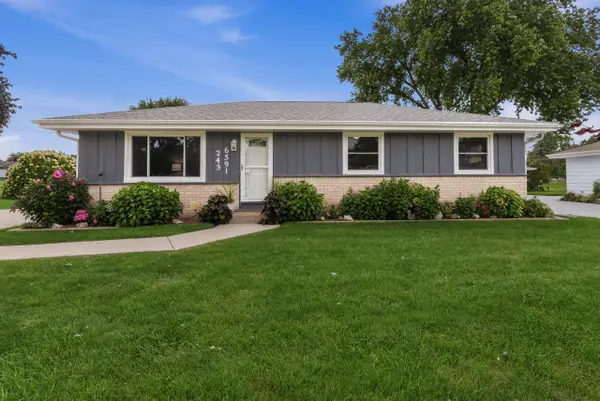 $395,900Pending3 beds 2 baths1,144 sq. ft.
W243N6591 Westhaven DRIVE, Sussex, WI 53089
MLS# 1976511Listed by: KELLER WILLIAMS REALTY-MILWAUKEE SOUTHWEST- New
 $525,000Active3 beds 2 baths2,357 sq. ft.
W235N6482 Outer Circle Dr, Sussex, WI 53089
MLS# 1976196Listed by: FIRST WEBER INC - DELAFIELD 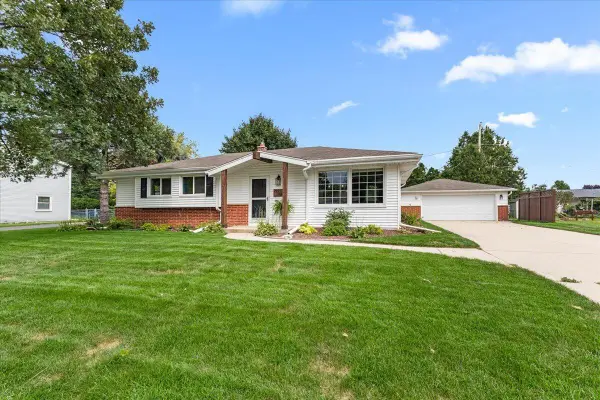 $439,500Active4 beds 3 baths1,869 sq. ft.
W244N6564 Westchester DRIVE, Sussex, WI 53089
MLS# 1975556Listed by: REAL BROKER MILWAUKEE $689,900Active3 beds 2 baths2,059 sq. ft.
N66W25806 Big Sky DRIVE, Sussex, WI 53089
MLS# 1975543Listed by: TIM O'BRIEN HOMES LLC $429,000Pending3 beds 2 baths1,530 sq. ft.
W240N6309 Maple AVENUE, Sussex, WI 53089
MLS# 1975548Listed by: EXIT REALTY HGM $829,990Active3 beds 3 baths2,806 sq. ft.
W246N7544 Overland ROAD, Sussex, WI 53089
MLS# 1975468Listed by: KAEREK HOMES, INC.


Protect your home and budget from life's surprises with an Assurant Home Warranty, backed by a partner that supports you through every step of homeownership. Explore Plans.
© 2026 Better Homes and Gardens Real Estate LLC. An Anywhere Real Estate company. All rights reserved. Better Homes and Gardens® Real Estate is a registered trademark owned by Meredith Operations Corporation, licensed to Better Homes and Gardens Real Estate LLC and used with permission. Better Homes and Gardens Real Estate LLC fully supports the principles of the Fair Housing Act and the Equal Opportunity Act. Listing information is deemed reliable but is not guaranteed accurate.
Each office is independently owned and operated.
Any services or products provided by third parties are not provided by, affiliated with or related to Better Homes and Gardens Real Estate LLC, or its affiliated companies.