
W240N6309 Maple AVENUE, Sussex, WI 53089
Local realty services provided by:Better Homes and Gardens Real Estate Special Properties
Listed by: warren krahn
Office: exit realty hgm
MLS#:1975548
Source:Metro MLS
Price summary
- Price:$439,900
- Price per sq. ft.:$287.52
About this home
Located adjacent to the Bugline Recreation Trail, this meticulously updated home has been transformed inside and out! The covered front porch welcomes you into the great room with recessed lighting and LVT flooring, opening to an elegant remodeled kitchen featuring granite countertops, tile backsplash, breakfast bar and stainless-steel appliances. New patio doors lead to an incredible outdoor entertaining space with a powered gazebo, patio and firepit.Primary suite offers a walk-in closet and private bath with tile flooring and walk-in shower. Updates include new siding, newer roof, 200-amp electrical service, new asphalt driveway, insulation, front and rear doors, and much more. Enjoy easy access to parks, shops, dining and all the Bugline has to offer. Move-in ready and truly impressive!
Contact an agent
Home facts
- Year built:1950
- Listing ID #:1975548
- Added:2 day(s) ago
- Updated:August 13, 2026 at 03:39 PM
Rooms and interior
- Bedrooms:3
- Total bathrooms:2
- Full bathrooms:2
- Bathrooms Description:Ceramic Tile, Master Bedroom Bath, Master Bedroom Bath: Walk-In Shower, Shower Over Tub
- Kitchen Description:Dishwasher, Microwave, On Main Level, Oven, Range, Refrigerator
- Bedroom Description:Master Bedroom On Main Level, Walk-In Closet(s)
- Basement Description:Full, Sump Pump
- Living area:1,530 sq. ft.
Heating and cooling
- Cooling:Central Air, Forced Air
- Heating:Forced Air, Natural Gas
Structure and exterior
- Year built:1950
- Building area:1,530 sq. ft.
- Lot area:0.51 Acres
- Lot Features:Sidewalks
- Architectural Style:Ranch
- Construction Materials:Aluminum Trim, Vinyl
- Exterior Features:Patio
- Foundation Description:Block
- Levels:1 Story
Schools
- High school:Hamilton
- Middle school:Templeton
Utilities
- Water:Municipal Water
- Sewer:Municipal Sewer
Finances and disclosures
- Price:$439,900
- Price per sq. ft.:$287.52
- Tax amount:$4,931 (2025)
Features and amenities
- Appliances:Dishwasher, Microwave, Oven, Range, Refrigerator, Washer
- Laundry features:Dryer, Washer
- Amenities:Cable/Satellite Available, Water Softener
Parking
- Parking description:1 Car Garage, Garage - Detached, Garage Opener Included
- Garage spaces:1
New listings near W240N6309 Maple AVENUE
- New
 $689,900Active3 beds 2 baths2,059 sq. ft.
N66W25806 Big Sky DRIVE, Sussex, WI 53089
MLS# 1975543Listed by: TIM O'BRIEN HOMES LLC - New
 $829,990Active3 beds 3 baths2,806 sq. ft.
W246N7544 Overland ROAD, Sussex, WI 53089
MLS# 1975468Listed by: KAEREK HOMES, INC.  $565,000Pending3 beds 2 baths2,030 sq. ft.
N66W23663 Hillview DRIVE, Sussex, WI 53089
MLS# 1975415Listed by: FIRST WEBER INC - DELAFIELD- New
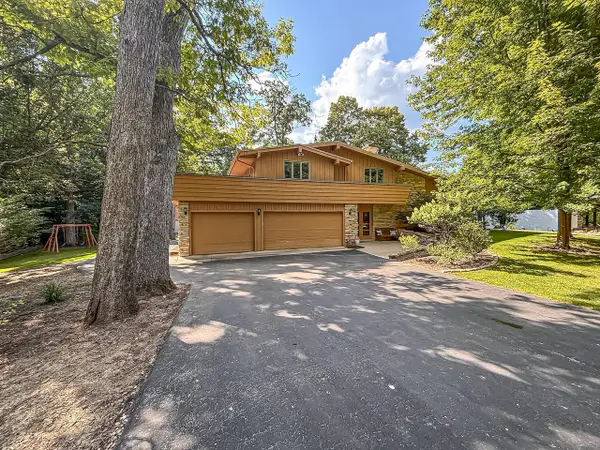 $599,000Active4 beds 2 baths2,423 sq. ft.
W267N7141 White Oak DRIVE, Sussex, WI 53089
MLS# 1974994Listed by: LAKE COUNTRY FLAT FEE  $464,900Pending3 beds 2 baths2,048 sq. ft.
N61W23015 Silver Spring DRIVE, Sussex, WI 53089
MLS# 1974534Listed by: JUNIPER REALTY GROUP LLC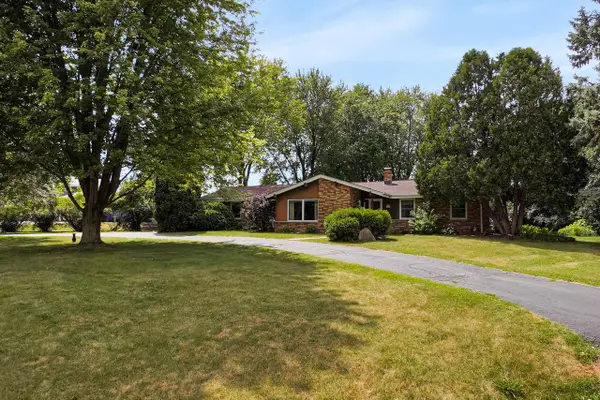 $414,000Active3 beds 2 baths2,020 sq. ft.
W224N5025 East View DRIVE, Sussex, WI 53089
MLS# 1973694Listed by: LAKE COUNTRY FLAT FEE $749,000Active4 beds 4 baths3,815 sq. ft.
N56W24131 Sussex Preserve BOULEVARD, Sussex, WI 53089
MLS# 1973627Listed by: LAKE COUNTRY FLAT FEE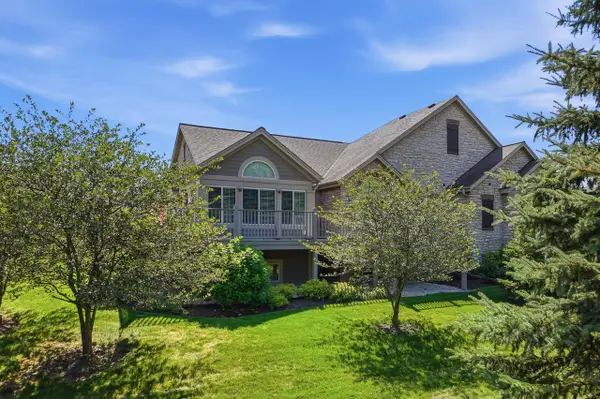 $649,900Pending3 beds 3 baths3,061 sq. ft.
W250N4997 William DRIVE, Pewaukee, WI 53072
MLS# 1973587Listed by: LAKE COUNTRY FLAT FEE $860,000Active6 beds 4 baths4,900 sq. ft.
W242N5623 Peppertree Dr S, Sussex, WI 53089
MLS# 1973504Listed by: ERA MYPRO REALTY


Protect your home and budget from life's surprises with an Assurant Home Warranty, backed by a partner that supports you through every step of homeownership. Explore Plans.
© 2026 Better Homes and Gardens Real Estate LLC. An Anywhere Real Estate company. All rights reserved. Better Homes and Gardens® Real Estate is a registered trademark owned by Meredith Operations Corporation, licensed to Better Homes and Gardens Real Estate LLC and used with permission. Better Homes and Gardens Real Estate LLC fully supports the principles of the Fair Housing Act and the Equal Opportunity Act. Listing information is deemed reliable but is not guaranteed accurate.
Each office is independently owned and operated.
Any services or products provided by third parties are not provided by, affiliated with or related to Better Homes and Gardens Real Estate LLC, or its affiliated companies.